
2080 Clover Street, Rochester, NY 14618
Local realty services provided by:HUNT Real Estate ERA
Listed by: sonya m. russell
Office: geraci realty
MLS#:R1729797
Source:NY_GENRIS
Price summary
- Price:$699,900
- Price per sq. ft.:$366.25
About this home
Completely Remodeled & Beautifully Reimagined in the Desirable Clover & Allens Creek Neighborhood! This exceptional home showcases over $300,000 in renovations and upgrades, blending contemporary finishes, thoughtful design, and everyday functionality. Ideally located just minutes from shopping, expressways, and countless daily conveniences.
The heart of the home is the stunning, redesigned kitchen, opened up with a structural header to create a bright, airy, open-concept feel. A chef's dream, this beautifully appointed space features expansive quartz countertops, an oversized island with seating for four, and premium Sub-Zero refrigerator, Wolf gas range, and Cove dishwasher. Additional highlights include a touchless faucet, reverse osmosis water system, and instant hot water faucet.
Beautiful Skyline Plank Wheatfield Oak hardwood flooring flows throughout the home, complemented by all-new lighting fixtures, fresh professional paint, updated moldings, and new interior doors. All three bathrooms have been completely reconfigured and remodeled down to the studs, showcasing fresh, modern finishes. The homes heating system has been completely converted from baseboard heat to forced air throughout.
The exterior has been equally transformed with stylish new vinyl plank-style siding, all-new Wincore vinyl double-hung windows, an elegant TEZA HC Series front entry door, and a brand-new Amarr flush overhead garage door. Complete with all-new landscaping, the curb appeal is just as impressive as the interior.
A truly turnkey opportunity with over $300K in improvements, exceptional craftsmanship, and modern upgrades throughout. Nothing to do but move in and enjoy! Showings & Negotiations begin Friday, November 20th....
Contact an agent
Home facts
- Year built:1959
- Listing ID #:R1729797
- Added:1 day(s) ago
- Updated:November 19, 2026 at 09:12 PM
Rooms and interior
- Bedrooms:4
- Total bathrooms:3
- Full bathrooms:2
- Half bathrooms:1
- Rooms Total:9
- Flooring:Ceramic Tile, Hardwood, Tile, Varies
- Dining Description:Living Dining Room
- Kitchen Description:Dishwasher, Disposal, Kitchen Island, Microwave, Oven
- Basement:Yes
- Basement Description:Full, Sump Pump
- Living area:1,911 sq. ft.
Heating and cooling
- Cooling:Central Air, Heat Pump
- Heating:Forced Air, Gas, Heat Pump
- Central air:Yes
Structure and exterior
- Roof:Shingle
- Year built:1959
- Building area:1,911 sq. ft.
- Lot area:0.45 Acres
- Lot Features:Near Public Transit, Rectangular
- Architectural Style:Split Level
- Construction Materials:Copper Plumbing, Frame, Stone, Vinyl Siding
- Exterior Features:Fully Fenced, Patio
- Foundation Description:Block
- Levels:3 Stories
Utilities
- Water:Connected, Public, Water Connected
- Sewer:Connected, Sewer Connected
Finances and disclosures
- Price:$699,900
- Price per sq. ft.:$366.25
- Tax amount:$8,955
Features and amenities
- Appliances:Dishwasher, Disposal, Free Standing Range, Gas Range, Microwave, Oven, Range Hood
- Laundry features:In Basement
Parking
- Parking description:Attached, Garage, Garage Door Opener
- Garage:Yes
- Garage spaces:2
New listings near 2080 Clover Street
- New
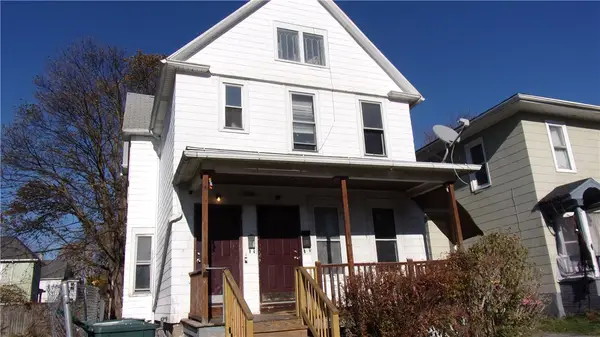 $79,900Active3 beds 2 baths1,616 sq. ft.
538 Columbia Avenue, Rochester, NY 14611
MLS# R1729894Listed by: HOWARD HANNA - New
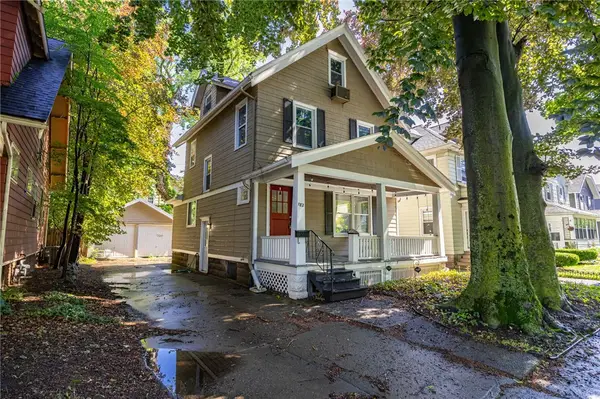 $249,900Active3 beds 2 baths1,526 sq. ft.
182 Mckinley Street, Rochester, NY 14609
MLS# R1729956Listed by: UPDEGRAFF GROUP LLC - New
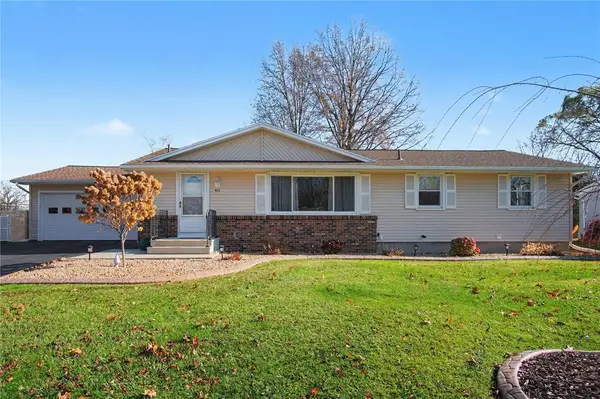 $269,900Active3 beds 2 baths1,950 sq. ft.
443 Bridgewood Drive, Rochester, NY 14612
MLS# R1728492Listed by: HOWARD HANNA - New
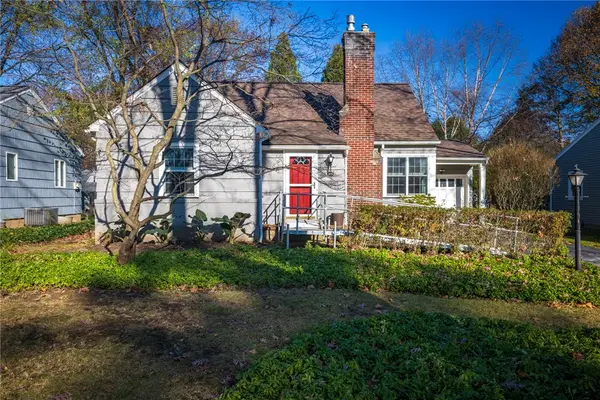 $275,000Active3 beds 1 baths1,370 sq. ft.
28 Fireside Drive, Rochester, NY 14618
MLS# R1728840Listed by: KELLER WILLIAMS REALTY GREATER ROCHESTER - New
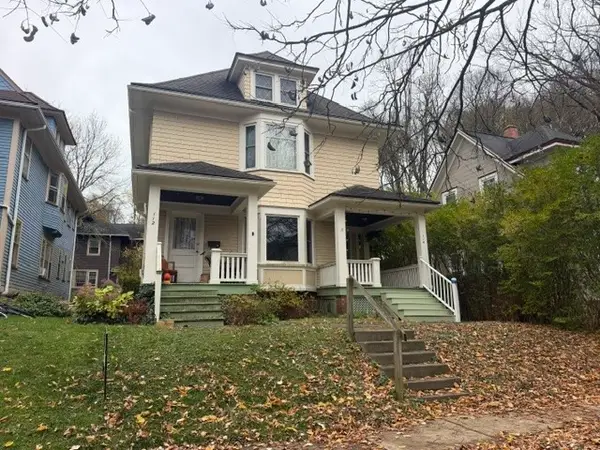 $299,900Active4 beds 2 baths2,602 sq. ft.
112-114 Alliance Avenue, Rochester, NY 14620
MLS# R1729392Listed by: BABBITT REALTY - New
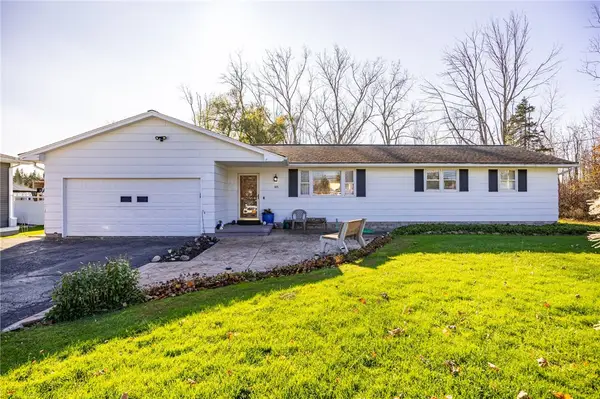 $229,900Active3 beds 2 baths1,388 sq. ft.
165 Kuhn Road, Rochester, NY 14612
MLS# R1729718Listed by: RE/MAX PLUS 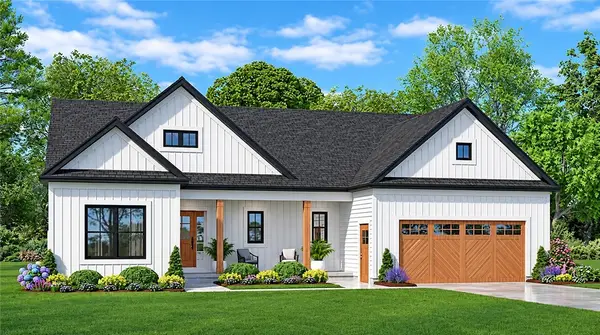 $548,490Pending3 beds 2 baths1,871 sq. ft.
139 Fairbourne Park, Rochester, NY 14626
MLS# R1729776Listed by: HOWARD HANNA- New
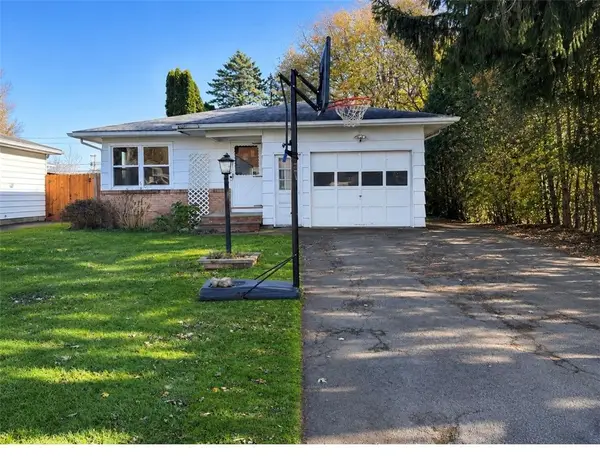 $169,900Active3 beds 1 baths1,168 sq. ft.
122 Burben, Rochester, NY 14624
MLS# R1729638Listed by: HOWARD HANNA - Open Sat, 11 to 1amNew
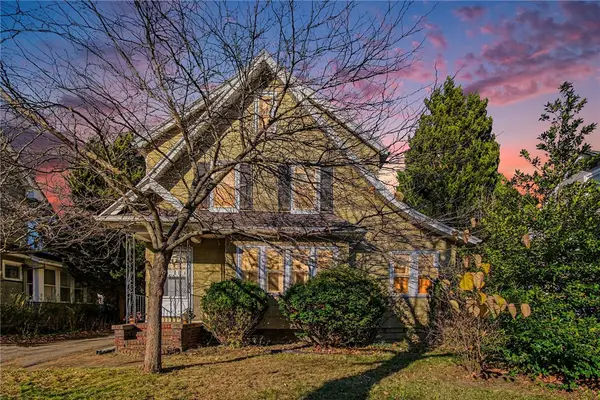 $149,900Active3 beds 2 baths1,516 sq. ft.
156 Dalkeith Rd, Rochester, NY 14609
MLS# R1729711Listed by: CORE AGENCY RE INC - New
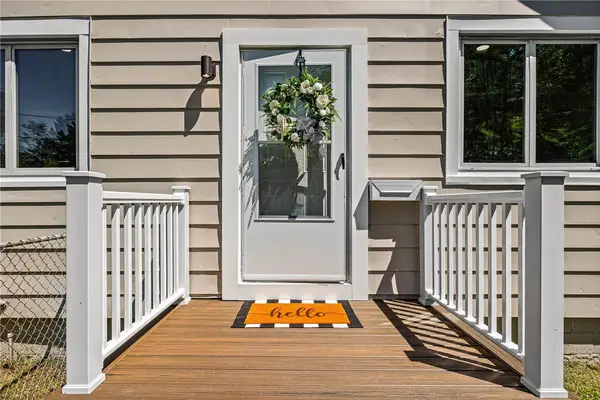 $189,000Active3 beds 1 baths1,308 sq. ft.
714 Otis Street, Rochester, NY 14606
MLS# R1729881Listed by: REAL BROKER NY LLC


Protect your home and budget from life's surprises with an Assurant Home Warranty, backed by a partner that supports you through every step of homeownership. Explore Plans.
© 2023 - 2026 ERA Franchise Systems LLC. All rights reserved. ERA Franchise Systems LLC fully supports the principles of the Fair Housing Act and the Equal Opportunity Act. ERA, ERA Real Estate powered, and their respective logos are registered service marks of ERA Franchise Systems LLC. Each office is independently owned and operated.