
163 Fleetwood Drive, Rochester, NY 14609
Local realty services provided by:HUNT Real Estate ERA
163 Fleetwood Drive,Rochester, NY 14609
$240,000
- 3 Beds
- 2 Baths
- - sq. ft.
- Single family
- Sold
Listed by: c candice catanise
Office: high falls sotheby's international realty
MLS#:R1695507
Source:NY_GENRIS
Sorry, we are unable to map this address
Price summary
- Price:$240,000
About this home
Welcome to this updated 3-bedroom, 2-full-bath ranch in the highly desirable East Irondequoit 14609 neighborhood. This move-in-ready home features a newer kitchen with modern finishes, two updated full bathrooms, and the convenience of first-floor living. DON'T LET THE SQUARE FOOTAGE FOOL YOU! The fully finished basement offers exceptional additional living space, perfect as a family room, recreation room, home office, or potential in-law suite. Step outside to enjoy the covered patio overlooking a fully fenced backyard, ideal for entertaining, relaxing, or letting pets and children play. Recent updates include a newer kitchen, newer bathrooms, a new hot water tank, and new gutters, providing peace of mind for years to come. This home offers the perfect blend of comfort, updates, and value in the sought-after 14609 zip code, known for its strong buyer demand and convenient location. Delayed negotiations until July 13, 2026 at 2:00 PM.
Contact an agent
Home facts
- Year built:1960
- Subdivision & Development:Brookdale
- Listing ID #:R1695507
- Added:50 day(s) ago
- Updated:August 26, 2026 at 06:45 PM
Rooms and interior
- Bedrooms:3
- Total bathrooms:2
- Full bathrooms:2
- Rooms Total:7
- Flooring:Carpet, Ceramic Tile, Hardwood, Tile, Varies
- Kitchen Description:Dishwasher, Refrigerator
- Basement:Yes
- Basement Description:Finished, Full, Sump Pump
Heating and cooling
- Cooling:Central Air
- Heating:Forced Air, Gas
- Central air:Yes
Structure and exterior
- Roof:Asphalt
- Year built:1960
- Lot Features:Rectangular, Residential Lot
- Architectural Style:Ranch
- Exterior Features:Fully Fenced, Patio
- Foundation Description:Block
- Levels:1 Story
Utilities
- Water:Connected, Public, Water Connected
- Sewer:Connected, Sewer Connected
Finances and disclosures
- Price:$240,000
- Tax amount:$7,817
Features and amenities
- Appliances:Dishwasher, Dryer, Gas Range, Refrigerator
- Laundry features:Dryer, In Basement
Parking
- Parking description:Attached, Garage
- Garage:Yes
- Garage spaces:1
New listings near 163 Fleetwood Drive
- New
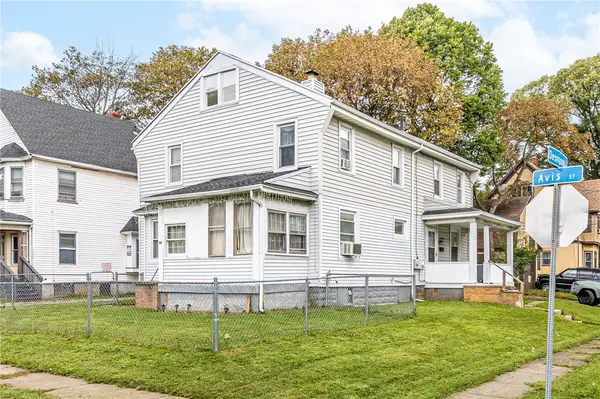 $149,900Active6 beds 2 baths2,240 sq. ft.
66 Avis Street, Rochester, NY 14615
MLS# R1709292Listed by: RE/MAX REALTY GROUP - New
 $199,900Active4 beds 2 baths1,400 sq. ft.
748 Eaton Road, Rochester, NY 14617
MLS# R1710097Listed by: REAL BROKER NY, LLC - New
 $69,900Active2 beds 1 baths1,062 sq. ft.
112 Pennsylvania Avenue, Rochester, NY 14609
MLS# R1710091Listed by: KELLER WILLIAMS REALTY GREATER ROCHESTER - New
 $120,000Active4 beds 2 baths1,618 sq. ft.
39-41 Campbell Park, Rochester, NY 14606
MLS# R1704833Listed by: KELLER WILLIAMS REALTY GREATER ROCHESTER - New
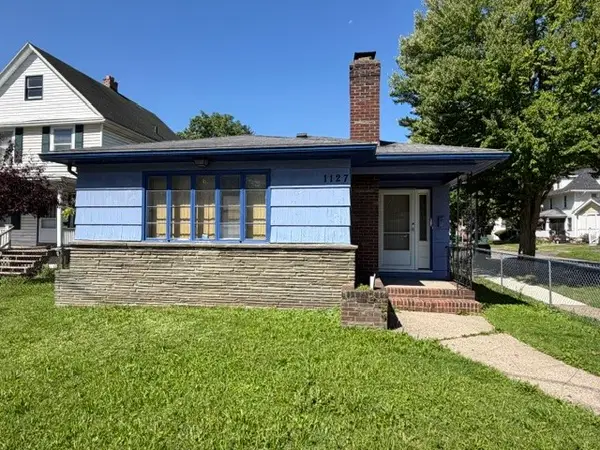 $99,900Active3 beds 3 baths1,424 sq. ft.
1127 N Goodman Street, Rochester, NY 14609
MLS# R1704967Listed by: CASSARA REALTY GROUP - New
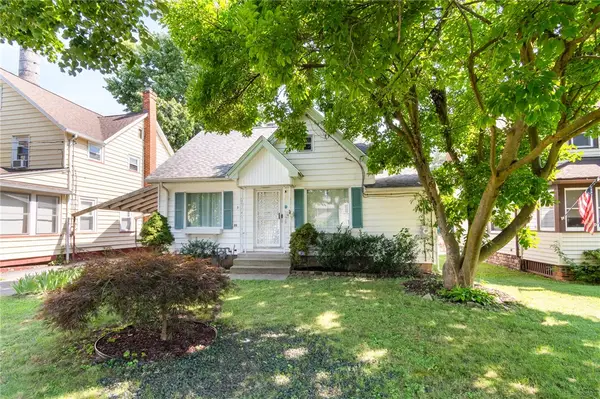 $231,900Active5 beds 2 baths2,413 sq. ft.
35 Banker Place, Rochester, NY 14616
MLS# R1707947Listed by: HOWARD HANNA - New
 $99,900Active0.29 Acres
509 Lake Avenue #507, Rochester, NY 14613
MLS# R1708955Listed by: BERKSHIRE HATHAWAY HS ZAMBITO - New
 $305,000Active3 beds 2 baths1,971 sq. ft.
115 Dunrovin Ln, Rochester, NY 14618
MLS# R1709101Listed by: HOWARD HANNA - New
 $369,900Active5 beds 3 baths1,845 sq. ft.
166 Nob Hill, Rochester, NY 14617
MLS# R1709263Listed by: RUGGERI REALTY - New
 $179,900Active1 beds 1 baths909 sq. ft.
123 Oakland Street, Rochester, NY 14620
MLS# R1709949Listed by: KELLER WILLIAMS REALTY GREATER ROCHESTER


Protect your home and budget from life's surprises with an Assurant Home Warranty, backed by a partner that supports you through every step of homeownership. Explore Plans.
© 2023 - 2026 ERA Franchise Systems LLC. All rights reserved. ERA Franchise Systems LLC fully supports the principles of the Fair Housing Act and the Equal Opportunity Act. ERA, ERA Real Estate powered, and their respective logos are registered service marks of ERA Franchise Systems LLC. Each office is independently owned and operated.