
166 Nob Hill, Rochester, NY 14617
Local realty services provided by:HUNT Real Estate ERA
Listed by: samuel e. ruggeri
Office: ruggeri realty
MLS#:R1709263
Source:NY_GENRIS
Price summary
- Price:$369,900
- Price per sq. ft.:$200.49
About this home
Remarkable Ranch. This delightful Ranch Offers Plenty of Room to Stretch Out and Relax. Bright and Airy Floor Plan Offers An Open Concept Kitchen, Dining and Living Room that's Perfect for Entertaining Friends & Family. Gorgeous Private Primary Suite with updated bath, newer wall of windows with view of wood back yard. Captivating Custom Kitchen with Quartz Counters and some newer appliances. Upgraded Common Bathroom. Handsome Wood Burning Fireplace plus a second Fireplace in the semi-finished Lower Level Recreation Room. Quiet Cul-de-Sac. Wooded back yard. Come See! Your going to love this one.
All offers due by September 3 at noon. Primary bedroom does not have basement.
Contact an agent
Home facts
- Year built:1956
- Subdivision & Development:Marks Heights
- Listing ID #:R1709263
- Added:5 day(s) ago
- Updated:August 31, 2026 at 08:55 PM
Rooms and interior
- Bedrooms:5
- Total bathrooms:3
- Full bathrooms:2
- Half bathrooms:1
- Rooms Total:8
- Flooring:Ceramic Tile, Marble, Varies, Vinyl
- Dining Description:Living Dining Room, Separate Formal Dining Room
- Kitchen Description:Dishwasher, Microwave, Refrigerator
- Basement:Yes
- Basement Description:Full, Partial, Partially Finished
- Living area:1,845 sq. ft.
Heating and cooling
- Cooling:Central Air
- Heating:Forced Air, Gas
- Central air:Yes
Structure and exterior
- Roof:Shingle
- Year built:1956
- Building area:1,845 sq. ft.
- Lot area:0.4 Acres
- Lot Features:Cul De Sac, Irregular Lot, Residential Lot, Wooded
- Architectural Style:Ranch
- Construction Materials:Brick, Copper Plumbing, Vinyl Siding
- Foundation Description:Block
- Levels:1 Story
Utilities
- Water:Connected, Public, Water Connected
- Sewer:Connected, Sewer Connected
Finances and disclosures
- Price:$369,900
- Price per sq. ft.:$200.49
- Tax amount:$11,670
Features and amenities
- Appliances:Dishwasher, Dryer, Microwave, Refrigerator, Washer
- Laundry features:Dryer, In Basement, Washer
Parking
- Parking description:Attached, Garage, Shared Driveway
- Garage:Yes
- Garage spaces:2
New listings near 166 Nob Hill
- New
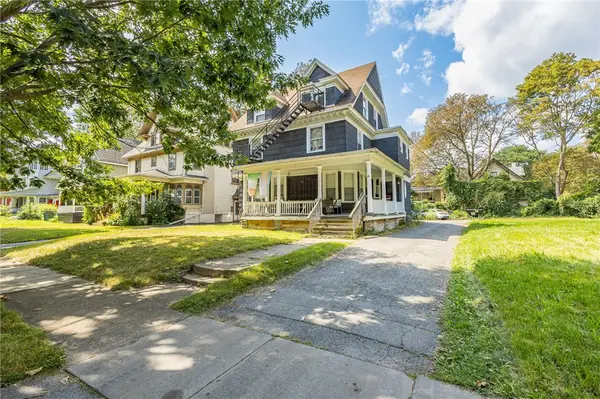 $218,000Active6 beds 4 baths5,161 sq. ft.
45 Kenwood Avenue, Rochester, NY 14611
MLS# R1705755Listed by: EXP REALTY, LLC - New
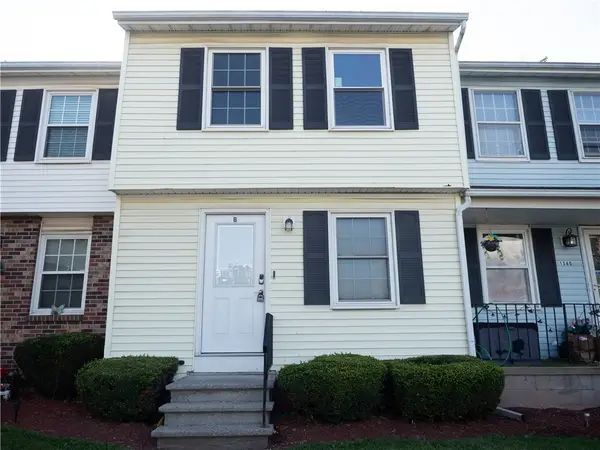 $119,900Active2 beds 2 baths1,054 sq. ft.
1340 N Emerson Street #B, Rochester, NY 14606
MLS# R1711035Listed by: EMPIRE REALTY GROUP - New
 $89,900Active4 beds 2 baths1,440 sq. ft.
142 Delamaine Drive, Rochester, NY 14621
MLS# R1711213Listed by: KELLER WILLIAMS REALTY GREATER ROCHESTER - New
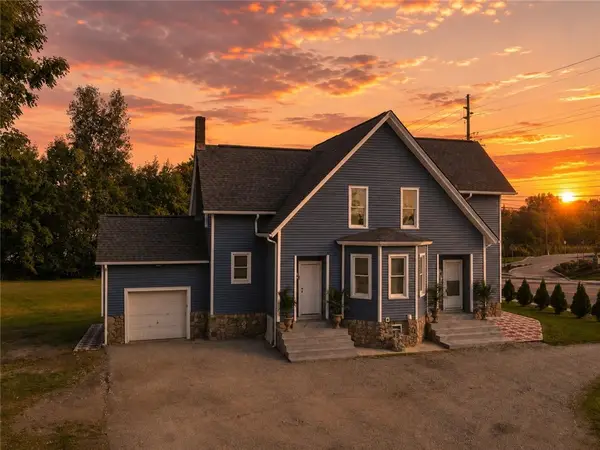 $349,900Active5 beds 2 baths2,362 sq. ft.
839 Long Pond Road, Rochester, NY 14612
MLS# R1711242Listed by: DESTINATION PROPERTIES - New
 $284,500Active4 beds 3 baths2,262 sq. ft.
72 Cherry Creek Lane, Rochester, NY 14626
MLS# R1710981Listed by: EMPIRE REALTY GROUP - New
 $249,900Active4 beds 2 baths1,402 sq. ft.
205 Van Voorhis Avenue, Rochester, NY 14617
MLS# B1711124Listed by: ROWE REALTY & APPRAISAL, INC. - New
 $199,000Active5 beds 4 baths4,857 sq. ft.
33 Kenwood Avenue, Rochester, NY 14611
MLS# R1705754Listed by: EXP REALTY, LLC - New
 Listed by ERA$119,900Active3 beds 2 baths1,473 sq. ft.
19 Trento Street, Rochester, NY 14606
MLS# R1709346Listed by: HUNT REAL ESTATE ERA/COLUMBUS - New
 $699,900Active7 beds -- baths8,345 sq. ft.
221 S Goodman Street, Rochester, NY 14607
MLS# R1711149Listed by: RICH REALTY - New
 $149,900Active5 beds 2 baths2,034 sq. ft.
6 Woodrow Street, Rochester, NY 14606
MLS# R1711160Listed by: 31 NORTH REALTY GROUP


Protect your home and budget from life's surprises with an Assurant Home Warranty, backed by a partner that supports you through every step of homeownership. Explore Plans.
© 2023 - 2026 ERA Franchise Systems LLC. All rights reserved. ERA Franchise Systems LLC fully supports the principles of the Fair Housing Act and the Equal Opportunity Act. ERA, ERA Real Estate powered, and their respective logos are registered service marks of ERA Franchise Systems LLC. Each office is independently owned and operated.