
164 Bunker Hill Drive, Rochester, NY 14625
Local realty services provided by:ERA Team VP Real Estate
164 Bunker Hill Drive,Rochester, NY 14625
$399,900
- 4 Beds
- 3 Baths
- 1,858 sq. ft.
- Single family
- Active
Listed by: karen l. menachof
Office: howard hanna
MLS#:R1718267
Source:NY_GENRIS
Price summary
- Price:$399,900
- Price per sq. ft.:$215.23
About this home
This spacious Penfield home is in a great neighborhood and has features galore! Great curb appeal. Gleaming hardwoods. A huge kitchen with tons of storage. Four bed/two and a half baths. Central air. A built-in generator. First floor laundry. Public record includes 600 square foot finished basement, but the owners took out the finished area, so the actual square footage should be 1,858. Delayed negotiations are in effect with offers due October 5th at 1:30 pm.
Contact an agent
Home facts
- Year built:1965
- Subdivision & Development:Hallmark Estates Sec 2 Su
- Listing ID #:R1718267
- Added:1 day(s) ago
- Updated:October 01, 2026 at 04:41 PM
Rooms and interior
- Bedrooms:4
- Total bathrooms:3
- Full bathrooms:2
- Half bathrooms:1
- Rooms Total:8
- Flooring:Carpet, Hardwood, Laminate, Tile, Varies
- Kitchen Description:Dishwasher, Disposal, Pantry, Refrigerator
- Basement:Yes
- Basement Description:Full, Sump Pump
- Living area:1,858 sq. ft.
Heating and cooling
- Cooling:Central Air
- Heating:Baseboard, Forced Air, Gas
- Central air:Yes
Structure and exterior
- Roof:Asphalt
- Year built:1965
- Building area:1,858 sq. ft.
- Lot area:0.45 Acres
- Lot Features:Rectangular, Residential Lot
- Architectural Style:Split Level
- Construction Materials:Brick, Copper Plumbing, Wood Siding
- Exterior Features:Patio
- Foundation Description:Block
- Levels:1 Story
Utilities
- Water:Connected, Public, Water Connected
- Sewer:Connected, Sewer Connected
Finances and disclosures
- Price:$399,900
- Price per sq. ft.:$215.23
- Tax amount:$8,378
Features and amenities
- Appliances:Dishwasher, Disposal, Dryer, Generator, Refrigerator, Washer
- Laundry features:Dryer, Main Level, Washer
- Amenities:Drapes
Parking
- Parking description:Attached, Garage, Garage Door Opener, Storage
- Garage:Yes
- Garage spaces:2
New listings near 164 Bunker Hill Drive
- New
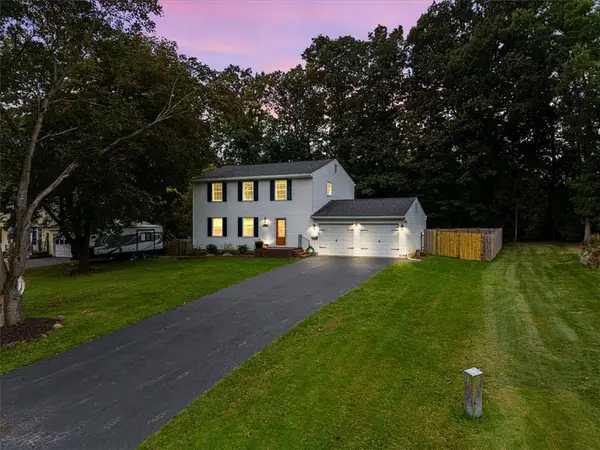 $264,900Active4 beds 3 baths1,792 sq. ft.
86 Daunton Drive, Rochester, NY 14624
MLS# R1713093Listed by: CORNERSTONE REALTY ASSOCIATES - New
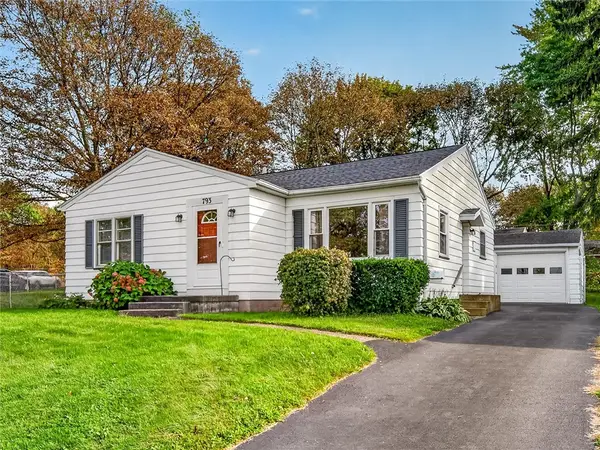 $139,900Active2 beds 2 baths1,096 sq. ft.
793 Westchester Avenue, Rochester, NY 14609
MLS# R1717975Listed by: HOWARD HANNA - New
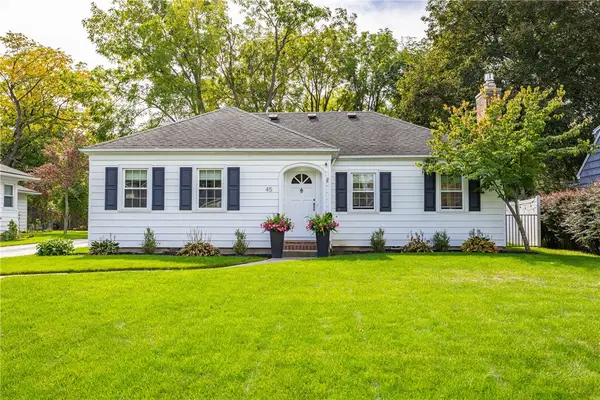 $295,000Active2 beds 2 baths1,124 sq. ft.
45 Carverdale Drive, Rochester, NY 14618
MLS# R1718073Listed by: HOWARD HANNA - New
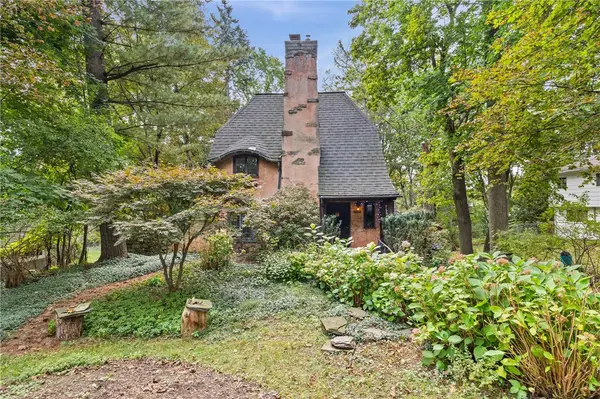 $329,900Active2 beds 2 baths1,697 sq. ft.
1041 Highland Avenue, Rochester, NY 14620
MLS# R1718476Listed by: WCI REALTY - New
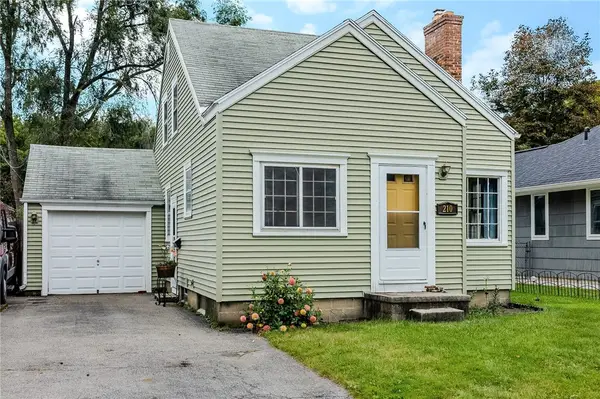 $124,900Active3 beds 1 baths1,140 sq. ft.
210 Weston Road, Rochester, NY 14612
MLS# R1718952Listed by: HOWARD HANNA - New
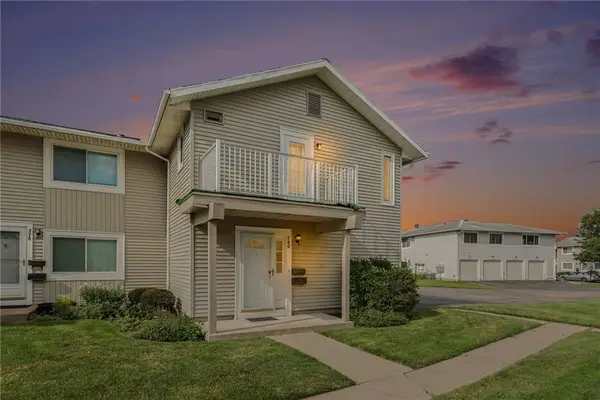 $179,900Active2 beds 1 baths953 sq. ft.
780 Eastbrooke Lane, Rochester, NY 14618
MLS# R1719132Listed by: KELLER WILLIAMS REALTY GREATER ROCHESTER - New
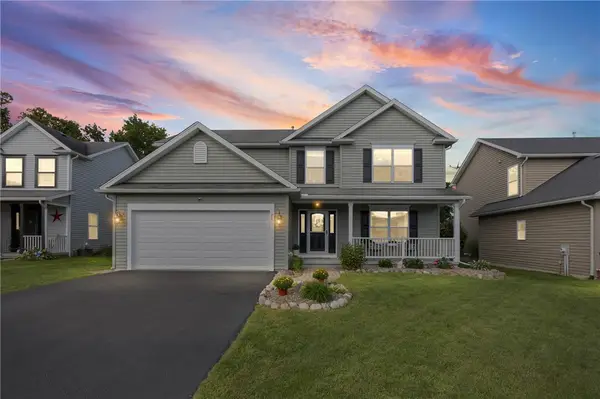 $424,900Active4 beds 3 baths2,027 sq. ft.
77 Rangers Court, Rochester, NY 14612
MLS# R1719139Listed by: RE/MAX PLUS - New
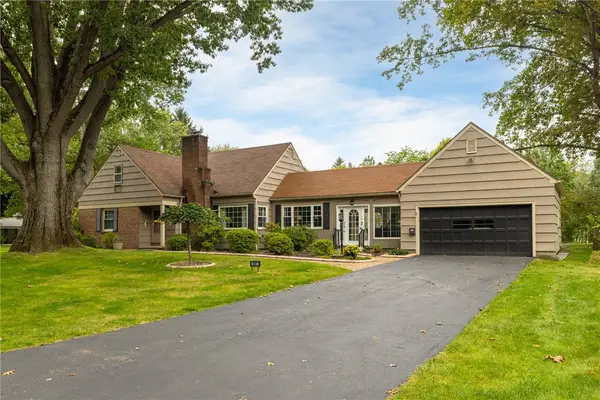 $389,900Active3 beds 2 baths1,308 sq. ft.
45 Milford Road, Rochester, NY 14625
MLS# R1719152Listed by: KELLER WILLIAMS REALTY GREATER ROCHESTER - New
 $119,900Active5 beds 2 baths2,538 sq. ft.
225-227 Earl Street, Rochester, NY 14611
MLS# R1718081Listed by: COLDWELL BANKER CUSTOM REALTY


Protect your home and budget from life's surprises with an Assurant Home Warranty, backed by a partner that supports you through every step of homeownership. Explore Plans.
© 2023 - 2026 ERA Franchise Systems LLC. All rights reserved. ERA Franchise Systems LLC fully supports the principles of the Fair Housing Act and the Equal Opportunity Act. ERA, ERA Real Estate powered, and their respective logos are registered service marks of ERA Franchise Systems LLC. Each office is independently owned and operated.