
45 Milford Road, Rochester, NY 14625
Local realty services provided by:HUNT Real Estate ERA
45 Milford Road,Rochester, NY 14625
$389,900
- 3 Beds
- 2 Baths
- 1,308 sq. ft.
- Single family
- Active
Listed by: rita lujan pettinaro
Office: keller williams realty greater rochester
MLS#:R1719152
Source:NY_GENRIS
Price summary
- Price:$389,900
- Price per sq. ft.:$298.09
About this home
Welcome to Brighton with Penfield Schools! This charming ranch offers the ease of first-floor living with the added bonus of two additional rooms upstairs, providing excellent potential for expanded living space and the flexibility to function like a Cape Cod when finished to your liking. Situated on a beautiful corner lot, this home features 4 bedrooms, 1.5 baths, and a layout filled with warmth, character, and opportunity.A beautiful main front entrance welcomes you in, while a second entrance through the window-filled 3-season porch offers its own special charm. With ceramic wood-look flooring and views of both the front and back yards, this sunroom is a wonderful place to relax and enjoy the home’s remarkable setting. Step inside to a lovely dining room, which flows into a spacious living room with a cozy gas fireplace, while the eat-in kitchen sits just off to the side for easy everyday living.The bedrooms are generously sized, and the upstairs offers a fourth bedroom, home office, or additional flex space, with minimal finishing needed to complete it as you envision. The basement provides even more potential and includes a half bath along with a cedar closet for added storage.Outside, you’ll appreciate the beautifully maintained landscaping, custom cement curbing, and the stunning 275-year-old oak tree that adds incredible character to the front yard. Additional updates and features include forced air with an air purifier, blown-in foam insulation, and completed radon remediation.With its flexible floor plan, beautiful lot, and so much potential inside and out, this Brighton home in the Penfield School District is a rare opportunity you won’t want to miss. Greenlight internet service is available. Also included are the bidet toilet seat, humidifier, TV in the bedroom, and Ring camera. Delay neg - Oct 8th at 4:00 pm...
Contact an agent
Home facts
- Year built:1944
- Subdivision & Development:Ferndale Manor Add Sec E
- Listing ID #:R1719152
- Added:1 day(s) ago
- Updated:October 01, 2026 at 04:41 PM
Rooms and interior
- Bedrooms:3
- Total bathrooms:2
- Full bathrooms:1
- Half bathrooms:1
- Rooms Total:8
- Flooring:Ceramic Tile, Hardwood, Tile, Varies
- Dining Description:Separate Formal Dining Room
- Kitchen Description:Dishwasher, Disposal, Oven, Refrigerator
- Basement:Yes
- Basement Description:Full, Sump Pump
- Living area:1,308 sq. ft.
Heating and cooling
- Cooling:Central Air
- Heating:Baseboard, Forced Air, Gas
- Central air:Yes
Structure and exterior
- Roof:Shingle
- Year built:1944
- Building area:1,308 sq. ft.
- Lot area:0.46 Acres
- Lot Features:Irregular Lot
- Architectural Style:Cape Cod, Ranch
- Construction Materials:Cedar, Wood Siding
- Exterior Features:Awnings, Deck, Fully Fenced, Patio
- Foundation Description:Block
- Levels:1 Story
Utilities
- Water:Connected, Public, Water Connected
Finances and disclosures
- Price:$389,900
- Price per sq. ft.:$298.09
- Tax amount:$8,801
Features and amenities
- Appliances:Dishwasher, Disposal, Dryer, Free Standing Range, Humidifier, Oven, Refrigerator, Washer
- Laundry features:Dryer, In Basement, Washer
- Amenities:Deck
Parking
- Parking description:Attached, Garage
- Garage:Yes
- Garage spaces:2
New listings near 45 Milford Road
- New
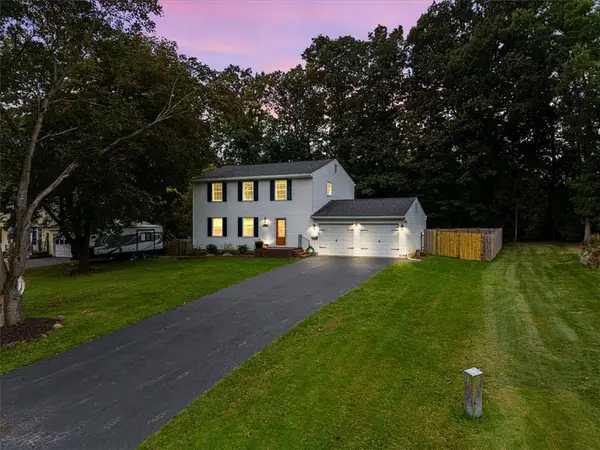 $264,900Active4 beds 3 baths1,792 sq. ft.
86 Daunton Drive, Rochester, NY 14624
MLS# R1713093Listed by: CORNERSTONE REALTY ASSOCIATES - New
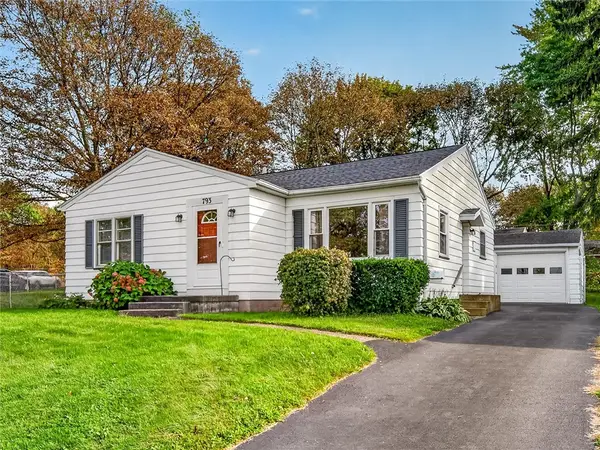 $139,900Active2 beds 2 baths1,096 sq. ft.
793 Westchester Avenue, Rochester, NY 14609
MLS# R1717975Listed by: HOWARD HANNA - New
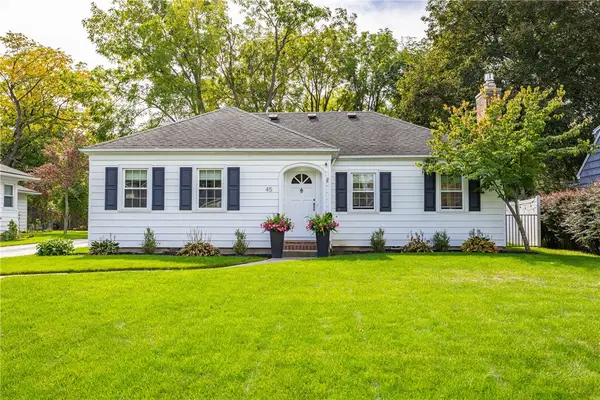 $295,000Active2 beds 2 baths1,124 sq. ft.
45 Carverdale Drive, Rochester, NY 14618
MLS# R1718073Listed by: HOWARD HANNA - New
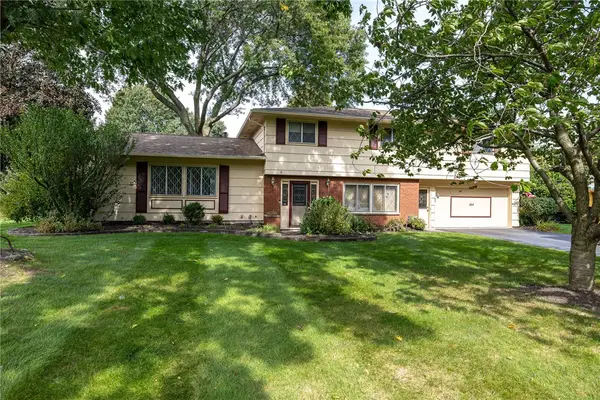 $399,900Active4 beds 3 baths1,858 sq. ft.
164 Bunker Hill Drive, Rochester, NY 14625
MLS# R1718267Listed by: HOWARD HANNA - New
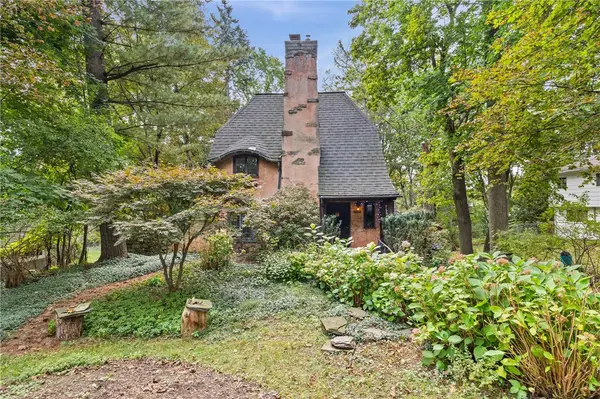 $329,900Active2 beds 2 baths1,697 sq. ft.
1041 Highland Avenue, Rochester, NY 14620
MLS# R1718476Listed by: WCI REALTY - New
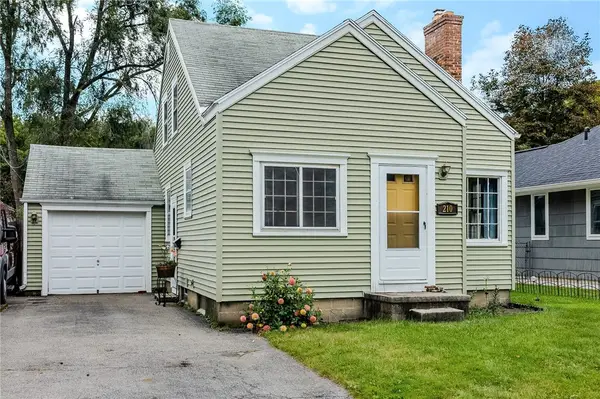 $124,900Active3 beds 1 baths1,140 sq. ft.
210 Weston Road, Rochester, NY 14612
MLS# R1718952Listed by: HOWARD HANNA - New
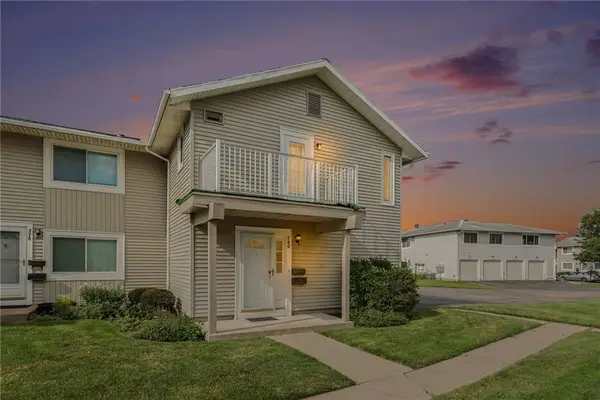 $179,900Active2 beds 1 baths953 sq. ft.
780 Eastbrooke Lane, Rochester, NY 14618
MLS# R1719132Listed by: KELLER WILLIAMS REALTY GREATER ROCHESTER - New
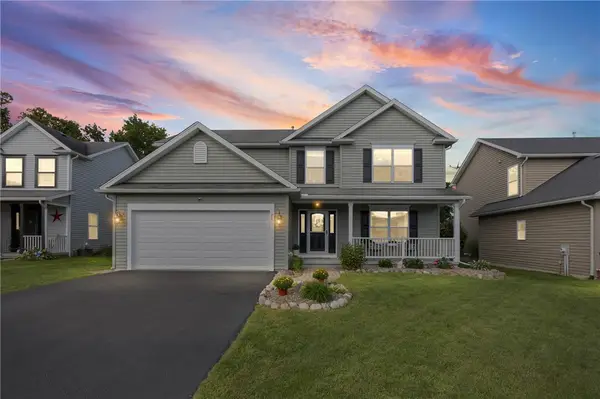 $424,900Active4 beds 3 baths2,027 sq. ft.
77 Rangers Court, Rochester, NY 14612
MLS# R1719139Listed by: RE/MAX PLUS - New
 $119,900Active5 beds 2 baths2,538 sq. ft.
225-227 Earl Street, Rochester, NY 14611
MLS# R1718081Listed by: COLDWELL BANKER CUSTOM REALTY


Protect your home and budget from life's surprises with an Assurant Home Warranty, backed by a partner that supports you through every step of homeownership. Explore Plans.
© 2023 - 2026 ERA Franchise Systems LLC. All rights reserved. ERA Franchise Systems LLC fully supports the principles of the Fair Housing Act and the Equal Opportunity Act. ERA, ERA Real Estate powered, and their respective logos are registered service marks of ERA Franchise Systems LLC. Each office is independently owned and operated.