
1754 Blossom Road, Rochester, NY 14610
Local realty services provided by:Team VP Real Estate
1754 Blossom Road,Rochester, NY 14610
$224,900
- 3 Beds
- 1 Baths
- 1,192 sq. ft.
- Single family
- Active
Listed by: danielle r. johnson
Office: keller williams realty greater rochester
MLS#:R1700355
Source:NY_GENRIS
Price summary
- Price:$224,900
- Price per sq. ft.:$188.67
About this home
Welcome home to this adorable colonial in Brighton with Penfield School District, just steps from beautiful Ellison Park! Bursting with character and timeless charm, this move-in ready home offers the perfect blend of original details and modern updates.Relax with your morning coffee on the inviting enclosed front porch before stepping inside to find stunning gumwood trim, a welcoming entry foyer with trendy designer wallpaper, and a spacious living room that flows seamlessly into the formal dining room—perfect for entertaining family and friends. The bright kitchen features an abundance of cabinetry along with a charming original custom pantry, offering both character and exceptional storage.Upstairs you'll find three comfortable bedrooms, a full bathroom, and access to a huge walk-up attic with endless storage or future expansion potential.Outside, enjoy the private deck overlooking the backyard, along with a two-car garage and a brand-new driveway (2024).Major updates include a new furnace, central air, air ducts, and smart thermostat (2025), hot water tank (2024), washer and dryer (2024), and driveway (2024), giving you peace of mind for years to come.An unbeatable location, classic charm, and all the big-ticket updates already completed—this is truly a home you can move right into and enjoy! Delayed Negotiations 7/29 at Noon....
Contact an agent
Home facts
- Year built:1925
- Listing ID #:R1700355
- Added:2 day(s) ago
- Updated:July 25, 2026 at 03:15 PM
Rooms and interior
- Bedrooms:3
- Total bathrooms:1
- Full bathrooms:1
- Rooms Total:6
- Flooring:Hardwood, Laminate, Tile, Varies
- Dining Description:Separate Formal Dining Room
- Kitchen Description:Dishwasher, Disposal, Microwave, Pantry, Walk In Pantry
- Basement:Yes
- Basement Description:Full
- Living area:1,192 sq. ft.
Heating and cooling
- Cooling:Central Air
- Heating:Forced Air, Gas
- Central air:Yes
Structure and exterior
- Roof:Asphalt
- Year built:1925
- Building area:1,192 sq. ft.
- Lot area:0.11 Acres
- Lot Features:Near Public Transit, Rectangular, Residential Lot
- Architectural Style:Colonial, Two Story
- Construction Materials:Composite Siding, Copper Plumbing
- Exterior Features:Deck
- Foundation Description:Block
Utilities
- Water:Connected, Public, Water Connected
- Sewer:Connected, Sewer Connected
Finances and disclosures
- Price:$224,900
- Price per sq. ft.:$188.67
- Tax amount:$6,034
Features and amenities
- Appliances:Dishwasher, Disposal, Dryer, Gas Range, Microwave, Washer
- Laundry features:Dryer, In Basement, Washer
- Amenities:Deck
Parking
- Parking description:Detached, Driveway, Garage, Garage Door Opener
- Garage:Yes
- Garage spaces:2
New listings near 1754 Blossom Road
- New
 $199,900Active3 beds 2 baths1,328 sq. ft.
161 Marble Drive, Rochester, NY 14615
MLS# R1701666Listed by: KELLER WILLIAMS REALTY GREATER ROCHESTER - New
 $469,900Active2 beds 3 baths1,720 sq. ft.
12 Grove Street, Rochester, NY 14605
MLS# R1697344Listed by: KELLER WILLIAMS REALTY GREATER ROCHESTER - New
 $99,900Active4 beds 2 baths1,532 sq. ft.
410 Emerson Street, Rochester, NY 14613
MLS# R1700184Listed by: HOWARD HANNA - New
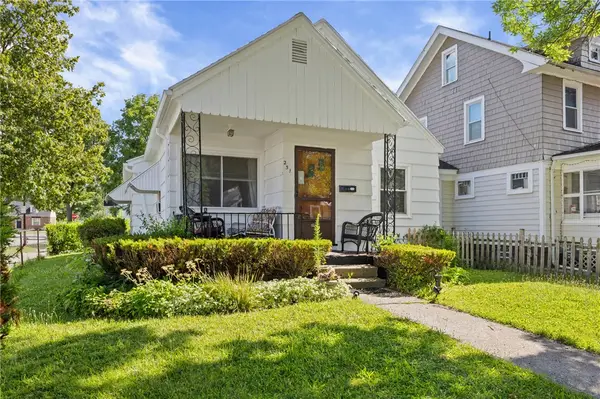 $109,900Active3 beds 1 baths846 sq. ft.
251 Oneida Street, Rochester, NY 14621
MLS# R1700972Listed by: EMPIRE REALTY GROUP - New
 $249,900Active4 beds 2 baths1,672 sq. ft.
409 Ballad Ave, Rochester, NY 14626
MLS# R1700410Listed by: RE/MAX PLUS - New
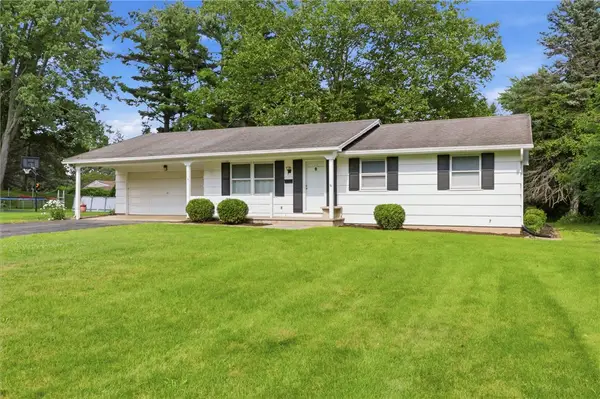 $199,900Active3 beds 2 baths1,120 sq. ft.
116 Chestnut Drive, Rochester, NY 14624
MLS# R1701164Listed by: KELLER WILLIAMS REALTY GREATER ROCHESTER - New
 $124,900Active4 beds 1 baths1,296 sq. ft.
56 Portage Street, Rochester, NY 14621
MLS# R1701262Listed by: RE/MAX REALTY GROUP - Open Sun, 6am to 2pmNew
 $185,000Active4 beds 2 baths1,464 sq. ft.
196 Weldon Street, Rochester, NY 14611
MLS# R1700539Listed by: MITCHELL PIERSON, JR., INC. - New
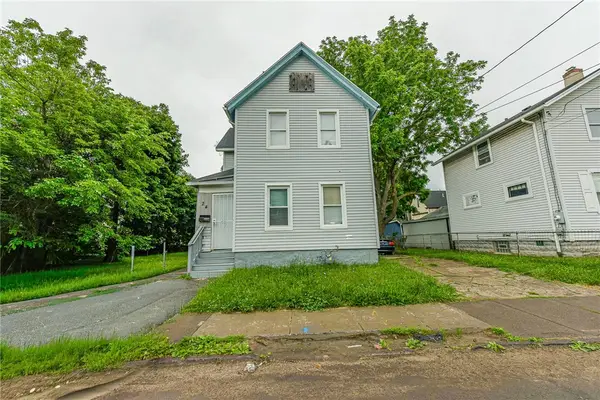 $69,900Active3 beds 1 baths1,179 sq. ft.
24 Henion Street, Rochester, NY 14611
MLS# R1701220Listed by: NEW YORK SELECT PROPERTIES - New
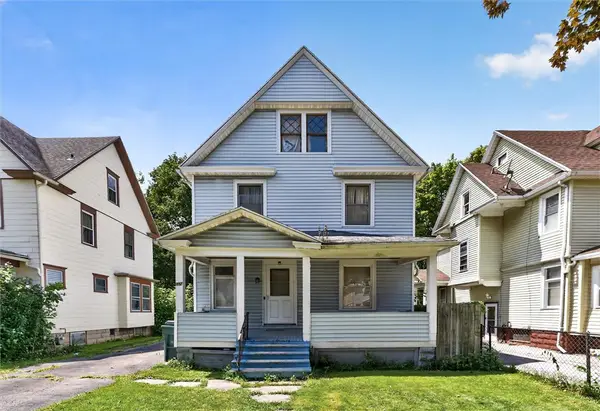 $99,900Active4 beds 1 baths1,584 sq. ft.
237 Denver Street, Rochester, NY 14609
MLS# R1701404Listed by: KELLER WILLIAMS REALTY GREATER ROCHESTER


Protect your home and budget from life's surprises with an Assurant Home Warranty, backed by a partner that supports you through every step of homeownership. Explore Plans.
© 2023 - 2026 ERA Franchise Systems LLC. All rights reserved. ERA Franchise Systems LLC fully supports the principles of the Fair Housing Act and the Equal Opportunity Act. ERA, ERA Real Estate powered, and their respective logos are registered service marks of ERA Franchise Systems LLC. Each office is independently owned and operated.