
180 Apple Creek Lane, Rochester, NY 14612
Local realty services provided by:ERA Team VP Real Estate
180 Apple Creek Lane,Rochester, NY 14612
$299,900
- 3 Beds
- 3 Baths
- 1,823 sq. ft.
- Single family
- Active
Listed by: donna s. reed
Office: howard hanna
MLS#:R1712031
Source:NY_GENRIS
Price summary
- Price:$299,900
- Price per sq. ft.:$164.51
About this home
Welcome home to this beautifully maintained 3BD, 2.5BA colonial nestled on a gorgeous lot in the heart of Greece. The open front porch leads to a bright open floor plan and spacious rooms throughout! Sunken living rm w/vaulted ceiling, fam rm w/gas fplc, huge formal/casual dining area opens to updated kitchen w/breakfast bar, loads of cabinets, and sliders to private backyard retreat where you'll find a fabulous heated inground pool w/saltwater system & convenient controls for easy maintenance, a robotic vacuum, & new pool liner 5/26. Enjoy the cozy 4 season rm adding appprox 225sf of relaxing living space, 1st flr laundry, A/C, many newer windows, plus huge bsmt rec rm for added entertainment space and separate hobby/craft room. Appliances included! Delayed negotiations until 9/15 @ 1:00pm.
Contact an agent
Home facts
- Year built:1973
- Subdivision & Development:Old Orchard Sec 02
- Listing ID #:R1712031
- Added:1 day(s) ago
- Updated:September 08, 2026 at 06:46 PM
Rooms and interior
- Bedrooms:3
- Total bathrooms:3
- Full bathrooms:2
- Half bathrooms:1
- Rooms Total:8
- Flooring:Carpet, Ceramic Tile, Laminate, Tile, Varies
- Dining Description:Separate Formal Dining Room
- Kitchen Description:Dishwasher, Disposal, Microwave, Pantry, Refrigerator
- Basement:Yes
- Basement Description:Finished, Partially Finished
- Living area:1,823 sq. ft.
Heating and cooling
- Cooling:Central Air, Heat Pump
- Heating:Baseboard, Electric, Forced Air, Gas, Heat Pump
- Central air:Yes
Structure and exterior
- Roof:Asphalt, Shingle
- Year built:1973
- Building area:1,823 sq. ft.
- Lot area:0.28 Acres
- Lot Features:Near Public Transit, Rectangular, Residential Lot
- Architectural Style:Colonial, Two Story
- Construction Materials:Copper Plumbing, Wood Siding
- Exterior Features:Fully Fenced, Open, Patio, Pool, Porch
- Foundation Description:Block
- Levels:2 Stories
Utilities
- Water:Connected, Public, Water Connected
- Sewer:Connected, Sewer Connected
Finances and disclosures
- Price:$299,900
- Price per sq. ft.:$164.51
- Tax amount:$7,623
Features and amenities
- Appliances:Dishwasher, Disposal, Dryer, Gas Range, Humidifier, Microwave, Refrigerator, Washer
- Laundry features:Dryer, Main Level, Washer
- Pool features:In Ground
Parking
- Parking description:Attached, Driveway, Garage, Garage Door Opener, Water Available
- Garage:Yes
- Garage spaces:3
New listings near 180 Apple Creek Lane
- New
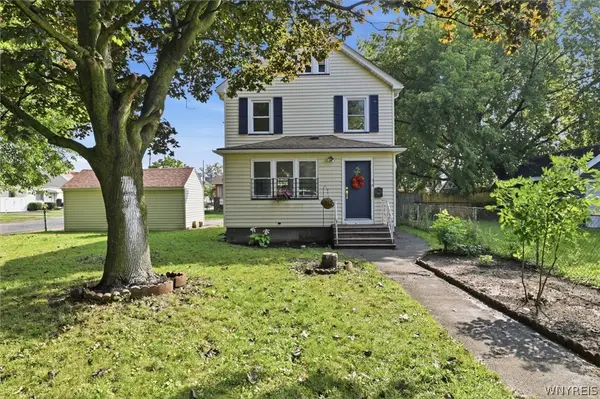 $155,084Active3 beds 2 baths1,232 sq. ft.
56 Northlane Drive, Rochester, NY 14621
MLS# B1711845Listed by: HOMECOIN.COM - New
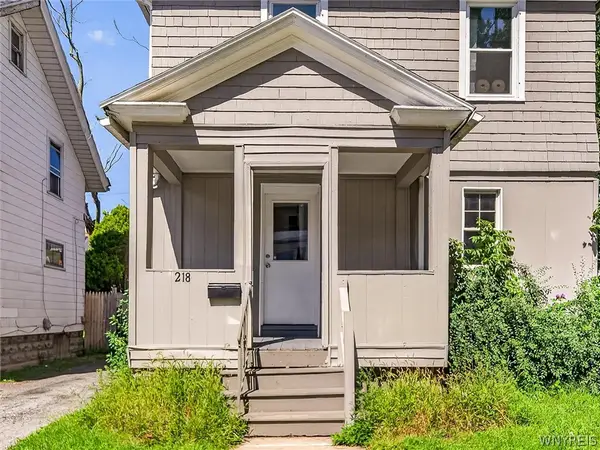 $139,990Active3 beds 1 baths1,209 sq. ft.
218 Durnan Street, Rochester, NY 14621
MLS# B1712777Listed by: HOWARD HANNA WNY INC. - New
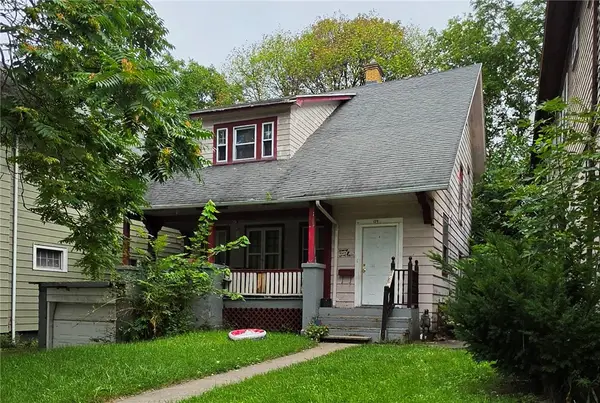 $119,900Active4 beds 1 baths1,675 sq. ft.
124 Norton Street, Rochester, NY 14621
MLS# R1706511Listed by: HOWARD HANNA - New
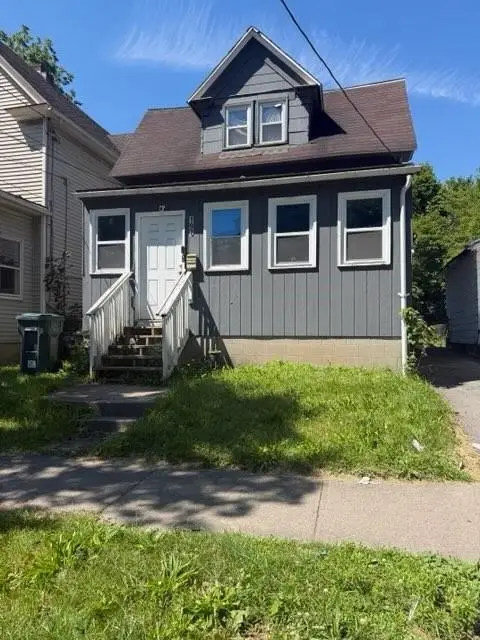 $45,000Active3 beds 1 baths936 sq. ft.
197 Sherman Street, Rochester, NY 14606
MLS# R1712475Listed by: KELLER WILLIAMS REALTY GREATER ROCHESTER - New
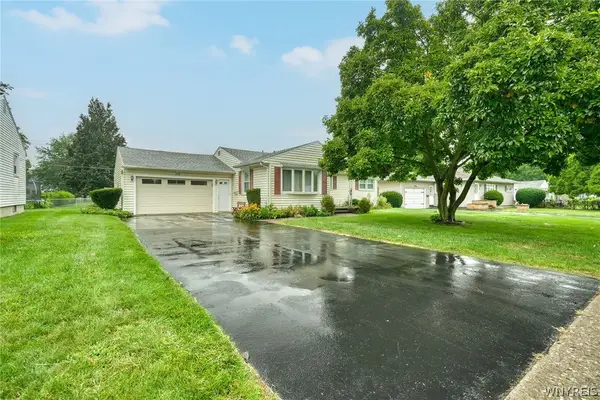 $200,000Active3 beds 1 baths1,247 sq. ft.
215 Noridge Drive, Rochester, NY 14622
MLS# B1712874Listed by: ROWE REALTY & APPRAISAL, INC. - New
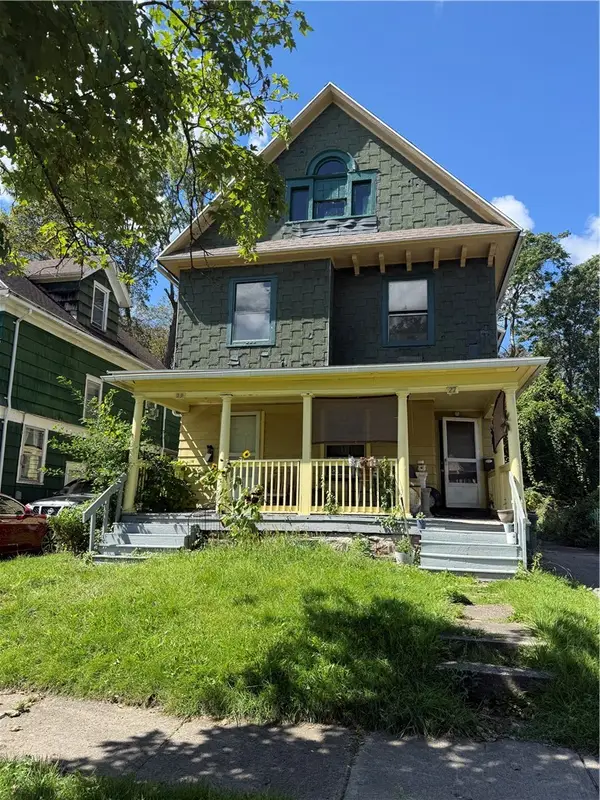 $150,000Active5 beds 2 baths2,700 sq. ft.
27 Bowman Street, Rochester, NY 14609
MLS# R1710259Listed by: ONE SEVEN REALTY INC - New
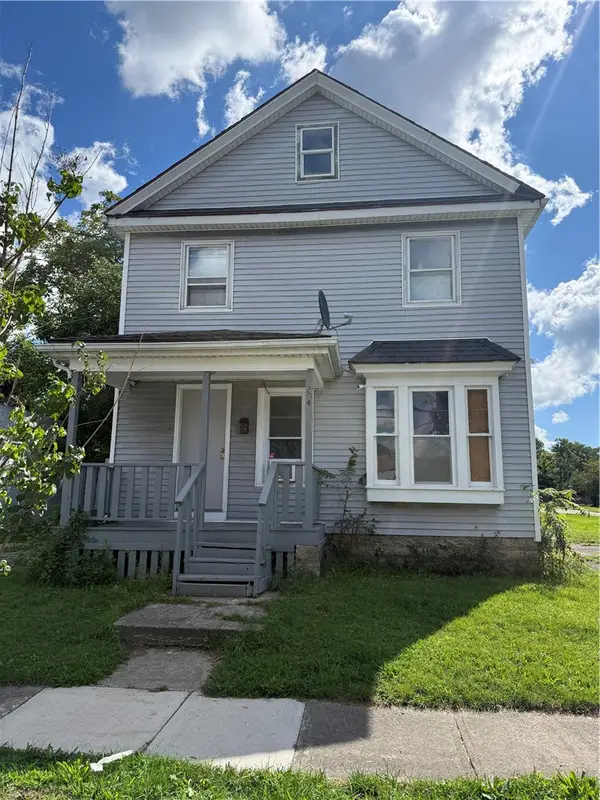 $99,900Active3 beds 2 baths1,144 sq. ft.
204 Hebard Street, Rochester, NY 14605
MLS# R1710262Listed by: ONE SEVEN REALTY INC - New
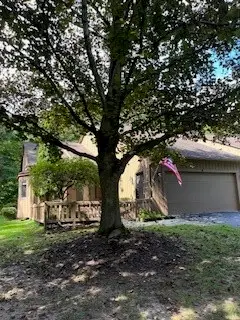 $379,000Active3 beds 3 baths1,912 sq. ft.
9 Circle Wood Road, Rochester, NY 14625
MLS# R1710439Listed by: PLATINUM PROP & ASSET MGMT - New
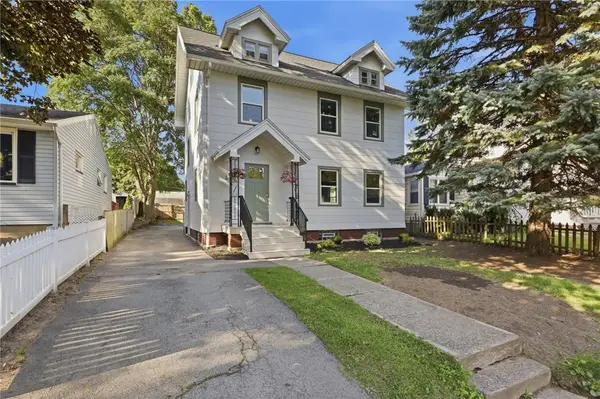 $249,000Active4 beds 2 baths1,785 sq. ft.
228 Westchester Avenue, Rochester, NY 14609
MLS# R1711411Listed by: EMPIRE REALTY GROUP - New
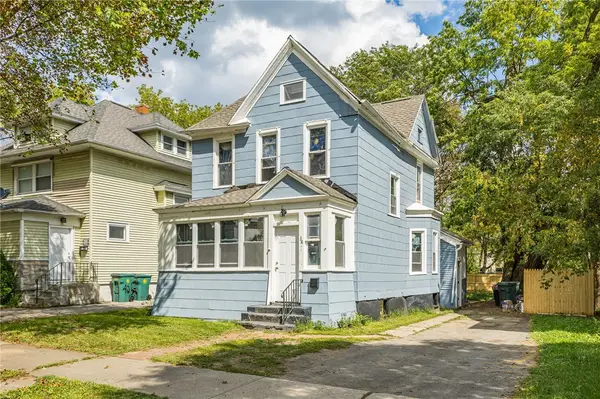 $119,900Active4 beds 2 baths1,652 sq. ft.
38 Finch Street, Rochester, NY 14613
MLS# R1711645Listed by: NORCHAR, LLC


Protect your home and budget from life's surprises with an Assurant Home Warranty, backed by a partner that supports you through every step of homeownership. Explore Plans.
© 2023 - 2026 ERA Franchise Systems LLC. All rights reserved. ERA Franchise Systems LLC fully supports the principles of the Fair Housing Act and the Equal Opportunity Act. ERA, ERA Real Estate powered, and their respective logos are registered service marks of ERA Franchise Systems LLC. Each office is independently owned and operated.