
180 Hollybrook Road, Rochester, NY 14623
Local realty services provided by:HUNT Real Estate ERA
180 Hollybrook Road,Rochester, NY 14623
$199,900
- 3 Beds
- 1 Baths
- 1,296 sq. ft.
- Single family
- Active
Listed by:
 Christopher Carretta(585) 734 - 3414HUNT Real Estate ERA
Office: hunt real estate era/columbus
MLS#:R1722857
Source:NY_GENRIS
Price summary
- Price:$199,900
- Price per sq. ft.:$154.24
About this home
***HOT**HOT**HOT***THIS ONE CHECKS ALL THE BOXES ——> 1. PRIME LOCATION (minutes to shopping, dining, entertainment, expressways and every amenity you could need) 2. AFFORDABILITY (less expensive than renting) 3. IMPECCABLE CONDITION: TASTEFULLY UPDATED THROUGHOUT and offering ***MULTIPLE LIVING SPACES*** - EXTREMELY RARE IN A HOUSE of THIS SIZE!! ENJOY STRESS FREE ONE LEVEL LIVING in this 3 Bed 1 Bath Ranch and MAKE THIS HOME BEFORE ITS GONE. Offering an EXTREMELY SPACIOUS FRONT PORCH, LUXURY VINYL PLANK FLOORING, LIGHT FILLED FORMAL LIVING ROOM with OVERSIZED WINDOWS. The MODERN KITCHEN offers SS APPLIANCES, NEW FIXTURES and opens into your INTIMATE FORMAL DINING SPACE with SLIDER ACCESS to your (fully fenced) ***PRIVATE BACKYARD SANCTUARY*** with BRICK PATIO, FIRE PIT, UPDATED HARDSCAPING and DESIGNATED VEGETABLE GARDEN SPACE. You’ll find yourself spending all your time in the SUNKEN DEN/FAMILY ROOM with ***CATHEDRAL CEILINGS and EXPOSED BEAMS***, ROMANTIC GAS FIREPLACE and FLOOR-TO-CEILING STONE SURROUND. WELL PROPORTIONED BEDROOMS, UPDATED BATHROOM with TILE BACKSPLASH and NEW FIXTURES, ATTACHED GARAGE, COVERED REAR PORCH for LAWN EQUPMENT, GARDEN TOOLS, STORAGE, etc. ***NEW LANDSCAPING, EXTERIOR PAINTED 2022****SHOWINGS BEGIN on WED 11/4 – OFFERS DUE/DELAYED NEGOTIATIONS on WED 11/11 @ 10:00 AM**SEE VIDEO**OPEN HOUSE SUN 11/8 1:00 - 3:00 PM**...
Contact an agent
Home facts
- Year built:1955
- Subdivision & Development:Suburban Heights Sec 03b
- Listing ID #:R1722857
- Added:1 day(s) ago
- Updated:November 02, 2026 at 11:12 AM
Rooms and interior
- Bedrooms:3
- Total bathrooms:1
- Full bathrooms:1
- Rooms Total:9
- Flooring:Carpet, Tile, Varies
- Dining Description:Separate Formal Dining Room
- Kitchen Description:Dishwasher, Disposal, Pantry, Refrigerator
- Basement:Yes
- Basement Description:Full
- Living area:1,296 sq. ft.
Heating and cooling
- Cooling:Central Air
- Heating:Forced Air, Gas
- Central air:Yes
Structure and exterior
- Roof:Asphalt
- Year built:1955
- Building area:1,296 sq. ft.
- Lot area:0.37 Acres
- Lot Features:Irregular Lot, Residential Lot
- Architectural Style:Ranch
- Construction Materials:Composite Siding, Copper Plumbing
- Exterior Features:Fully Fenced, Open, Patio, Porch
- Foundation Description:Block
- Levels:1 Story
Schools
- High school:Rush-Henrietta Senior High
- Middle school:Charles H Roth Middle
- Elementary school:Floyd Winslow Elementary
Utilities
- Water:Connected, Public, Water Connected
- Sewer:Connected, Sewer Connected
Finances and disclosures
- Price:$199,900
- Price per sq. ft.:$154.24
- Tax amount:$5,689
Features and amenities
- Appliances:Dishwasher, Disposal, Dryer, Gas Range, Range Hood, Refrigerator, Washer
- Laundry features:Dryer, In Basement, Washer
- Amenities:int_feat_Den
Parking
- Parking description:Attached, Driveway, Garage, Garage Door Opener, Storage
- Garage:Yes
- Garage spaces:1
New listings near 180 Hollybrook Road
- New
 Listed by ERA$199,900Active3 beds 1 baths1,296 sq. ft.
180 Hollybrook Road, Rochester, NY 14623
MLS# R1722857Listed by: HUNT REAL ESTATE ERA/COLUMBUS - New
 $80,000Active10 beds 4 baths5,458 sq. ft.
371 Parsells Avenue #367, Rochester, NY 14609
MLS# R1722724Listed by: RE/MAX REALTY GROUP - New
 $45,000Active9 beds 3 baths2,992 sq. ft.
32 Oakman Street, Rochester, NY 14605
MLS# R1722729Listed by: RE/MAX REALTY GROUP - New
 $299,900Active3 beds 3 baths1,586 sq. ft.
63 Marquette Drive, Rochester, NY 14618
MLS# R1726343Listed by: NEXTHOME ENDEAVOR - New
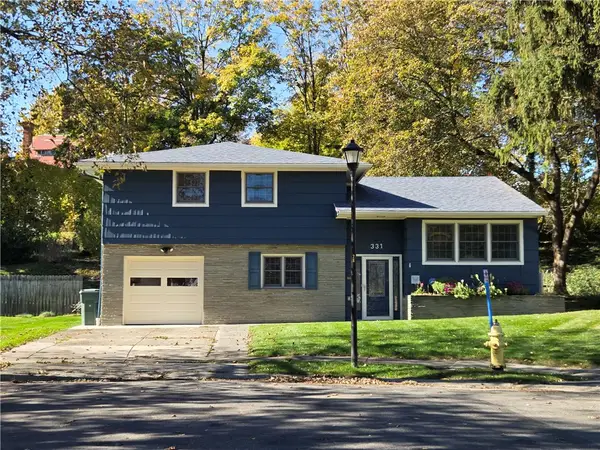 $259,900Active3 beds 2 baths1,361 sq. ft.
331 River Heights Cir, Rochester, NY 14612
MLS# R1725898Listed by: JOHN C. GEISLER REALTY, INC. - New
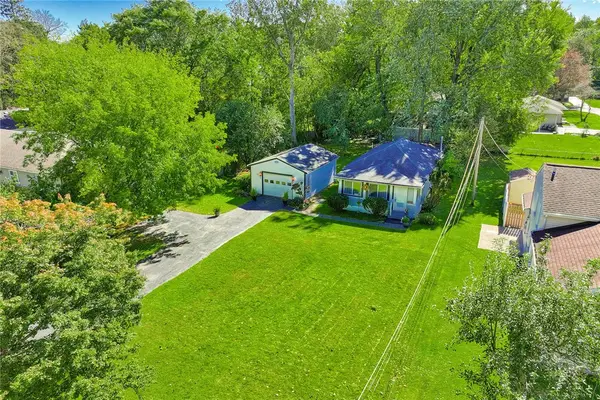 $219,900Active2 beds 1 baths950 sq. ft.
135 Doncaster Road, Rochester, NY 14623
MLS# R1726146Listed by: KELLER WILLIAMS REALTY GREATER ROCHESTER - New
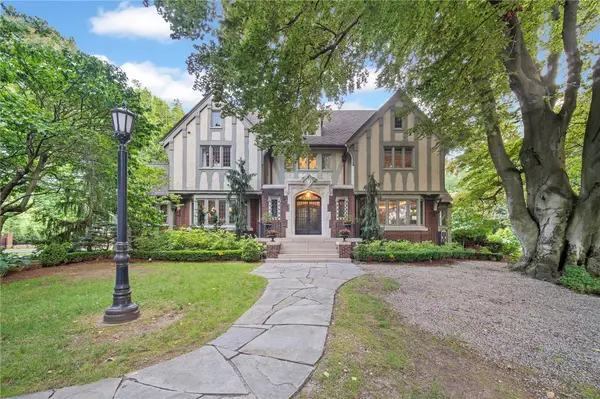 $1,999,999Active7 beds 6 baths4,923 sq. ft.
2351 East Avenue, Rochester, NY 14610
MLS# R1726277Listed by: KELLER WILLIAMS REALTY GREATER ROCHESTER - New
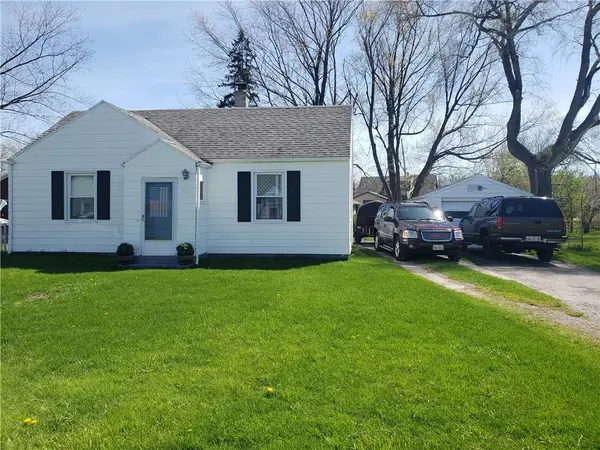 $145,000Active2 beds 1 baths640 sq. ft.
201 Jordan Avenue, Rochester, NY 14606
MLS# R1726261Listed by: KELLER WILLIAMS REALTY GREATER ROCHESTER - New
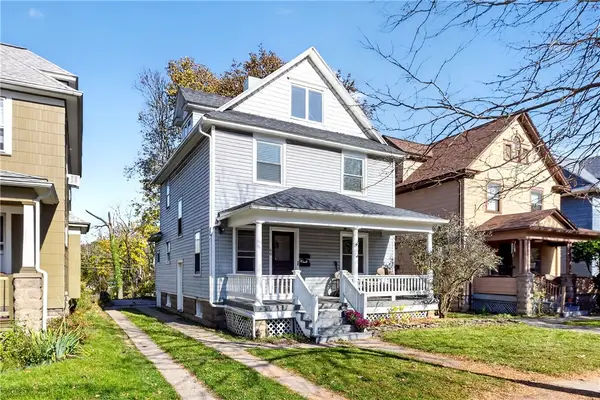 $289,900Active2 beds 3 baths1,765 sq. ft.
60 Rockingham Street, Rochester, NY 14620
MLS# R1726270Listed by: KELLER WILLIAMS REALTY GREATER ROCHESTER - New
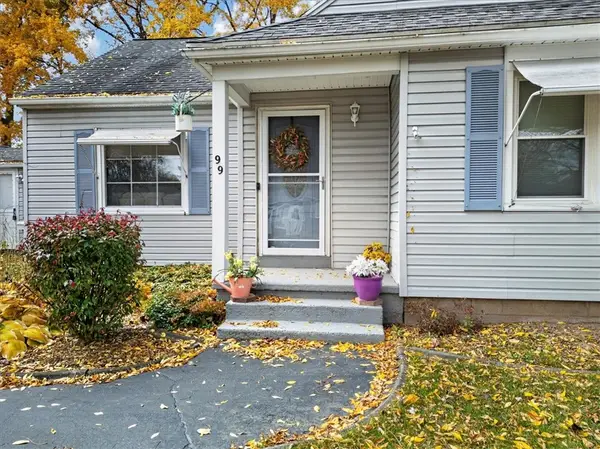 $219,900Active3 beds 1 baths1,411 sq. ft.
99 Morncrest Drive, Rochester, NY 14624
MLS# R1724777Listed by: CORNERSTONE REALTY ASSOCIATES


Protect your home and budget from life's surprises with an Assurant Home Warranty, backed by a partner that supports you through every step of homeownership. Explore Plans.
© 2023 - 2026 ERA Franchise Systems LLC. All rights reserved. ERA Franchise Systems LLC fully supports the principles of the Fair Housing Act and the Equal Opportunity Act. ERA, ERA Real Estate powered, and their respective logos are registered service marks of ERA Franchise Systems LLC. Each office is independently owned and operated.