
186 Paula Red Lane, Rochester, NY 14626
Local realty services provided by:ERA Team VP Real Estate
186 Paula Red Lane,Rochester, NY 14626
$378,888
- 4 Beds
- 3 Baths
- 2,177 sq. ft.
- Single family
- Active
Listed by: cindy a. blair
Office: geraci realty
MLS#:R1716093
Source:NY_GENRIS
Price summary
- Price:$378,888
- Price per sq. ft.:$174.04
About this home
Welcome to 186 Paula Red Lane in Thorn Apple Estates! This builder’s model home showcases numerous upgrades and thoughtful details throughout. Located in the Hilton Central School District, this spacious 4-bedroom, 2.5-bath home features a dramatic 2-story foyer, stunning laminate flooring throughout the main living areas and bedrooms, and an inviting great room with a gas fireplace, crown moulding, and recessed lighting. The spacious Eat-in Kitchen offers 42" cabinetry, Corian countertops, ceramic tile flooring, and a convenient workspace area. A first-floor laundry room for your convenience. Retreat to the primary suite featuring a Hollywood-style en-suite bath with a full-size walk-in shower and walk-in closet. Crown and picture moulding add elegant touches to the formal dining room. Hunter Douglas Custom cordless shades throughout. The partially finished lower level features the Owens Corning finishing system and a legal egress window, offering additional flexible living space (not included in the reported square footage). Another finished room in the LL is great for a gym, art studio, etc., plus a large unfinished area with plenty of storage space. Additional highlights include GREENLIGHT Internet; a tankless, on-demand water heater(Descaled Jan 2026); Air Bear media air cleaner; AprilAire humidifier; owned water softener system; 200-amp electric service w/ a separate generator panel with an exterior outlet for use with a portable generator; and hardwired interactive smoke detectors. Enjoy outdoor living on the deck with frame tracks for sunshades (stored in the shed), plus an above-ground pool with accessories and an irrigation system that was just backflow tested 9/17/26. Vinyl siding, a 2-car attached garage, and an Invisible Fence System with transmitter included complete the package. A wonderful opportunity to own a well-maintained, upgraded home in an established Greece neighborhood! Delayed Negotiations: Tuesday, Oct. 6th at 3:00PM...
Contact an agent
Home facts
- Year built:1997
- Subdivision & Development:Thorn Apple Estates Sec 0
- Listing ID #:R1716093
- Added:1 day(s) ago
- Updated:October 01, 2026 at 10:18 AM
Rooms and interior
- Bedrooms:4
- Total bathrooms:3
- Full bathrooms:2
- Half bathrooms:1
- Rooms Total:7
- Flooring:Carpet, Ceramic Tile, Laminate, Varies
- Dining Description:Separate Formal Dining Room
- Kitchen Description:Dishwasher, Disposal, Microwave, Refrigerator
- Basement:Yes
- Basement Description:Partially Finished, Sump Pump
- Living area:2,177 sq. ft.
Heating and cooling
- Cooling:Central Air
- Heating:Forced Air, Gas
- Central air:Yes
Structure and exterior
- Roof:Shingle
- Year built:1997
- Building area:2,177 sq. ft.
- Lot area:0.38 Acres
- Lot Features:Rectangular, Residential Lot
- Architectural Style:Colonial
- Construction Materials:Copper Plumbing, Vinyl Siding
- Exterior Features:Awnings, Deck, Pool, Porch, Sprinkler Irrigation
- Foundation Description:Block
- Levels:2 Stories
Utilities
- Water:Connected, Public, Water Connected
- Sewer:Connected, Sewer Connected
Finances and disclosures
- Price:$378,888
- Price per sq. ft.:$174.04
- Tax amount:$9,808
Features and amenities
- Appliances:Dishwasher, Disposal, Dryer, Humidifier, Microwave, Refrigerator, Washer
- Laundry features:Dryer, Main Level, Washer
- Amenities:Deck
- Pool features:Above Ground
Parking
- Parking description:Attached, Driveway, Garage, Garage Door Opener
- Garage:Yes
- Garage spaces:2
New listings near 186 Paula Red Lane
- New
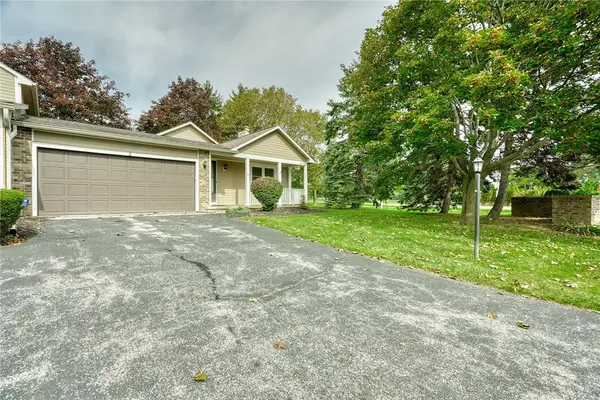 $154,900Active2 beds 2 baths1,228 sq. ft.
2 Thomasville Drive, Rochester, NY 14612
MLS# R1717400Listed by: RE/MAX REALTY GROUP - New
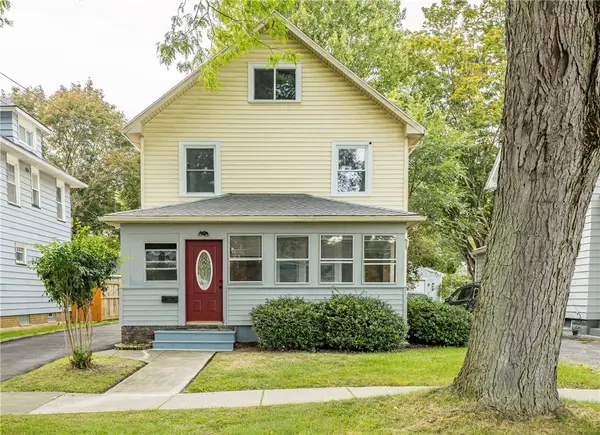 $189,900Active3 beds 2 baths1,296 sq. ft.
301 Avery Street, Rochester, NY 14606
MLS# R1716702Listed by: HOWARD HANNA - New
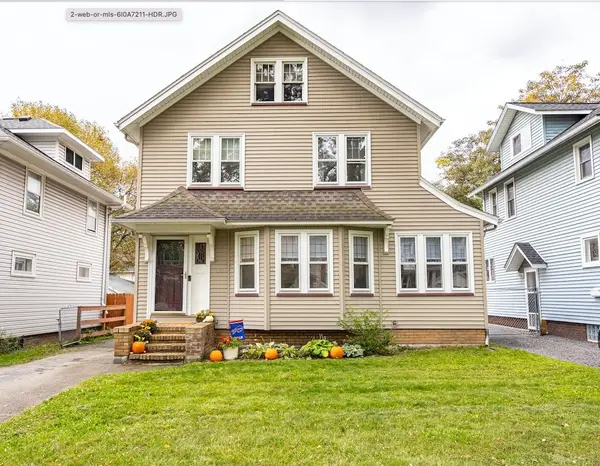 $199,900Active3 beds 1 baths1,407 sq. ft.
215 Laurelton Road, Rochester, NY 14609
MLS# R1717733Listed by: HOWARD HANNA - New
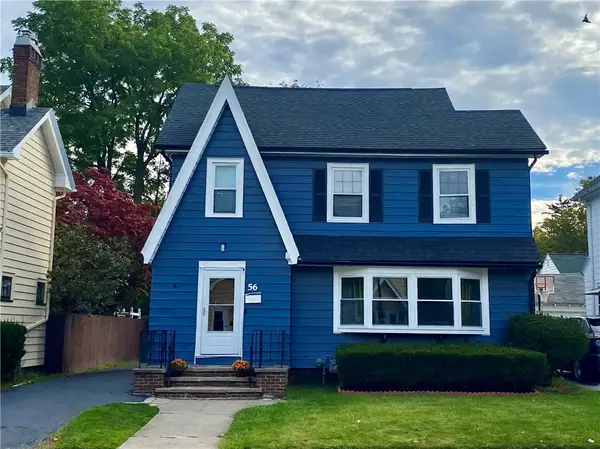 $199,900Active3 beds 2 baths1,527 sq. ft.
56 Netherton Road, Rochester, NY 14609
MLS# R1719026Listed by: ANTHONY REALTY GROUP, LLC - New
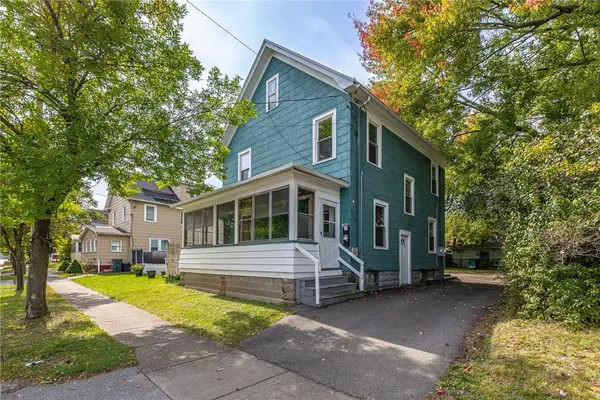 $199,900Active4 beds 2 baths1,392 sq. ft.
1531 N Goodman Street, Rochester, NY 14609
MLS# R1718698Listed by: ELYSIAN HOMES BY MARK SIWIEC AND ASSOCIATES - New
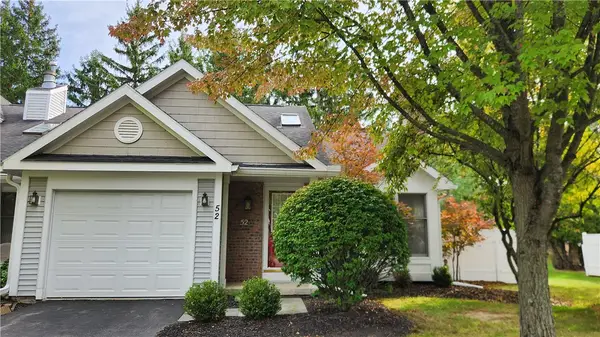 $249,900Active2 beds 2 baths906 sq. ft.
52 Running Creek Circle, Rochester, NY 14623
MLS# R1718811Listed by: RE/MAX REALTY GROUP - New
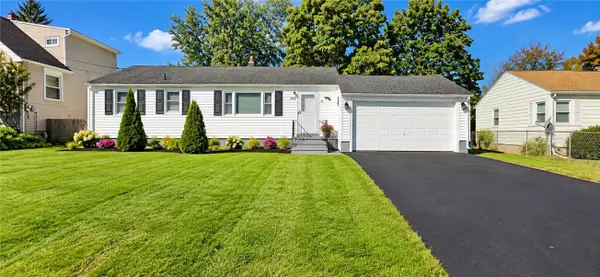 $199,900Active3 beds 1 baths1,066 sq. ft.
137 Rossmore Street, Rochester, NY 14606
MLS# R1718202Listed by: ELLISON REALTY SERVICES - Open Sun, 1 to 3pmNew
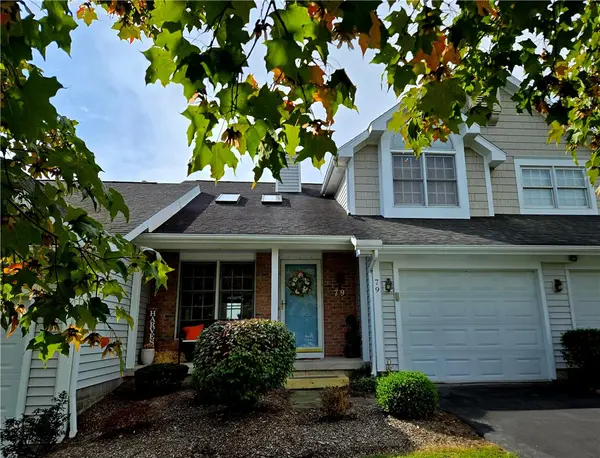 $199,999Active2 beds 2 baths1,139 sq. ft.
79 Genesee View, Rochester, NY 14623
MLS# R1719011Listed by: ROMEO REALTY GROUP INC. - New
 $199,900Active6 beds 2 baths2,693 sq. ft.
91-93 Flower City Park, Rochester, NY 14615
MLS# R1706148Listed by: AXION REALTY ADVISORS


Protect your home and budget from life's surprises with an Assurant Home Warranty, backed by a partner that supports you through every step of homeownership. Explore Plans.
© 2023 - 2026 ERA Franchise Systems LLC. All rights reserved. ERA Franchise Systems LLC fully supports the principles of the Fair Housing Act and the Equal Opportunity Act. ERA, ERA Real Estate powered, and their respective logos are registered service marks of ERA Franchise Systems LLC. Each office is independently owned and operated.