
189 Sherri Ann Lane, Rochester, NY 14626
Local realty services provided by:ERA Team VP Real Estate
189 Sherri Ann Lane,Rochester, NY 14626
$350,000
- 4 Beds
- 3 Baths
- - sq. ft.
- Single family
- Sold
Listed by: bryan dennis
Office: keller williams realty greater rochester
MLS#:R1697240
Source:NY_GENRIS
Sorry, we are unable to map this address
Price summary
- Price:$350,000
About this home
Welcome to 189 Sherri Ann Lane, a beautifully maintained 4 bedroom, 2.5 Bathroom home tucked away on a quiet neighborhood street. Offering a huge driveway which holds nine cars & was recently sealed, spacious living areas, an inviting floor plan, and timeless character throughout, this home is ready for its next chapter.Natural light pours into the formal living and dining rooms, while the expansive eat-in kitchen features abundant cabinetry, generous countertop space, breakfast bar seating, and seamless flow into the adjacent family room—creating the perfect space for everyday living and entertaining. Upstairs, you'll find four generously sized bedrooms, including a spacious primary suite designed to provide comfort and privacy. The additional bedrooms offer flexibility for family, guests, or a home office, while the well-appointed bathrooms accommodate everyday living with ease. The partially finished walkout basement expands the home's living space, offering endless possibilities for a recreation room, home gym, playroom, or additional entertaining area, with direct access to the backyard with plenty of space, wooden deck for entertainment with retractable awning & creek access. Delayed negotiations 7/13/2026 at 4:00PM....
Contact an agent
Home facts
- Year built:1977
- Subdivision & Development:Peach Orchard Manor Add 4
- Listing ID #:R1697240
- Added:46 day(s) ago
- Updated:August 24, 2026 at 04:43 PM
Rooms and interior
- Bedrooms:4
- Total bathrooms:3
- Full bathrooms:2
- Half bathrooms:1
- Rooms Total:11
- Flooring:Carpet, Tile, Varies
- Dining Description:Separate Formal Dining Room
- Kitchen Description:Dishwasher, Microwave, Refrigerator
- Basement:Yes
- Basement Description:Full, Partially Finished, Walk Out Access
Heating and cooling
- Cooling:Central Air
- Heating:Electric, Forced Air
- Central air:Yes
Structure and exterior
- Roof:Asphalt
- Year built:1977
- Lot Features:Rectangular, Residential Lot
- Architectural Style:Colonial, Split Level
- Construction Materials:Brick, Vinyl Siding
- Exterior Features:Awnings, Deck
- Foundation Description:Block
- Levels:2 Stories
Utilities
- Water:Connected, Public, Water Connected
- Sewer:Connected, Sewer Connected
Finances and disclosures
- Price:$350,000
- Tax amount:$9,137
Features and amenities
- Appliances:Dishwasher, Dryer, Microwave, Refrigerator, Washer
- Laundry features:Dryer, Electric Water Heater, In Basement, Washer
- Amenities:Deck
Parking
- Parking description:Attached, Driveway, Garage
- Garage:Yes
- Garage spaces:2
New listings near 189 Sherri Ann Lane
- New
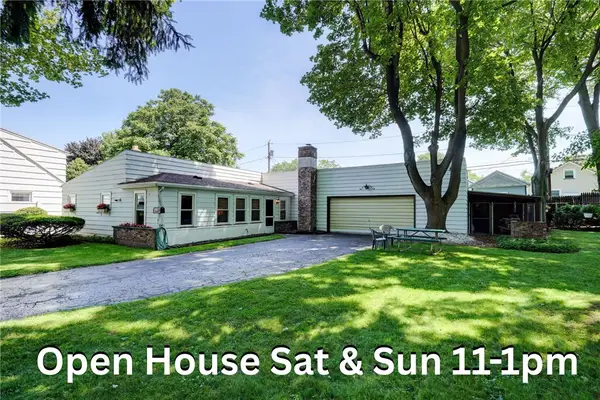 $249,000Active3 beds 2 baths1,680 sq. ft.
185 Rogene Street, Rochester, NY 14616
MLS# R1705020Listed by: RE/MAX REALTY GROUP - New
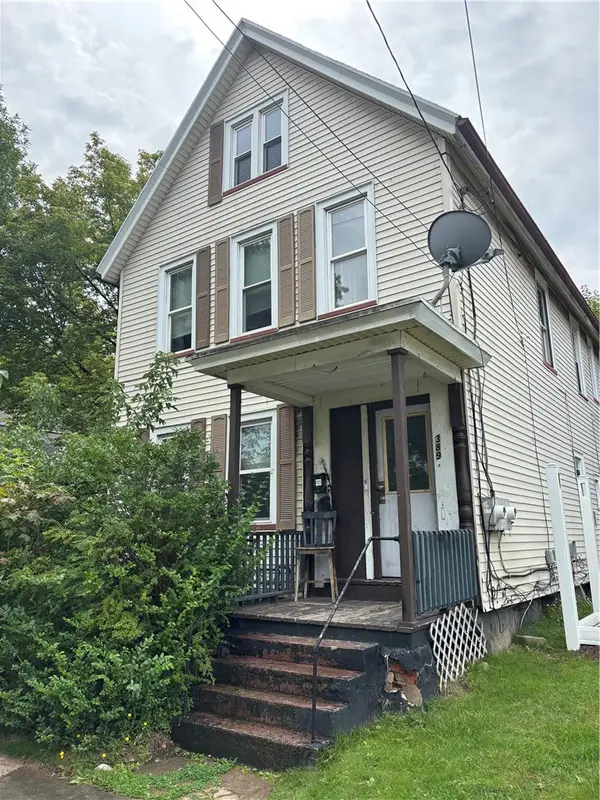 $55,000Active4 beds 2 baths2,118 sq. ft.
389 Campbell Street, Rochester, NY 14611
MLS# R1709256Listed by: RE/MAX PLUS - New
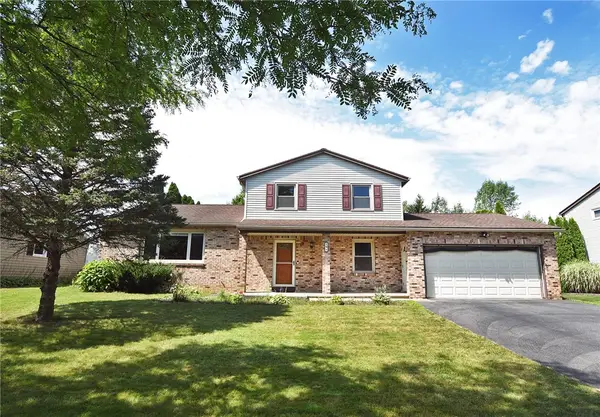 $325,000Active3 beds 2 baths1,760 sq. ft.
19 Ezio Drive, Rochester, NY 14606
MLS# R1709291Listed by: HOWARD HANNA - New
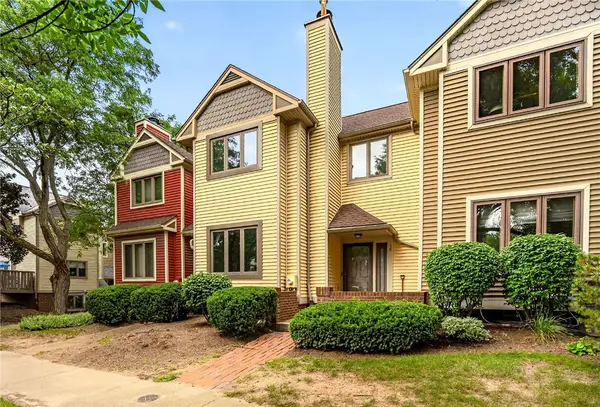 $275,000Active2 beds 2 baths1,313 sq. ft.
18 Cornhill Place, Rochester, NY 14608
MLS# R1707627Listed by: REAL BROKER NY, LLC - New
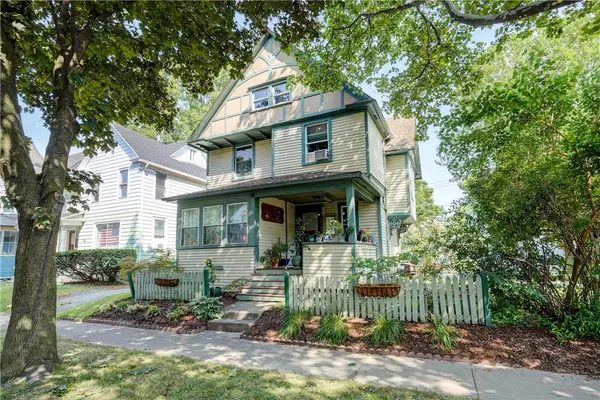 $189,900Active4 beds 2 baths1,695 sq. ft.
132 Boardman Street, Rochester, NY 14607
MLS# R1708983Listed by: HOWARD HANNA - Open Sat, 12 to 1:30pmNew
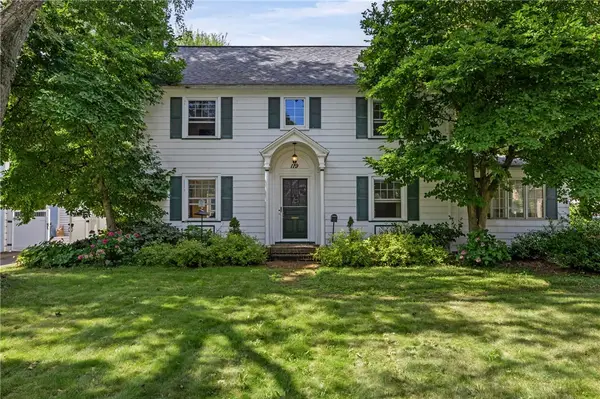 $399,900Active4 beds 3 baths2,017 sq. ft.
119 Willowbend Road, Rochester, NY 14618
MLS# R1706193Listed by: HOWARD HANNA - New
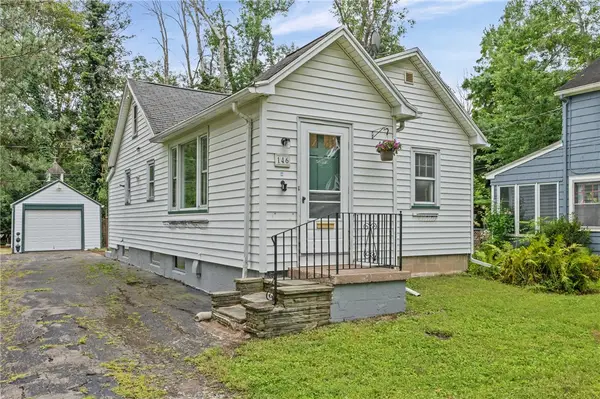 $149,900Active2 beds 1 baths696 sq. ft.
146 Cobb Terrace, Rochester, NY 14620
MLS# R1709282Listed by: KELLER WILLIAMS REALTY GREATER ROCHESTER - New
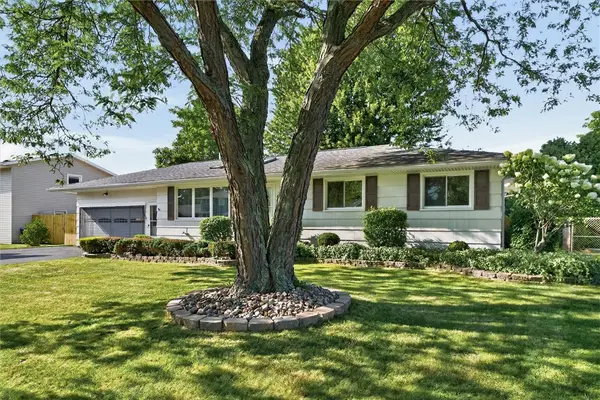 $219,900Active3 beds 2 baths1,432 sq. ft.
68 Valencia Drive, Rochester, NY 14606
MLS# R1708471Listed by: JOVCEVSKI PROPERTIES INC - New
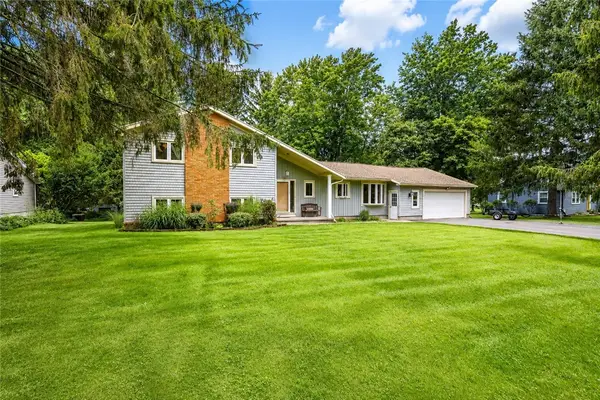 $349,900Active4 beds 2 baths2,021 sq. ft.
105 Merryhill Drive, Rochester, NY 14625
MLS# R1709254Listed by: RE/MAX REALTY GROUP - New
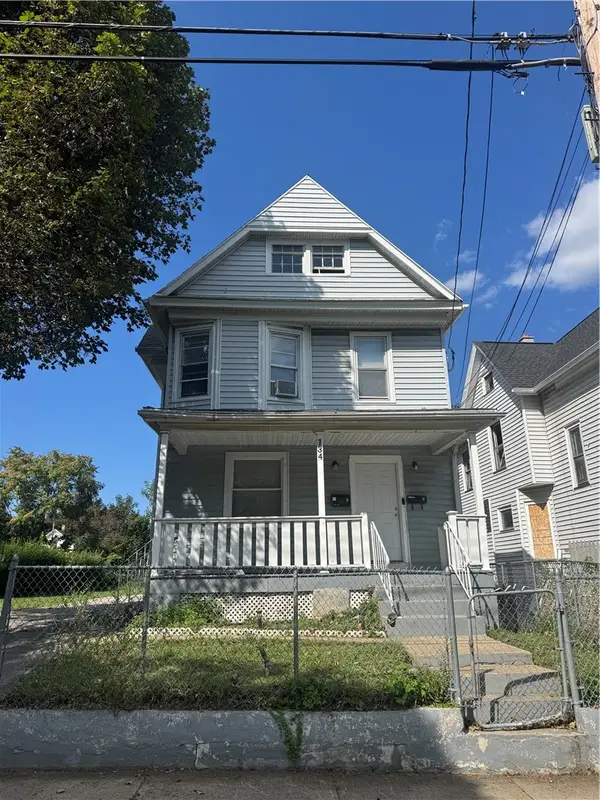 $130,000Active4 beds 2 baths1,911 sq. ft.
134 Lewis Street, Rochester, NY 14605
MLS# R1709222Listed by: NEXTHOME ENDEAVOR


Protect your home and budget from life's surprises with an Assurant Home Warranty, backed by a partner that supports you through every step of homeownership. Explore Plans.
© 2023 - 2026 ERA Franchise Systems LLC. All rights reserved. ERA Franchise Systems LLC fully supports the principles of the Fair Housing Act and the Equal Opportunity Act. ERA, ERA Real Estate powered, and their respective logos are registered service marks of ERA Franchise Systems LLC. Each office is independently owned and operated.