
19 Trento Street, Rochester, NY 14606
Local realty services provided by:HUNT Real Estate ERA
19 Trento Street,Rochester, NY 14606
$119,900
- 3 Beds
- 2 Baths
- 1,473 sq. ft.
- Single family
- Active
Listed by:
 GraceAnn Stulpin(585) 247 - 8306HUNT Real Estate ERA
Office: hunt real estate era/columbus
MLS#:R1709346
Source:NY_GENRIS
Price summary
- Price:$119,900
- Price per sq. ft.:$81.4
About this home
Attention Investors, renovator's and buyers ready to build equity!
Bring your vision! Lots of potential tucked away in 19 Trento Street, located on a dead-end street in an inviting neighborhood setting with every day conveniences nearby.
A newer roof, updated bathroom, and hardwood floors in two bedrooms gives you a head start on your renovations plans. A wood-burning fireplace in the bonus room adds character, and the full basement and garage offers extra space and possibilities.
This home needs rehab and is ready for it's next chapter and you to make it your own- bring your ideas and make it shine!
Showings are available from 8:00 am to 6:00 pm, no electric on in the house bring your flashlight!
Delayed negotiations begin August 31st to and End September 7th at 5pm.
Contact an agent
Home facts
- Year built:1960
- Subdivision & Development:Costar Home Sites
- Listing ID #:R1709346
- Added:1 day(s) ago
- Updated:September 01, 2026 at 01:21 PM
Rooms and interior
- Bedrooms:3
- Total bathrooms:2
- Full bathrooms:1
- Half bathrooms:1
- Rooms Total:6
- Flooring:Carpet, Ceramic Tile, Laminate, Varies
- Basement:Yes
- Basement Description:Full
- Living area:1,473 sq. ft.
Heating and cooling
- Heating:Gas, Hot Water
Structure and exterior
- Roof:Asphalt
- Year built:1960
- Building area:1,473 sq. ft.
- Lot area:0.16 Acres
- Lot Features:Rectangular, Residential Lot
- Architectural Style:Ranch
- Construction Materials:Vinyl Siding
- Exterior Features:Deck
- Foundation Description:Block
- Levels:1 Story
Schools
- Elementary school:Flower City #54
Utilities
- Water:Connected, Public, Water Connected
- Sewer:Connected, Sewer Connected
Finances and disclosures
- Price:$119,900
- Price per sq. ft.:$81.4
- Tax amount:$5,534
Features and amenities
- Laundry features:In Basement
- Amenities:Deck
Parking
- Parking description:Attached, Garage
- Garage:Yes
- Garage spaces:1
New listings near 19 Trento Street
- New
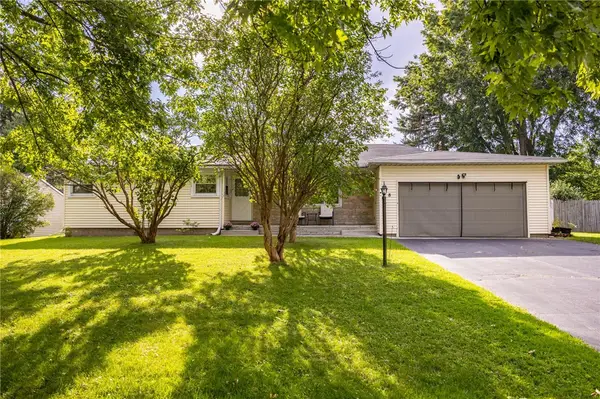 $199,900Active3 beds 2 baths1,515 sq. ft.
8 Twin Oak Drive, Rochester, NY 14606
MLS# R1710032Listed by: KELLER WILLIAMS REALTY GREATER ROCHESTER - New
 $64,900Active4 beds 2 baths1,636 sq. ft.
294 Bernard Street, Rochester, NY 14621
MLS# R1710978Listed by: RE/MAX PLUS - New
 $269,900Active3 beds 2 baths1,408 sq. ft.
85 Keswick Road, Rochester, NY 14609
MLS# R1711389Listed by: RE/MAX PLUS - New
 $750,000Active0.82 Acres
Sandringham Road, Rochester, NY 14610
MLS# R1711313Listed by: TIM BORSHOFF REALTY INC - New
 $120,000Active5 beds 2 baths1,862 sq. ft.
279 Ravine Avenue, Rochester, NY 14613
MLS# R1710512Listed by: HOWARD HANNA - New
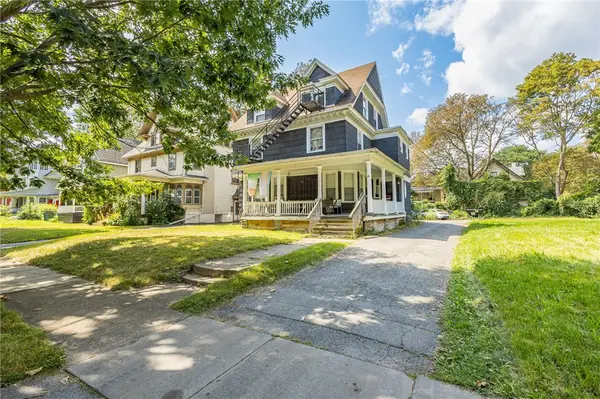 $218,000Active6 beds 4 baths5,161 sq. ft.
45 Kenwood Avenue, Rochester, NY 14611
MLS# R1705755Listed by: EXP REALTY, LLC - New
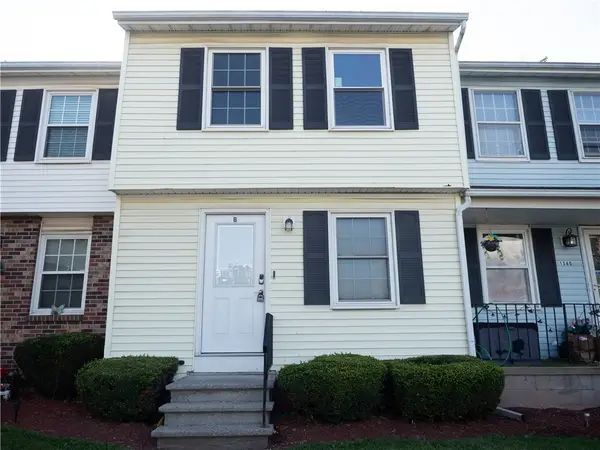 $119,900Active2 beds 2 baths1,054 sq. ft.
1340 N Emerson Street #B, Rochester, NY 14606
MLS# R1711035Listed by: EMPIRE REALTY GROUP - New
 $89,900Active4 beds 2 baths1,440 sq. ft.
142 Delamaine Drive, Rochester, NY 14621
MLS# R1711213Listed by: KELLER WILLIAMS REALTY GREATER ROCHESTER - New
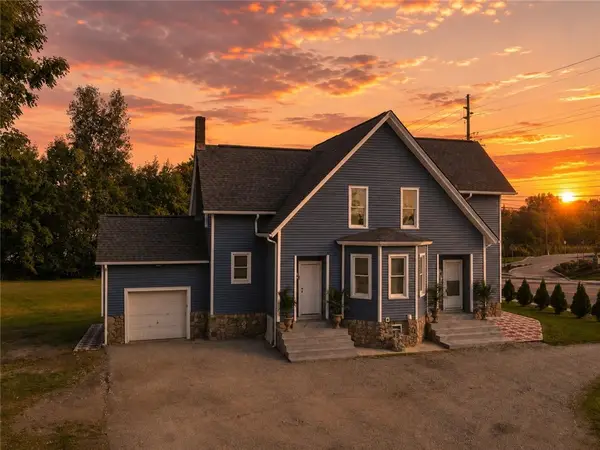 $349,900Active5 beds 2 baths2,362 sq. ft.
839 Long Pond Road, Rochester, NY 14612
MLS# R1711242Listed by: DESTINATION PROPERTIES - New
 $284,500Active4 beds 3 baths2,262 sq. ft.
72 Cherry Creek Lane, Rochester, NY 14626
MLS# R1710981Listed by: EMPIRE REALTY GROUP


Protect your home and budget from life's surprises with an Assurant Home Warranty, backed by a partner that supports you through every step of homeownership. Explore Plans.
© 2023 - 2026 ERA Franchise Systems LLC. All rights reserved. ERA Franchise Systems LLC fully supports the principles of the Fair Housing Act and the Equal Opportunity Act. ERA, ERA Real Estate powered, and their respective logos are registered service marks of ERA Franchise Systems LLC. Each office is independently owned and operated.