
190 Hazelwood, Rochester, NY 14609
Local realty services provided by:ERA Team VP Real Estate
190 Hazelwood,Rochester, NY 14609
$104,900
- 4 Beds
- 2 Baths
- 1,668 sq. ft.
- Single family
- Active
Listed by: ashley m. zeiner
Office: re/max plus
MLS#:R1713334
Source:NY_GENRIS
Price summary
- Price:$104,900
- Price per sq. ft.:$62.89
About this home
Welcome to this charmer located in Beechwood! First you are greeted by the front porch to sit outside and enjoy your morning or unwind in the evening. Inside you will find the spacious foyer overlooking the living room. From there, head into the formal dining room that leads you to the kitchen. This kitchen offers tons of cabinet space and includes all appliances! This home conveniently offers a FULL bathroom on the first floor. Upstairs you will find FOUR large bedrooms and a SECOND FULL bathroom. Continuing upstairs to the full attic which offers endless possibilities to be finished for more space! This home has gorgeous hardwood floors throughout, classic gumwood and all vinyl replacement windows! With your finishing touch this home is ready for it's new owners after being in the family for several years! Enjoy the large backyard and detached garage. Showings begin Thursday 9/10/26 offers to be considered Tuesday 9/15/26 at noon.
Contact an agent
Home facts
- Year built:1924
- Subdivision & Development:W B Perkins
- Listing ID #:R1713334
- Added:1 day(s) ago
- Updated:September 09, 2026 at 06:16 PM
Rooms and interior
- Bedrooms:4
- Total bathrooms:2
- Full bathrooms:2
- Rooms Total:10
- Flooring:Hardwood, Tile, Varies
- Dining Description:Separate Formal Dining Room
- Kitchen Description:Refrigerator
- Basement:Yes
- Basement Description:Full
- Living area:1,668 sq. ft.
Heating and cooling
- Cooling:Central Air
- Heating:Forced Air, Gas
- Central air:Yes
Structure and exterior
- Year built:1924
- Building area:1,668 sq. ft.
- Lot area:0.09 Acres
- Lot Features:Rectangular, Residential Lot
- Architectural Style:Colonial, Two Story
- Construction Materials:Composite Siding
- Exterior Features:Fully Fenced, Open, Porch
- Foundation Description:Block
Utilities
- Water:Connected, Public, Water Connected
- Sewer:Connected, Sewer Connected
Finances and disclosures
- Price:$104,900
- Price per sq. ft.:$62.89
- Tax amount:$2,735
Features and amenities
- Appliances:Dryer, Refrigerator, Washer
- Laundry features:Dryer, In Basement, Washer
Parking
- Parking description:Detached, Garage
- Garage:Yes
- Garage spaces:1
New listings near 190 Hazelwood
- New
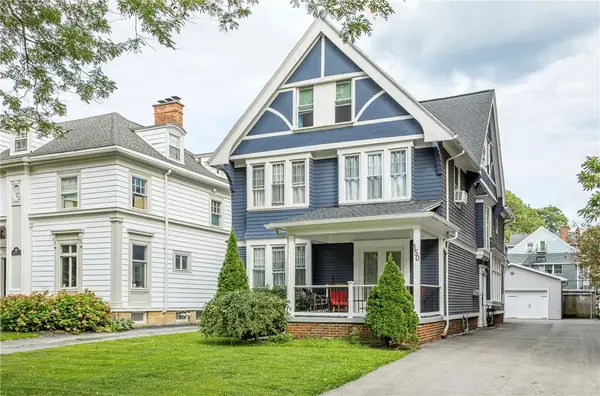 $699,000Active4 beds 3 baths3,851 sq. ft.
150 Barrington Street, Rochester, NY 14607
MLS# R1705200Listed by: HOWARD HANNA - New
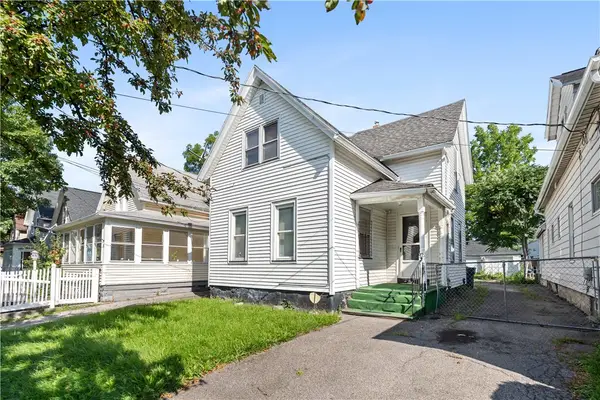 $59,999Active4 beds 2 baths1,337 sq. ft.
92 Wilbur Street, Rochester, NY 14611
MLS# R1709627Listed by: IVY HOUSE REALTY LLC - New
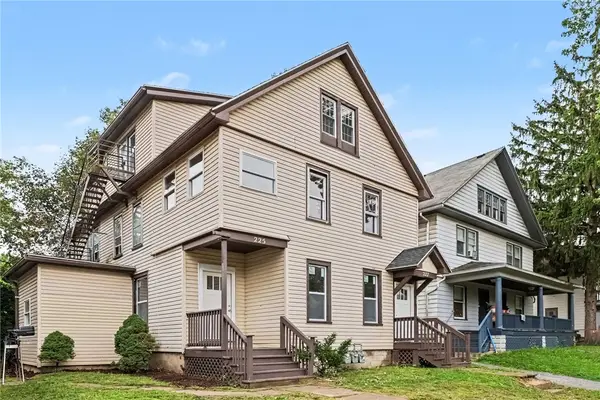 $260,000Active7 beds 3 baths2,701 sq. ft.
225-227 Ravine Avenue, Rochester, NY 14613
MLS# R1713023Listed by: RISE REAL ESTATE SERVICES LLC - New
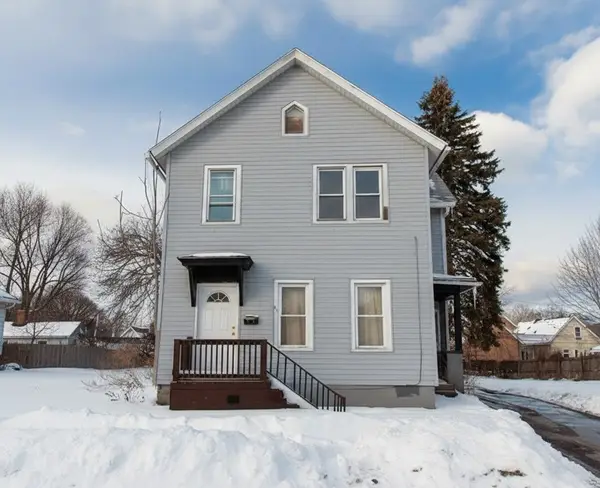 $55,000Active6 beds 2 baths1,933 sq. ft.
80 Flower Street, Rochester, NY 14621
MLS# R1713401Listed by: COLDWELL BANKER CUSTOM REALTY - New
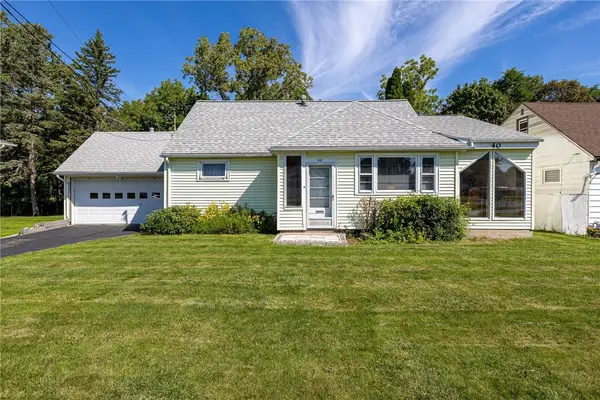 $164,900Active4 beds 2 baths1,986 sq. ft.
40 Downsview Drive, Rochester, NY 14606
MLS# R1713495Listed by: WCI REALTY - New
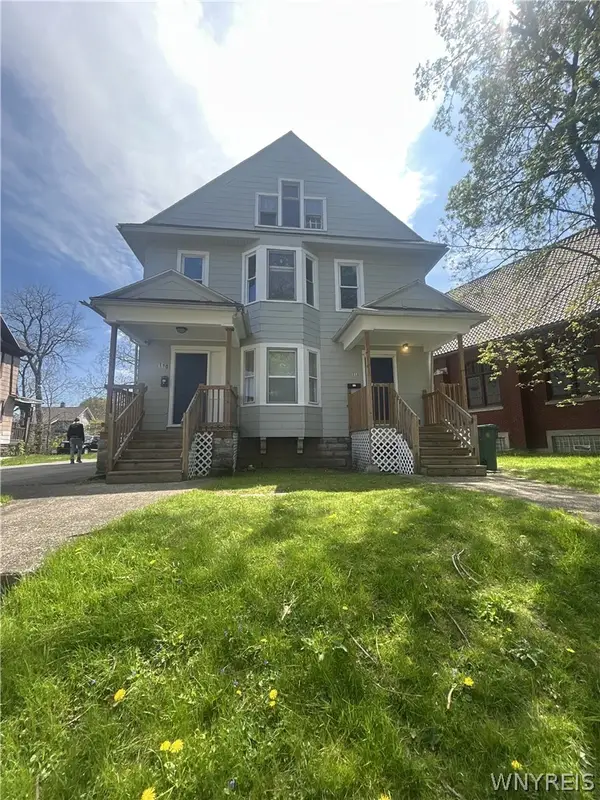 $234,000Active6 beds 3 baths2,890 sq. ft.
110-112 Thorndale Terrace, Rochester, NY 14611
MLS# B1713029Listed by: HOMECOIN.COM - New
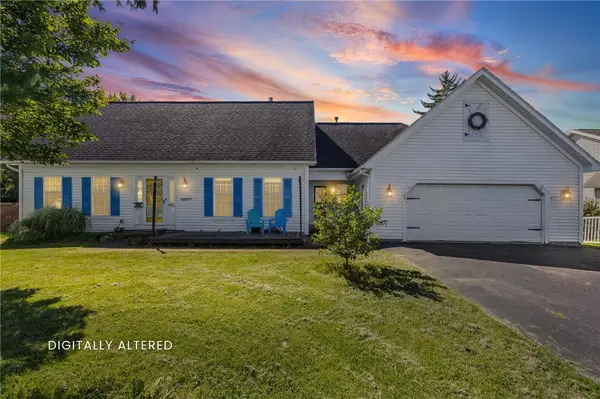 $374,900Active4 beds 3 baths2,077 sq. ft.
29 Forest Glen Drive, Rochester, NY 14612
MLS# R1708992Listed by: HOWARD HANNA - New
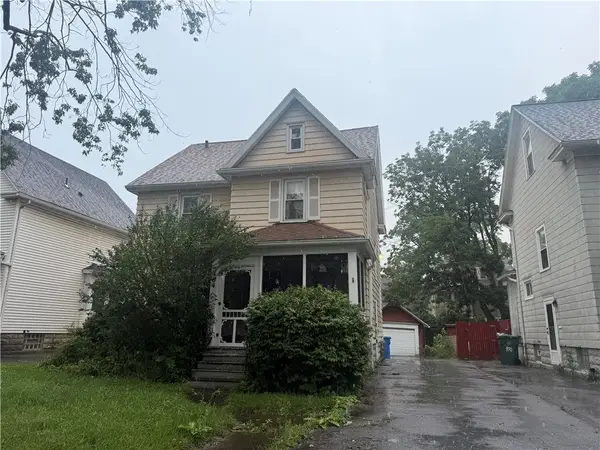 $119,900Active4 beds 2 baths1,578 sq. ft.
404 Selye, Rochester, NY 14613
MLS# R1713173Listed by: HOWARD HANNA - New
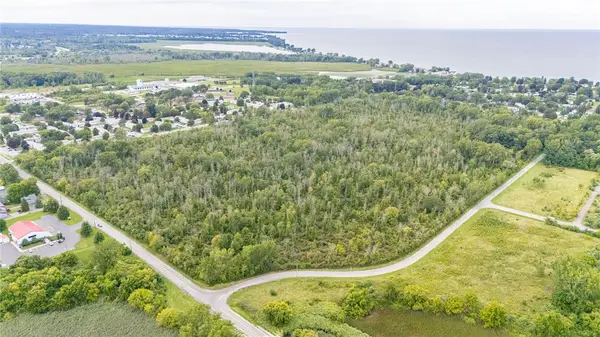 $499,900Active68.9 Acres
Dewey Avenue, Rochester, NY 14612
MLS# R1713444Listed by: RE/MAX PLUS - New
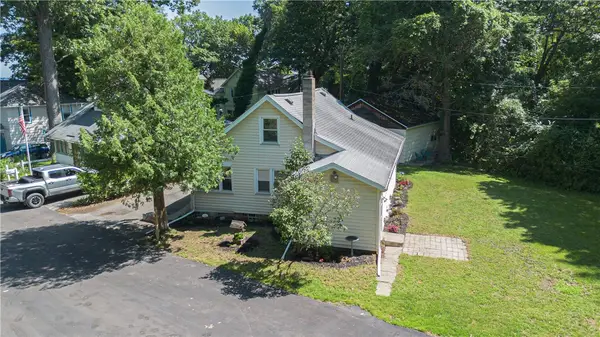 $199,900Active3 beds 1 baths1,171 sq. ft.
10 Scenic View Drive, Rochester, NY 14622
MLS# R1712875Listed by: ELYSIAN HOMES BY MARK SIWIEC AND ASSOCIATES


Protect your home and budget from life's surprises with an Assurant Home Warranty, backed by a partner that supports you through every step of homeownership. Explore Plans.
© 2023 - 2026 ERA Franchise Systems LLC. All rights reserved. ERA Franchise Systems LLC fully supports the principles of the Fair Housing Act and the Equal Opportunity Act. ERA, ERA Real Estate powered, and their respective logos are registered service marks of ERA Franchise Systems LLC. Each office is independently owned and operated.