
20 Surrey Road, Rochester, NY 14616
Local realty services provided by:HUNT Real Estate ERA
20 Surrey Road,Rochester, NY 14616
$134,900
- 2 Beds
- 2 Baths
- 1,200 sq. ft.
- Single family
- Active
Listed by: diane s. miller
Office: re/max realty group
MLS#:R1711999
Source:NY_GENRIS
Price summary
- Price:$134,900
- Price per sq. ft.:$112.42
About this home
Built in 1925 at a time when wood trim and wood floors were a true craft. This solid 2 bdrm 2 story home has beautiful wood doors and wood floors showing original character throughout. Along the way kitchen, baths, tilt in thermopane windows, boiler, electric panel, hot water heater were all updated. Gutter on the front of the house was recently replaced. Good size living room with fireplace, formal dining room (which could be used as a 1st floor bdrm) w/door to back deck, eat in kitchen with good cabinet space, small pantry and all appliances included. Partially finished bsmt too. Additional storage in the walk up attic. Outside you have a 2 story, 2 car garage and a very private back yard. Wonderful convenient location just minutes to shopping, recreation, parks, expressways, restaurants and so much more. This home has been loved by the same family for many years and now it's time to pass it on to the next homeowner so you can make it your own! showings begin on Thursday 9/3/26 at 2:30pm and offers will be reviewed beginning Wed 9/9/29 at 10am....
Contact an agent
Home facts
- Year built:1925
- Subdivision & Development:Craggsite
- Listing ID #:R1711999
- Added:1 day(s) ago
- Updated:September 03, 2026 at 09:50 PM
Rooms and interior
- Bedrooms:2
- Total bathrooms:2
- Full bathrooms:1
- Half bathrooms:1
- Rooms Total:5
- Flooring:Carpet, Ceramic Tile, Hardwood, Varies
- Dining Description:Separate Formal Dining Room
- Kitchen Description:Dishwasher, Pantry, Refrigerator
- Basement:Yes
- Basement Description:Partially Finished
- Living area:1,200 sq. ft.
Heating and cooling
- Heating:Gas, Hot Water, Wall Furnace
Structure and exterior
- Roof:Asphalt
- Year built:1925
- Building area:1,200 sq. ft.
- Lot area:0.12 Acres
- Lot Features:Near Public Transit, Rectangular, Residential Lot
- Architectural Style:Colonial, Two Story
- Construction Materials:Composite Siding, Copper Plumbing
- Exterior Features:Deck, Fence
- Foundation Description:Block
- Levels:2 Stories
Utilities
- Water:Connected, Public, Water Connected
- Sewer:Connected, Sewer Connected
Finances and disclosures
- Price:$134,900
- Price per sq. ft.:$112.42
- Tax amount:$4,495
Features and amenities
- Appliances:Dishwasher, Dryer, Refrigerator, Washer
- Laundry features:Dryer, In Basement, Washer
- Amenities:Deck, Drapes, Fence
Parking
- Parking description:Detached, Garage, Storage
- Garage:Yes
- Garage spaces:2
New listings near 20 Surrey Road
- New
 $184,900Active4 beds 1 baths1,828 sq. ft.
70 Colvin Street, Rochester, NY 14611
MLS# R1712201Listed by: CORNERSTONE REALTY ASSOCIATES - New
 $259,900Active4 beds 2 baths1,392 sq. ft.
5 Woodale Drive, Rochester, NY 14616
MLS# R1711029Listed by: HOWARD HANNA - New
 $149,900Active3 beds 2 baths1,260 sq. ft.
1116 Britton Road, Rochester, NY 14616
MLS# R1711036Listed by: HOWARD HANNA - New
 $99,900Active3 beds 1 baths1,396 sq. ft.
520 Wellington Avenue, Rochester, NY 14619
MLS# R1711072Listed by: COLDWELL BANKER CUSTOM REALTY - New
 $139,900Active4 beds 2 baths1,603 sq. ft.
180 Barton Street, Rochester, NY 14611
MLS# R1712075Listed by: ELLISON REALTY SERVICES - New
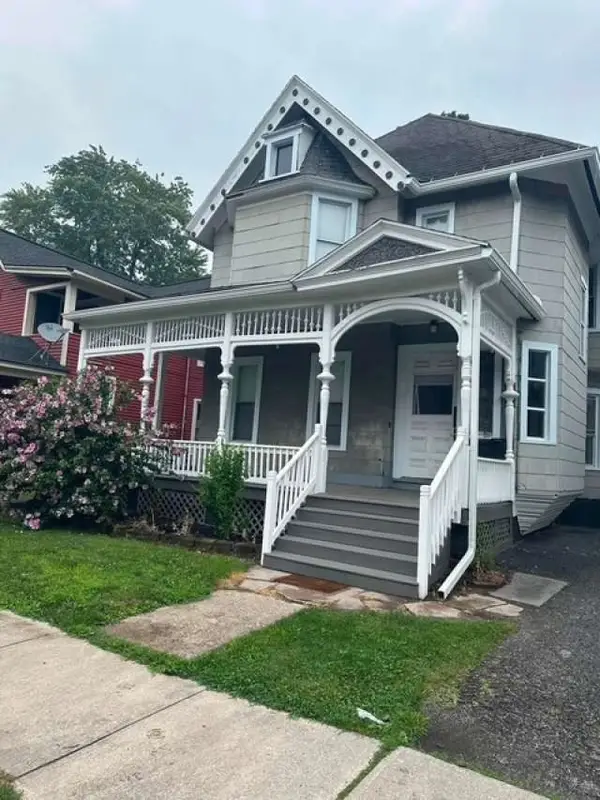 $524,999Active5 beds 5 baths5,131 sq. ft.
56 Rowley Street, Rochester, NY 14607
MLS# R1712120Listed by: REALMART REALTY, LLC - New
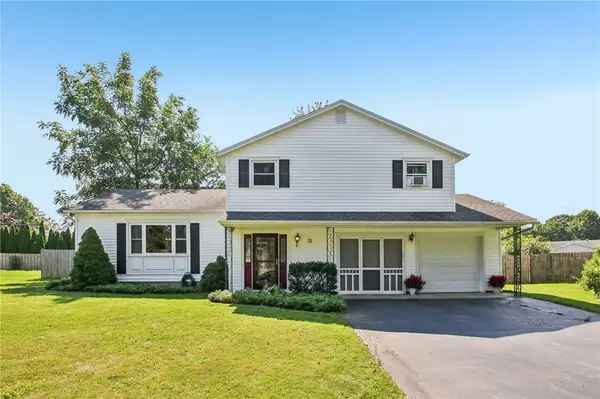 $340,000Active3 beds 2 baths1,787 sq. ft.
71 San Marie Drive, Rochester, NY 14622
MLS# R1712123Listed by: HOWARD HANNA - New
 $109,900Active5 beds 1 baths1,582 sq. ft.
17 Renwood Street, Rochester, NY 14621
MLS# R1710632Listed by: ELLISON REALTY SERVICES - New
 $162,900Active2 beds 2 baths989 sq. ft.
692 Hidden Valley Road, Rochester, NY 14624
MLS# R1710983Listed by: HOWARD HANNA


Protect your home and budget from life's surprises with an Assurant Home Warranty, backed by a partner that supports you through every step of homeownership. Explore Plans.
© 2023 - 2026 ERA Franchise Systems LLC. All rights reserved. ERA Franchise Systems LLC fully supports the principles of the Fair Housing Act and the Equal Opportunity Act. ERA, ERA Real Estate powered, and their respective logos are registered service marks of ERA Franchise Systems LLC. Each office is independently owned and operated.