
215 Roosevelt Road, Rochester, NY 14618
Local realty services provided by:HUNT Real Estate ERA
215 Roosevelt Road,Rochester, NY 14618
$475,000
- 4 Beds
- 3 Baths
- 1,987 sq. ft.
- Single family
- Active
Upcoming open houses
- Sat, Jul 2512:00 pm - 02:00 pm
Listed by: mitchell trip pierson iii
Office: mitchell pierson, jr., inc.
MLS#:R1699013
Source:NY_GENRIS
Price summary
- Price:$475,000
- Price per sq. ft.:$239.05
About this home
OPEN SATURDAY FROM 12-2PM
The quintessential Brighton home, built in 1927 right in the heart of Brighton's 12 Corners neighborhood, this four bedroom, two and a half bath beauty has all of the charm of the Roaring Twenties with all the modern upgrades of the 2020's. Brighton High School, R's Market and the Brighton Farmer's Market are a five-minute walk through the neighborhood with sidewalks.
These owners have been the best kinds of stewards for the house. The kitchen was fully renovated in 2022, expanded in size, gorgeous granite countertops, custom cabinetry, butcher block island, hardwired ceiling speakers, and new window over the farm house sink. In addition, they fully renovated the first floor powder room, retiled the entryway and replaced all the appliances in the house including the washer and dryer, stove, refrigerator and dishwasher.
The second floor bedrooms are large with lots of natural light. The owner's suite is particularly beautiful with vaulted ceilings, a large walk-in closet, cozy wood burning stove, heated floors in the bathroom, double showerheads and a perfect view of the backyard through oversized picture windows.
In addition, the downstairs family room has a brand new high-efficiency wood stove from Pacific Energy, a brand new chimney liner, a custom mudroom bench with cubbies and coat hooks. The care for the house also includes: new blown-in insulation, repointing of the brickwork, freshly painted downstairs and spectacular gardens and landscaping. The gardens include 100 native pollinator plants, strawberries, peonies, raspberries and a small water feature.
You'll love the privacy of the large and tranquil backyard, with a patio, deck and room to dream!...
Contact an agent
Home facts
- Year built:1927
- Listing ID #:R1699013
- Added:10 day(s) ago
- Updated:July 25, 2026 at 11:43 PM
Rooms and interior
- Bedrooms:4
- Total bathrooms:3
- Full bathrooms:2
- Half bathrooms:1
- Rooms Total:9
- Flooring:Hardwood, Tile, Varies
- Dining Description:Separate Formal Dining Room
- Kitchen Description:Dishwasher, Disposal, Freezer, Kitchen Island, Refrigerator
- Basement:Yes
- Basement Description:Full, Sump Pump
- Living area:1,987 sq. ft.
Heating and cooling
- Cooling:Central Air
- Heating:Baseboard, Electric, Forced Air, Gas, Radiant Floor
- Central air:Yes
Structure and exterior
- Roof:Asphalt
- Year built:1927
- Building area:1,987 sq. ft.
- Lot area:0.25 Acres
- Lot Features:Irregular Lot, Residential Lot
- Architectural Style:Colonial
- Construction Materials:Brick, Copper Plumbing, Wood Siding
- Foundation Description:Block
- Levels:2 Stories
Schools
- High school:Brighton High
Utilities
- Water:Connected, Public, Water Connected
- Sewer:Connected, Sewer Connected
Finances and disclosures
- Price:$475,000
- Price per sq. ft.:$239.05
- Tax amount:$11,867
Features and amenities
- Appliances:Dishwasher, Disposal, Freezer, Gas Range, Refrigerator
- Amenities:Skylights, int_feat_Den
Parking
- Parking description:Detached, Garage
- Garage:Yes
- Garage spaces:1
New listings near 215 Roosevelt Road
- New
 $224,900Active5 beds 2 baths2,068 sq. ft.
114 Saddlehorn Drive, Rochester, NY 14626
MLS# R1701647Listed by: KELLER WILLIAMS REALTY GREATER ROCHESTER - New
 $199,900Active3 beds 2 baths1,328 sq. ft.
161 Marble Drive, Rochester, NY 14615
MLS# R1701666Listed by: KELLER WILLIAMS REALTY GREATER ROCHESTER - New
 $469,900Active2 beds 3 baths1,720 sq. ft.
12 Grove Street, Rochester, NY 14605
MLS# R1697344Listed by: KELLER WILLIAMS REALTY GREATER ROCHESTER - New
 $99,900Active4 beds 2 baths1,532 sq. ft.
410 Emerson Street, Rochester, NY 14613
MLS# R1700184Listed by: HOWARD HANNA - New
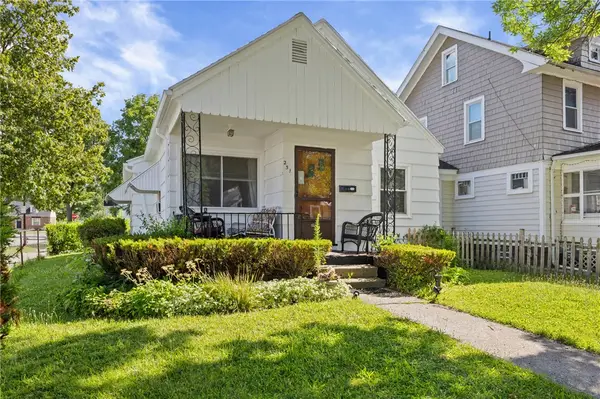 $109,900Active3 beds 1 baths846 sq. ft.
251 Oneida Street, Rochester, NY 14621
MLS# R1700972Listed by: EMPIRE REALTY GROUP - New
 $249,900Active4 beds 2 baths1,672 sq. ft.
409 Ballad Ave, Rochester, NY 14626
MLS# R1700410Listed by: RE/MAX PLUS - New
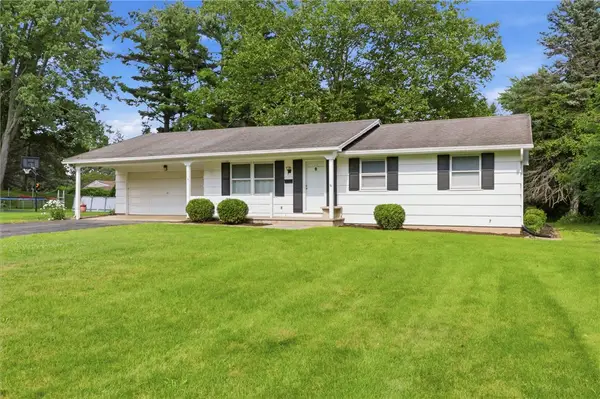 $199,900Active3 beds 2 baths1,120 sq. ft.
116 Chestnut Drive, Rochester, NY 14624
MLS# R1701164Listed by: KELLER WILLIAMS REALTY GREATER ROCHESTER - New
 $124,900Active4 beds 1 baths1,296 sq. ft.
56 Portage Street, Rochester, NY 14621
MLS# R1701262Listed by: RE/MAX REALTY GROUP - Open Sun, 6am to 2pmNew
 $185,000Active4 beds 2 baths1,464 sq. ft.
196 Weldon Street, Rochester, NY 14611
MLS# R1700539Listed by: MITCHELL PIERSON, JR., INC. - New
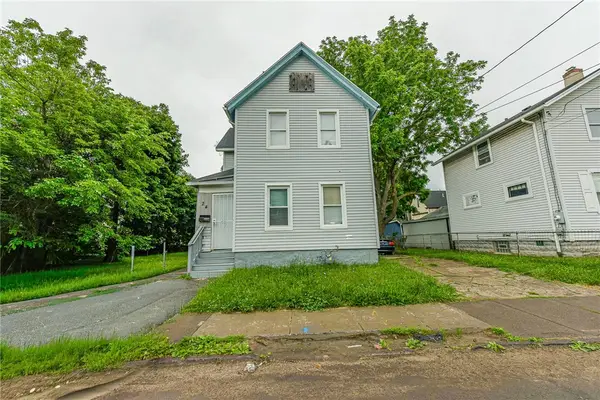 $69,900Active3 beds 1 baths1,179 sq. ft.
24 Henion Street, Rochester, NY 14611
MLS# R1701220Listed by: NEW YORK SELECT PROPERTIES


Protect your home and budget from life's surprises with an Assurant Home Warranty, backed by a partner that supports you through every step of homeownership. Explore Plans.
© 2023 - 2026 ERA Franchise Systems LLC. All rights reserved. ERA Franchise Systems LLC fully supports the principles of the Fair Housing Act and the Equal Opportunity Act. ERA, ERA Real Estate powered, and their respective logos are registered service marks of ERA Franchise Systems LLC. Each office is independently owned and operated.