
2271 E Main Street #UN14, Rochester, NY 14609
Local realty services provided by:HUNT Real Estate ERA
2271 E Main Street #UN14,Rochester, NY 14609
$209,900
- 2 Beds
- 2 Baths
- 1,324 sq. ft.
- Condominium
- Active
Listed by: marilyn r. glamack
Office: glamack realtors
MLS#:R1720497
Source:NY_GENRIS
Price summary
- Price:$209,900
- Price per sq. ft.:$158.53
- Monthly HOA dues:$95
About this home
A rare find in the heart of the North Winton village! This hidden gem is walking distance to restaurants, bars, Linear Park and so much more! Step inside to a spacious, open-concept living and dining area filled with abundant natural light, creating a bright and inviting space for both everyday living and entertaining. The first floor also features a convenient half bath and laundry. Upstairs you'll find two generously sized bedrooms with double closets. The primary bedroom has vaulted ceilings, creating an open and airy feel. Downstairs, the basement is fully FINISHED for an additional 300 square feet of versatile space; Rec room, family room, or playroom etc. (NEW SUMP PUMP 2025). Attached one car garage with an additional parking space out front. Ring doorbell camera conveys. Enjoy the cozy back deck and a beautiful side yard with plenty of space to garden! This townhouse truly has it all! Delayed negotiations Wednesday, October 14th @ 12pm. Open House Saturday 10/10, 11:30-1:30pm.
Contact an agent
Home facts
- Year built:1989
- Subdivision & Development:Hazelton Court Sec 02
- Listing ID #:R1720497
- Added:1 day(s) ago
- Updated:October 07, 2026 at 10:49 PM
Rooms and interior
- Bedrooms:2
- Total bathrooms:2
- Full bathrooms:1
- Half bathrooms:1
- Rooms Total:5
- Flooring:Carpet, Tile, Varies
- Dining Description:Living Dining Room
- Kitchen Description:Dishwasher, Disposal, Microwave, Refrigerator
- Basement:Yes
- Basement Description:Finished, Full, Sump Pump
- Living area:1,324 sq. ft.
Heating and cooling
- Cooling:Central Air
- Heating:Forced Air, Gas
- Central air:Yes
Structure and exterior
- Roof:Asphalt
- Year built:1989
- Building area:1,324 sq. ft.
- Lot area:0.1 Acres
- Lot Features:Rectangular, Residential Lot
- Construction Materials:Brick, Copper Plumbing, Vinyl Siding
- Exterior Features:Deck
- Levels:2 Stories
Utilities
- Water:Connected, Public, Water Connected
- Sewer:Connected, Sewer Connected
Finances and disclosures
- Price:$209,900
- Price per sq. ft.:$158.53
- Tax amount:$3,347
Features and amenities
- Appliances:Dishwasher, Disposal, Dryer, Microwave, Refrigerator, Washer
- Laundry features:Dryer, Main Level, Washer
- Amenities:Deck
Parking
- Parking description:Attached, Garage, Garage Door Opener
- Garage:Yes
- Garage spaces:1
New listings near 2271 E Main Street #UN14
- New
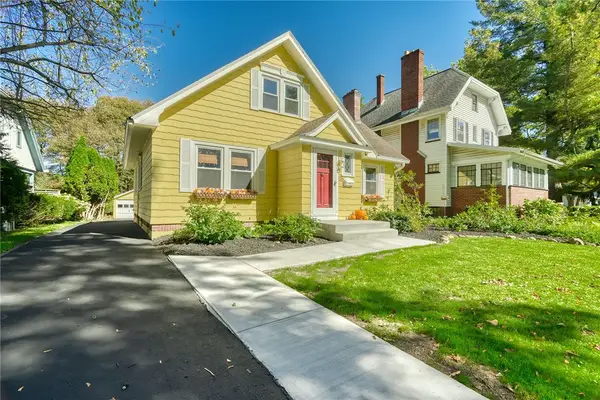 $324,900Active4 beds 2 baths1,595 sq. ft.
116 Greenaway Road, Rochester, NY 14610
MLS# R1720521Listed by: RE/MAX REALTY GROUP - New
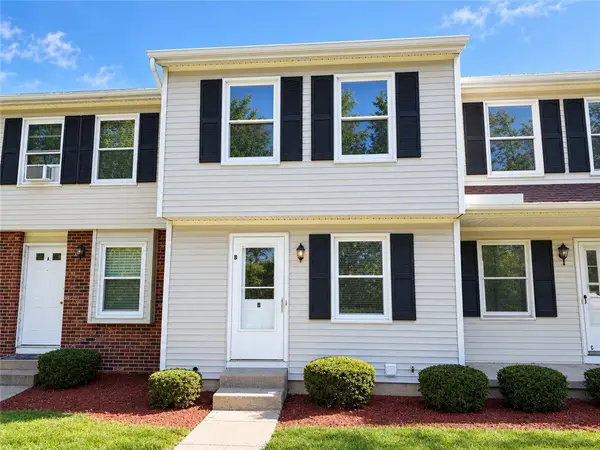 $89,900Active2 beds 2 baths930 sq. ft.
1330 Emerson Street #B, Rochester, NY 14606
MLS# R1718298Listed by: TRU AGENT REAL ESTATE - New
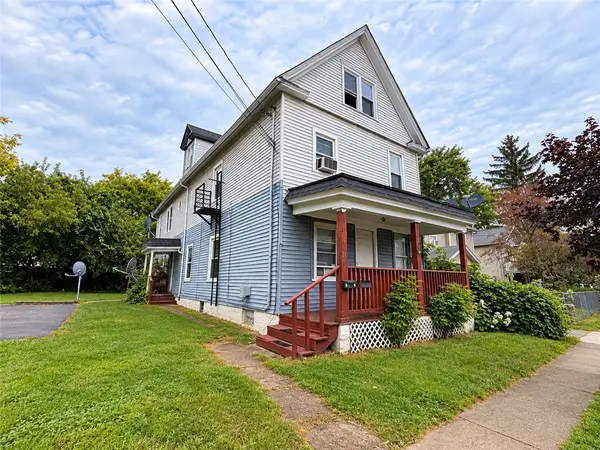 $225,000Active8 beds 4 baths3,720 sq. ft.
11 Maria Street, Rochester, NY 14605
MLS# R1719459Listed by: RE/MAX REALTY GROUP - New
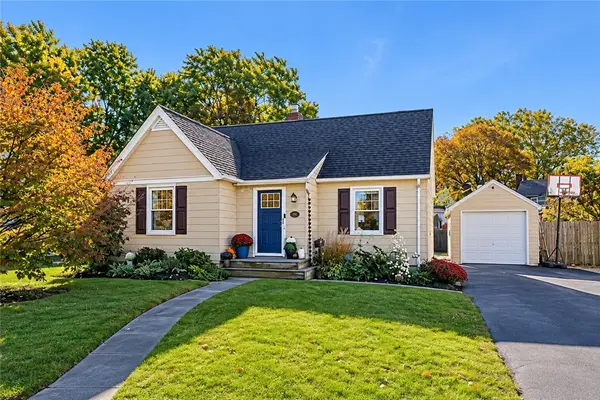 $224,900Active4 beds 1 baths1,319 sq. ft.
57 Sandymount Drive, Rochester, NY 14617
MLS# R1720042Listed by: HOWARD HANNA - New
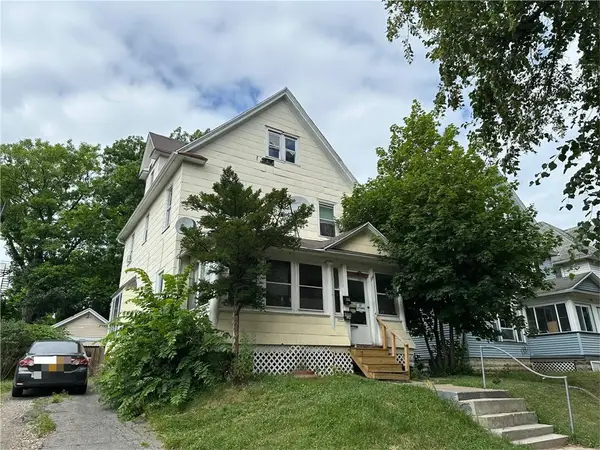 $80,000Active3 beds 2 baths1,540 sq. ft.
256 Augustine Street, Rochester, NY 14613
MLS# R1720341Listed by: KELLER WILLIAMS REALTY GREATER ROCHESTER - New
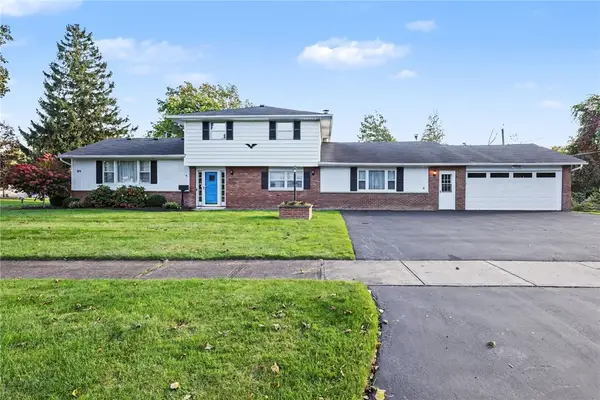 $375,000Active5 beds 3 baths3,030 sq. ft.
99 Bridgewood Drive, Rochester, NY 14612
MLS# R1720660Listed by: KELLER WILLIAMS REALTY GREATER ROCHESTER - New
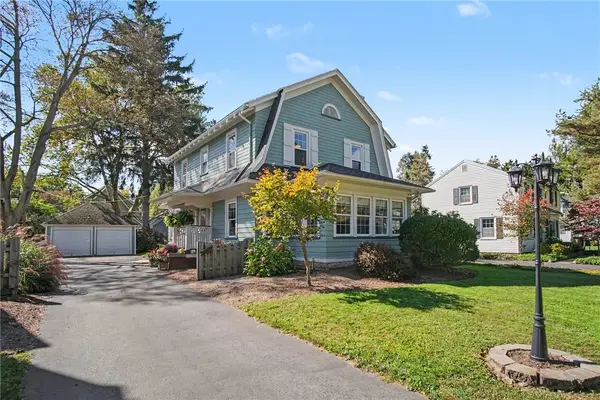 $244,900Active3 beds 2 baths1,758 sq. ft.
285 Thomas Avenue, Rochester, NY 14617
MLS# R1720701Listed by: KELLER WILLIAMS REALTY GREATER ROCHESTER - New
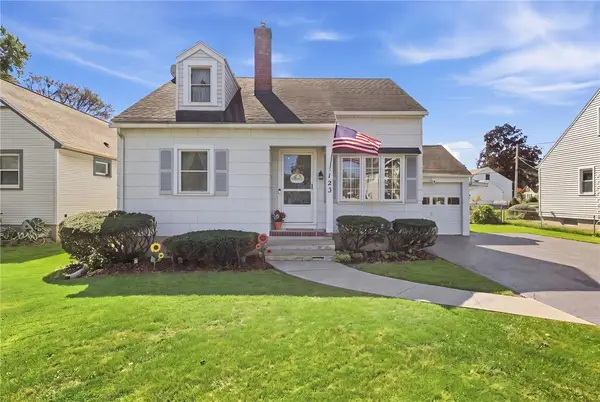 $169,900Active3 beds 1 baths1,148 sq. ft.
123 Chesterton Road, Rochester, NY 14626
MLS# R1720709Listed by: KELLER WILLIAMS REALTY GREATER ROCHESTER - New
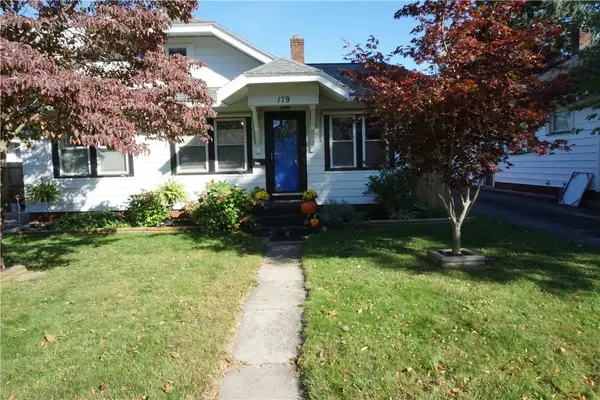 $169,900Active3 beds 1 baths1,357 sq. ft.
179 Estall Road, Rochester, NY 14616
MLS# R1720752Listed by: HOWARD HANNA - New
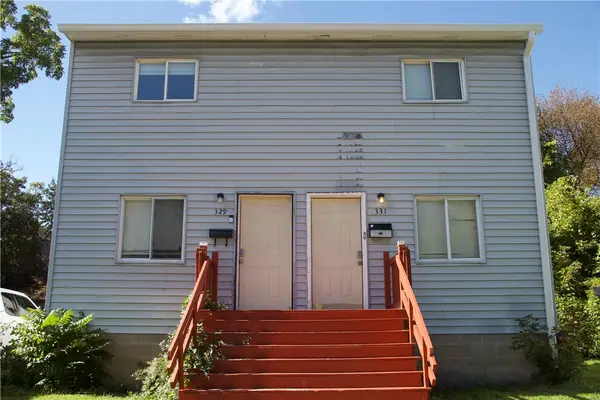 $135,000Active4 beds 2 baths1,456 sq. ft.
329-331 Murray Street, Rochester, NY 14606
MLS# R1720199Listed by: KELLER WILLIAMS REALTY GREATER ROCHESTER


Protect your home and budget from life's surprises with an Assurant Home Warranty, backed by a partner that supports you through every step of homeownership. Explore Plans.
© 2023 - 2026 ERA Franchise Systems LLC. All rights reserved. ERA Franchise Systems LLC fully supports the principles of the Fair Housing Act and the Equal Opportunity Act. ERA, ERA Real Estate powered, and their respective logos are registered service marks of ERA Franchise Systems LLC. Each office is independently owned and operated.