
23 Sparling Drive, Rochester, NY 14616
Local realty services provided by:Team VP Real Estate
23 Sparling Drive,Rochester, NY 14616
$149,900
- 4 Beds
- 2 Baths
- 1,152 sq. ft.
- Single family
- Pending
Listed by: john bruno, eric nestler
Office: tru agent real estate
MLS#:R1702054
Source:NY_GENRIS
Price summary
- Price:$149,900
- Price per sq. ft.:$130.12
About this home
Welcome to 23 Sparling Drive! This charming 4-bedroom, 2-full-bath Cape Cod offers 1200+ square feet of comfortable living space with a versatile floor plan. Step inside to a bright and inviting living room that flows seamlessly into the eat-in kitchen, creating a warm and welcoming space for everyday living. The main level features two bedrooms and a full bath, while the second floor offers two additional bedrooms and a second full bath, providing flexibility for a variety of living arrangements. The partially finished basement adds valuable bonus space, perfect for a family room, home office, playroom, or gym, while still offering ample storage. Outside, enjoy a spacious backyard with plenty of room to entertain or relax, along with a detached one-car garage for added convenience. Ideally located in the Town of Greece, you'll be just minutes from shopping, restaurants, parks, schools, and expressways. Full of charm, functionality, and opportunity, 23 Sparling Drive is ready to welcome its next owner! DELAYED NEGOTIATIONS: Tuesday, 8/11 at 12PM...
Contact an agent
Home facts
- Year built:1954
- Subdivision & Development:Dewey Avenueof Moss Mosel
- Listing ID #:R1702054
- Added:7 day(s) ago
- Updated:August 12, 2026 at 10:34 AM
Rooms and interior
- Bedrooms:4
- Total bathrooms:2
- Full bathrooms:2
- Rooms Total:6
- Flooring:Carpet, Tile, Varies
- Kitchen Description:Dishwasher, Disposal, Refrigerator
- Basement:Yes
- Basement Description:Full, Partially Finished, Sump Pump
- Living area:1,152 sq. ft.
Heating and cooling
- Cooling:Central Air
- Heating:Baseboard, Electric, Forced Air, Gas
- Central air:Yes
Structure and exterior
- Roof:Asphalt, Shingle
- Year built:1954
- Building area:1,152 sq. ft.
- Lot area:0.14 Acres
- Lot Features:Near Public Transit, Rectangular, Residential Lot
- Architectural Style:Cape Cod
- Construction Materials:Copper Plumbing, Vinyl Siding
- Exterior Features:Fully Fenced, Porch
- Foundation Description:Block
Schools
- High school:Arcadia High
- Middle school:Arcadia Middle
Utilities
- Water:Connected, Public, Water Connected
- Sewer:Connected, Sewer Connected
Finances and disclosures
- Price:$149,900
- Price per sq. ft.:$130.12
- Tax amount:$4,464
Features and amenities
- Appliances:Dishwasher, Disposal, Dryer, Refrigerator, Washer
- Laundry features:Dryer, In Basement, Washer
Parking
- Parking description:Detached, Garage
- Garage:Yes
- Garage spaces:1
New listings near 23 Sparling Drive
- New
 $249,900Active3 beds 2 baths1,364 sq. ft.
70 Thistledown Drive, Rochester, NY 14617
MLS# R1705786Listed by: KELLER WILLIAMS REALTY GREATER ROCHESTER - New
 $115,000Active3 beds 1 baths1,056 sq. ft.
2363 Saint Paul Boulevard, Rochester, NY 14617
MLS# R1706361Listed by: HOWARD HANNA - New
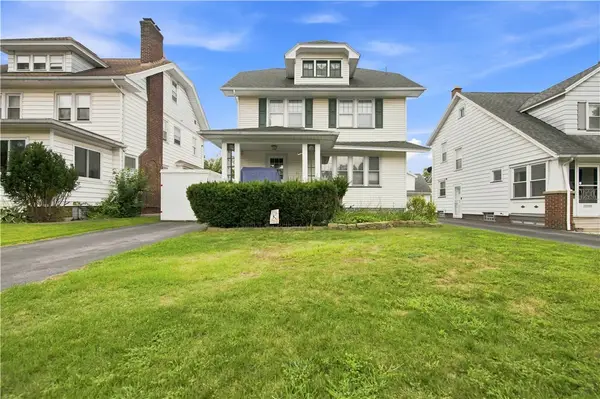 $169,900Active3 beds 2 baths1,412 sq. ft.
33 Alcazar Street, Rochester, NY 14621
MLS# R1706476Listed by: KELLER WILLIAMS REALTY GREATER ROCHESTER - New
 $199,900Active2 beds 1 baths1,314 sq. ft.
186 Wilsonia Road, Rochester, NY 14609
MLS# R1701708Listed by: RE/MAX REALTY GROUP - New
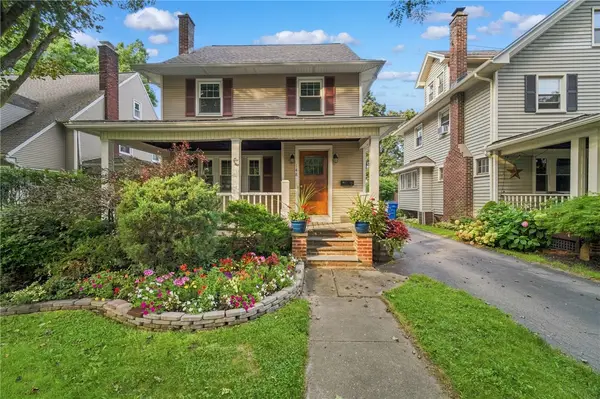 $315,000Active3 beds 1 baths1,897 sq. ft.
148 Merchants Road, Rochester, NY 14609
MLS# R1703462Listed by: KELLER WILLIAMS REALTY GREATER ROCHESTER - New
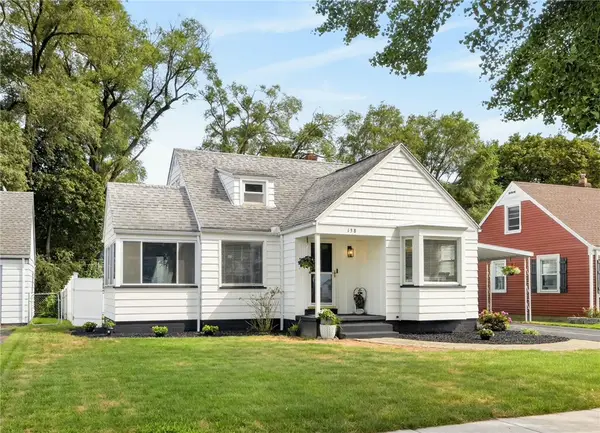 $149,900Active3 beds 1 baths1,160 sq. ft.
138 Glenthorne Road, Rochester, NY 14615
MLS# R1704569Listed by: KELLER WILLIAMS REALTY GREATER ROCHESTER - New
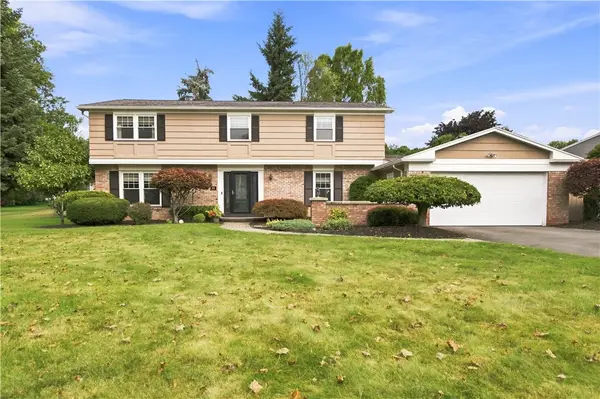 $289,900Active4 beds 3 baths2,496 sq. ft.
40 Mont Morency Drive, Rochester, NY 14612
MLS# R1705071Listed by: KELLER WILLIAMS REALTY GREATER ROCHESTER - New
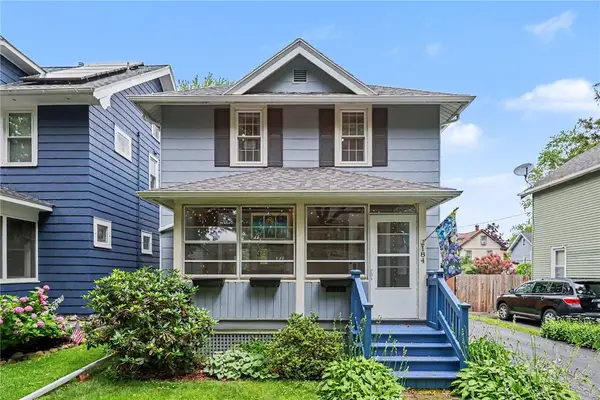 $199,900Active3 beds 1 baths1,144 sq. ft.
184 Colonial Road, Rochester, NY 14609
MLS# R1705197Listed by: KELLER WILLIAMS REALTY GREATER ROCHESTER - New
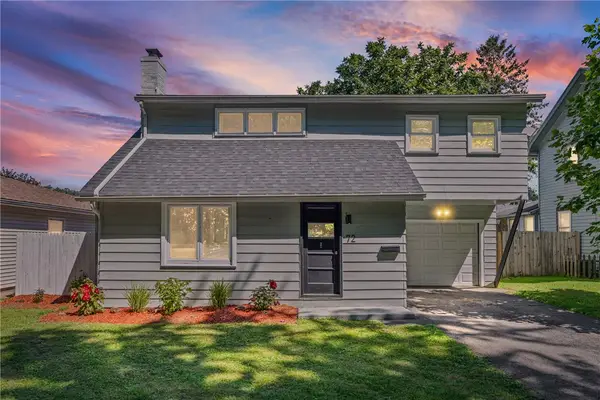 $224,900Active3 beds 2 baths1,469 sq. ft.
72 Havenwood Drive, Rochester, NY 14622
MLS# R1705667Listed by: HOWARD HANNA - New
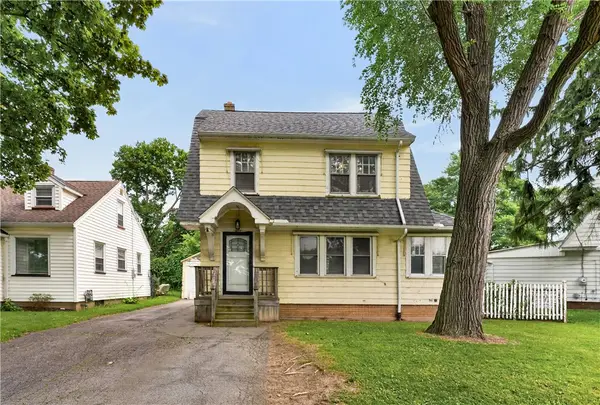 $99,900Active3 beds 2 baths1,320 sq. ft.
454 Genesee Park Boulevard, Rochester, NY 14619
MLS# R1705812Listed by: COLDWELL BANKER CUSTOM REALTY


Protect your home and budget from life's surprises with an Assurant Home Warranty, backed by a partner that supports you through every step of homeownership. Explore Plans.
© 2023 - 2026 ERA Franchise Systems LLC. All rights reserved. ERA Franchise Systems LLC fully supports the principles of the Fair Housing Act and the Equal Opportunity Act. ERA, ERA Real Estate powered, and their respective logos are registered service marks of ERA Franchise Systems LLC. Each office is independently owned and operated.