
2300 Spencerport Road, Rochester, NY 14606
Local realty services provided by:Team VP Real Estate
2300 Spencerport Road,Rochester, NY 14606
$199,900
- 5 Beds
- 2 Baths
- 1,547 sq. ft.
- Single family
- Active
Listed by: todd m. enright
Office: re/max realty group
MLS#:R1706032
Source:NY_GENRIS
Price summary
- Price:$199,900
- Price per sq. ft.:$129.22
About this home
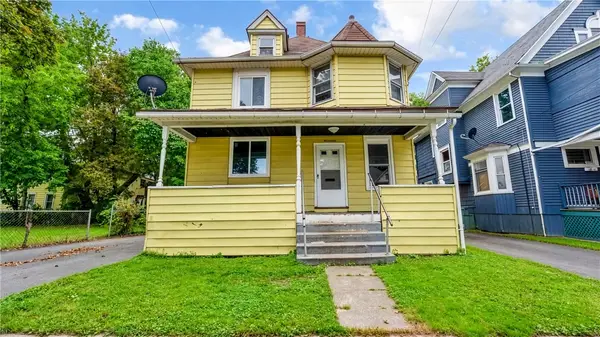
Welcome to 2300 Spencerport Rd! This fully functional 5 bedroom, 1.5 bath home sits on a large beautiful lot in the highly desirable Spencerport school district. Renovate to your own sweat equity. When updated to your liking this house will be worth over $300K! Inside you will find an enclosed breezeway with sliding glass doors leading to the backyard! Nice size eat in kitchen and cozy living room as well as 2 bedrooms and a full bath on the main level. Upstairs, there are three additional bedrooms and a half bath. Full basement and 2 car attached garage! Delayed negotiations Monday 8/17 at 3:00pm.
Contact an agent
Home facts
- Year built:1952
- Subdivision & Development:Maplehurst Park
- Listing ID #:R1706032
- Added:1 day(s) ago
- Updated:August 13, 2026 at 05:44 PM
Rooms and interior
- Bedrooms:5
- Total bathrooms:2
- Full bathrooms:1
- Half bathrooms:1
- Rooms Total:7
- Flooring:Carpet, Hardwood, Varies
- Kitchen Description:Refrigerator
- Basement:Yes
- Basement Description:Full
- Living area:1,547 sq. ft.
Heating and cooling
- Heating:Forced Air, Gas
Structure and exterior
- Year built:1952
- Building area:1,547 sq. ft.
- Lot area:0.53 Acres
- Lot Features:Rectangular
- Architectural Style:Cape Cod
- Construction Materials:Vinyl Siding
- Foundation Description:Block
Utilities
- Water:Connected, Public, Water Connected
- Sewer:Sewer Available
Finances and disclosures
- Price:$199,900
- Price per sq. ft.:$129.22
- Tax amount:$6,292
Features and amenities
- Appliances:Gas Range, Refrigerator
- Laundry features:In Basement
Parking
- Parking description:Attached, Garage
- Garage:Yes
- Garage spaces:2
New listings near 2300 Spencerport Road
- New
 $20,000Active0.25 Acres
Fetzner Road, Rochester, NY 14626
MLS# R1681462Listed by: TRU AGENT REAL ESTATE - New
 $99,900Active4 beds 1 baths1,397 sq. ft.
17 Peck Street, Rochester, NY 14609
MLS# R1706098Listed by: AXION REALTY ADVISORS - New
 $299,900Active4 beds -- baths5,646 sq. ft.
512 E Lyell Avenue, Rochester, NY 14606
MLS# B1706822Listed by: WNY METRO ROBERTS REALTY - New
 $149,777Active4 beds 2 baths2,474 sq. ft.
449-451 Clay Avenue, Rochester, NY 14613
MLS# R1705804Listed by: REVOLUTION REAL ESTATE - New
 Listed by ERA$250,000Active4 beds 3 baths2,150 sq. ft.
1067 Dewey Avenue, Rochester, NY 14613
MLS# R1706106Listed by: HUNT REAL ESTATE ERA/COLUMBUS - New
 $349,900Active4 beds 2 baths2,048 sq. ft.
11 Seymour Road, Rochester, NY 14609
MLS# R1706271Listed by: RE/MAX REALTY GROUP - New
 $224,900Active3 beds 3 baths1,301 sq. ft.
242 Linden Street, Rochester, NY 14620
MLS# R1706502Listed by: RE/MAX REALTY GROUP - New
 $199,900Active3 beds 2 baths1,445 sq. ft.
542 Hazelwood Terrace, Rochester, NY 14609
MLS# R1706573Listed by: KELLER WILLIAMS REALTY GREATER ROCHESTER - New
 $199,900Active3 beds 1 baths1,394 sq. ft.
84 Harwick Road, Rochester, NY 14609
MLS# R1706750Listed by: RE/MAX REALTY GROUP - New
 $199,995Active3 beds 1 baths1,100 sq. ft.
152 Princess Drive, Rochester, NY 14623
MLS# R1706818Listed by: EPIQUE REALTY INC.


Protect your home and budget from life's surprises with an Assurant Home Warranty, backed by a partner that supports you through every step of homeownership. Explore Plans.
© 2023 - 2026 ERA Franchise Systems LLC. All rights reserved. ERA Franchise Systems LLC fully supports the principles of the Fair Housing Act and the Equal Opportunity Act. ERA, ERA Real Estate powered, and their respective logos are registered service marks of ERA Franchise Systems LLC. Each office is independently owned and operated.