
24 Alford Street, Rochester, NY 14609
Local realty services provided by:HUNT Real Estate ERA
Listed by: jeremias r. maneiro
Office: re/max realty group
MLS#:R1726380
Source:NY_GENRIS
Price summary
- Price:$129,900
- Price per sq. ft.:$101.88
About this home
24 Alford Street is so fresh and so clean, clean, you'd think Outkast lived here!
Seriously, somebody's been busy! This updated 3-bedroom, 1-bath Cape Cod in Rochester, NY, packs 1,275 square feet of living space and a whole lot of improvements into one affordable package.
Inside, you'll find beautifully refinished hardwood floors, an updated eat-in kitchen with new countertops, flooring, and hardware, plus a refreshed bathroom featuring a new tub surround, vanity, and fixtures. Two bedrooms are conveniently located on the first floor, while upstairs you'll discover a spacious third bedroom with brand-new luxury vinyl flooring and a HUGE closet area.
And the updates don't stop upstairs! The full basement has been freshly painted from top to bottom and features glass block windows and spray foam insulation at the sill plates. So clean you might actually enjoy doing laundry down there. Okay, maybe not THAT clean.
Now for the stuff that isn't as exciting but definitely matters! A 150-amp electrical service, brand-new water heater (2026), and a newer 30-year architectural roof installed in 2018.
Outside, you've got vinyl siding, a freshly sealed driveway, and a carport to keep Rochester's famous snow off your car. There's even a concrete pad in the backyard ready for a future shed.
All this for $129,900!
The updates are done. The price is right. And the only thing missing is your furniture.
Come see 24 Alford Street for yourself. Just don't blame us if you leave humming Outkast!...
Contact an agent
Home facts
- Year built:1951
- Subdivision & Development:Cliffmor Amd Subn
- Listing ID #:R1726380
- Added:7 day(s) ago
- Updated:November 10, 2026 at 08:46 PM
Rooms and interior
- Bedrooms:3
- Total bathrooms:1
- Full bathrooms:1
- Rooms Total:6
- Flooring:Ceramic Tile, Hardwood, Varies
- Kitchen Description:Refrigerator
- Basement:Yes
- Basement Description:Full
- Living area:1,275 sq. ft.
Heating and cooling
- Heating:Forced Air, Gas
Structure and exterior
- Roof:Shingle
- Year built:1951
- Building area:1,275 sq. ft.
- Lot area:0.15 Acres
- Lot Features:Rectangular, Residential Lot
- Architectural Style:Cape Cod
- Construction Materials:Copper Plumbing, Vinyl Siding
- Foundation Description:Block
Utilities
- Water:Connected, Public, Water Connected
- Sewer:Connected, Sewer Connected
Finances and disclosures
- Price:$129,900
- Price per sq. ft.:$101.88
- Tax amount:$3,436
Features and amenities
- Appliances:Gas Cooktop, Refrigerator
- Laundry features:In Basement
Parking
- Parking description:Carport
- Garage:Yes
- Garage spaces:2
New listings near 24 Alford Street
- New
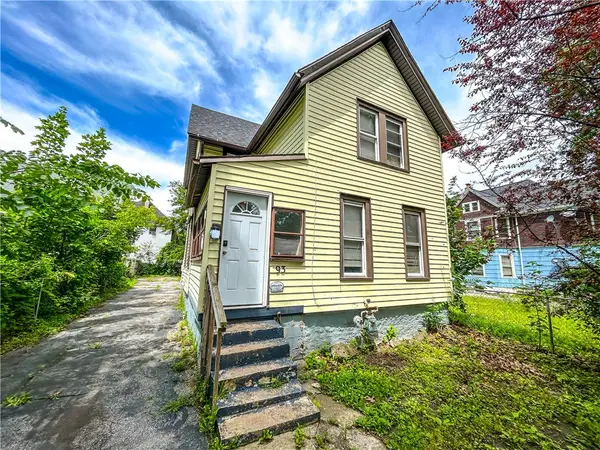 $90,000Active4 beds 2 baths1,610 sq. ft.
93 York Street, Rochester, NY 14611
MLS# R1727063Listed by: KELLER WILLIAMS REALTY GREATER ROCHESTER - New
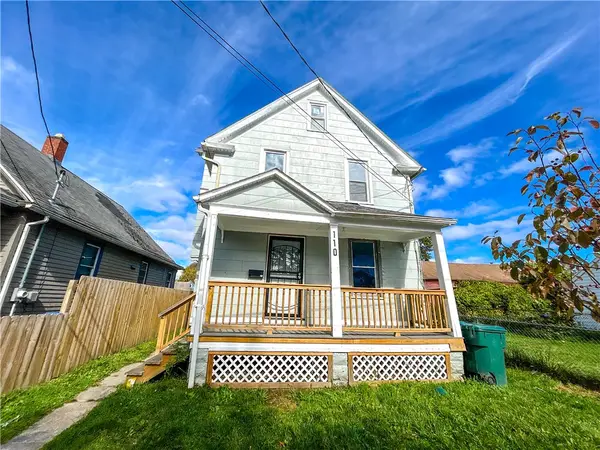 $85,000Active3 beds 1 baths1,141 sq. ft.
110 Kosciusko Street, Rochester, NY 14621
MLS# R1727432Listed by: KELLER WILLIAMS REALTY GREATER ROCHESTER - New
 $189,900Active4 beds 1 baths1,958 sq. ft.
466 Elmgrove Road, Rochester, NY 14606
MLS# R1727505Listed by: KELLER WILLIAMS REALTY GATEWAY - New
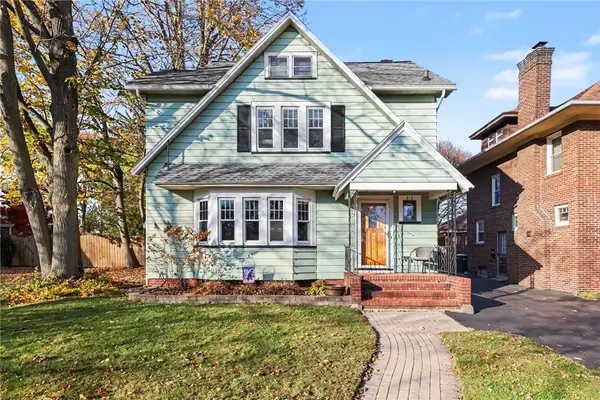 $249,900Active3 beds 2 baths1,530 sq. ft.
210 Seymour Road, Rochester, NY 14609
MLS# R1727852Listed by: HOWARD HANNA - New
 $525,000Active4 beds 3 baths2,048 sq. ft.
251 Daffodil Trail, Rochester, NY 14626
MLS# R1728228Listed by: KELLER WILLIAMS REALTY GREATER ROCHESTER - New
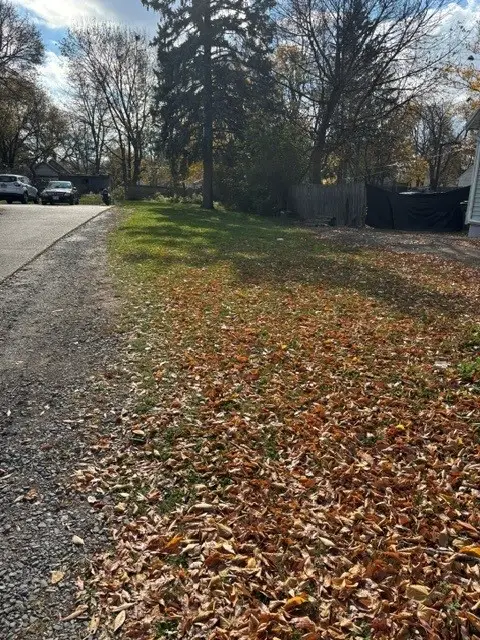 $8,000Active0.14 Acres
577 Jay St Street #575, Rochester, NY 14611
MLS# R1728328Listed by: HOWARD HANNA - New
 $249,900Active3 beds 2 baths1,304 sq. ft.
75 Galway Drive, Rochester, NY 14623
MLS# R1725274Listed by: RE/MAX REALTY GROUP - Open Sat, 11am to 12:30pmNew
 $199,999Active4 beds 2 baths1,236 sq. ft.
30 Shirley Terrace, Rochester, NY 14626
MLS# R1726481Listed by: KELLER WILLIAMS REALTY GREATER ROCHESTER - New
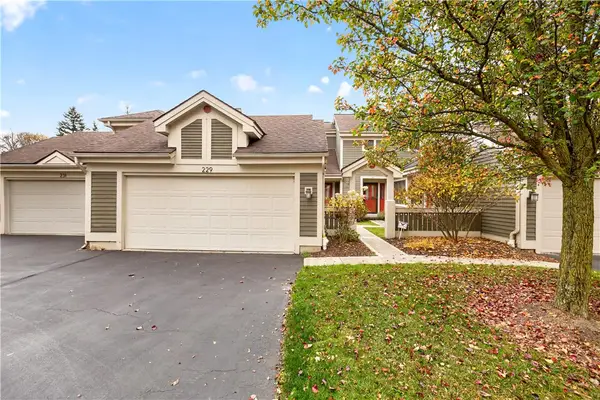 $314,900Active2 beds 2 baths1,725 sq. ft.
229 Highland Parkway, Rochester, NY 14620
MLS# R1727312Listed by: HOWARD HANNA - New
 $279,900Active2 beds 2 baths1,283 sq. ft.
1 Whittlebury Drive, Rochester, NY 14612
MLS# R1728029Listed by: WCI REALTY


Protect your home and budget from life's surprises with an Assurant Home Warranty, backed by a partner that supports you through every step of homeownership. Explore Plans.
© 2023 - 2026 ERA Franchise Systems LLC. All rights reserved. ERA Franchise Systems LLC fully supports the principles of the Fair Housing Act and the Equal Opportunity Act. ERA, ERA Real Estate powered, and their respective logos are registered service marks of ERA Franchise Systems LLC. Each office is independently owned and operated.