
240 Florence Avenue, Rochester, NY 14616
Local realty services provided by:HUNT Real Estate ERA
240 Florence Avenue,Rochester, NY 14616
$139,900
- 3 Beds
- 1 Baths
- 1,169 sq. ft.
- Single family
- Active
Listed by: sam j. cretekos, shelly m vanwyk
Office: howard hanna
MLS#:R1711137
Source:NY_GENRIS
Price summary
- Price:$139,900
- Price per sq. ft.:$119.67
About this home
Welcome to 240 Florence Ave, a charming and cozy Cape Cod home nestled in the heart of Greece (14616). Spanning 1,169 square feet of comfortable living space, this 1942-built classic balances functional updates with incredible equity-building potential, offering a perfect blend of timeless character. HUGE living room with fantastic lighting from the picture window, Bedrooms & Bath: Three bedrooms serviced by a cleanly updated full bathroom, the home boasts seamless flooring with a mix of durable laminate and classic hardwood throughout, a little cosmetic touching up will allow you to easily customize the final details and make it truly your own. Kitchen: Spacious oak eat-in kitchen boasting ample cabinet storage, great counter space, and a welcoming layout for daily dining. A full-size basement offers incredible potential and is ready to be transformed into a rec room, home gym, or extra storage, Equipped with a detached garage & nice size private backyard. Roof 2014, Water heater 2022 Delayed Negotiations 9/11 @ 12 pm...
Contact an agent
Home facts
- Year built:1942
- Subdivision & Development:Oakwood
- Listing ID #:R1711137
- Added:1 day(s) ago
- Updated:September 03, 2026 at 08:49 PM
Rooms and interior
- Bedrooms:3
- Total bathrooms:1
- Full bathrooms:1
- Rooms Total:5
- Flooring:Hardwood, Laminate, Tile, Varies
- Kitchen Description:Dishwasher, Disposal, Pantry, Refrigerator
- Basement:Yes
- Basement Description:Full
- Living area:1,169 sq. ft.
Heating and cooling
- Cooling:Central Air
- Heating:Forced Air, Gas
- Central air:Yes
Structure and exterior
- Roof:Asphalt, Shingle
- Year built:1942
- Building area:1,169 sq. ft.
- Lot area:0.11 Acres
- Lot Features:Rectangular, Residential Lot
- Architectural Style:Cape Cod
- Construction Materials:Copper Plumbing
- Exterior Features:Fence
- Foundation Description:Block
- Levels:2 Stories
Utilities
- Water:Connected, Public, Water Connected
- Sewer:Connected, Sewer Connected
Finances and disclosures
- Price:$139,900
- Price per sq. ft.:$119.67
- Tax amount:$4,520
Features and amenities
- Appliances:Dishwasher, Disposal, Dryer, Gas Range, Refrigerator, Washer
- Laundry features:Dryer, In Basement, Washer
- Amenities:Drapes, Fence
Parking
- Parking description:Detached, Garage
- Garage:Yes
- Garage spaces:1
New listings near 240 Florence Avenue
- New
 $134,900Active2 beds 2 baths1,200 sq. ft.
20 Surrey Road, Rochester, NY 14616
MLS# R1711999Listed by: RE/MAX REALTY GROUP - New
 $259,900Active4 beds 2 baths1,392 sq. ft.
5 Woodale Drive, Rochester, NY 14616
MLS# R1711029Listed by: HOWARD HANNA - New
 $149,900Active3 beds 2 baths1,260 sq. ft.
1116 Britton Road, Rochester, NY 14616
MLS# R1711036Listed by: HOWARD HANNA - New
 $99,900Active3 beds 1 baths1,396 sq. ft.
520 Wellington Avenue, Rochester, NY 14619
MLS# R1711072Listed by: COLDWELL BANKER CUSTOM REALTY - New
 $139,900Active4 beds 2 baths1,603 sq. ft.
180 Barton Street, Rochester, NY 14611
MLS# R1712075Listed by: ELLISON REALTY SERVICES - New
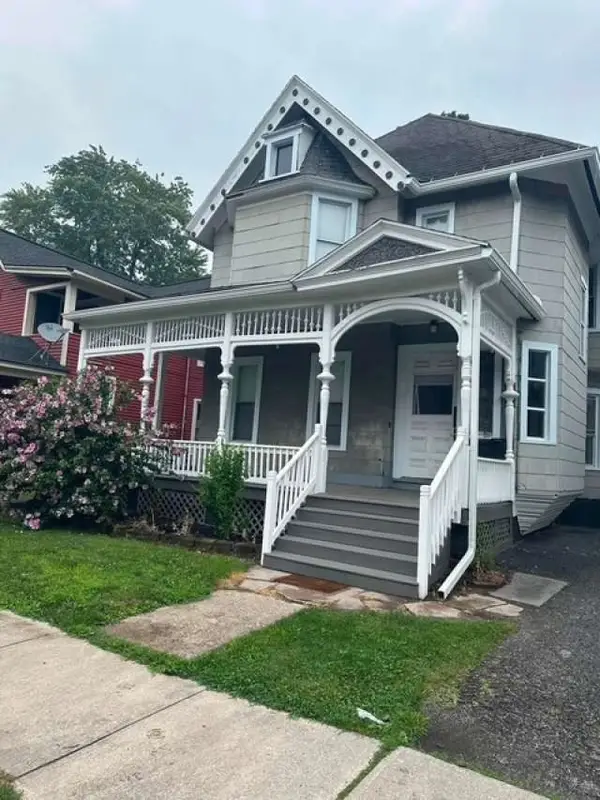 $524,999Active5 beds 5 baths5,131 sq. ft.
56 Rowley Street, Rochester, NY 14607
MLS# R1712120Listed by: REALMART REALTY, LLC - New
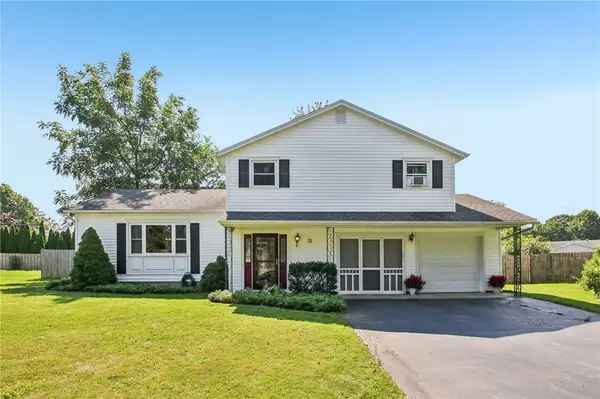 $340,000Active3 beds 2 baths1,787 sq. ft.
71 San Marie Drive, Rochester, NY 14622
MLS# R1712123Listed by: HOWARD HANNA - New
 $109,900Active5 beds 1 baths1,582 sq. ft.
17 Renwood Street, Rochester, NY 14621
MLS# R1710632Listed by: ELLISON REALTY SERVICES - New
 $162,900Active2 beds 2 baths989 sq. ft.
692 Hidden Valley Road, Rochester, NY 14624
MLS# R1710983Listed by: HOWARD HANNA - Open Sat, 12 to 2pmNew
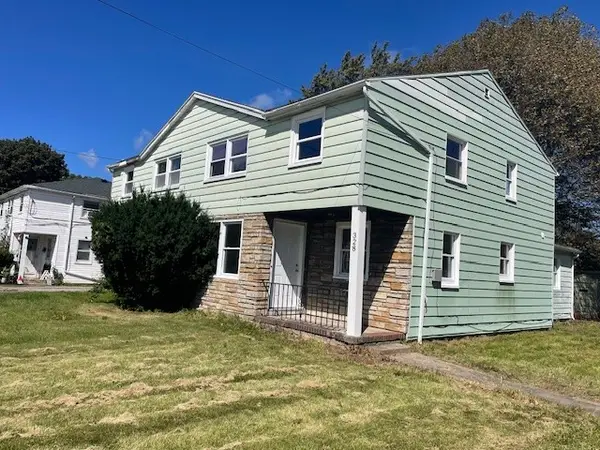 $179,900Active4 beds 2 baths1,420 sq. ft.
328 Northland Avenue, Rochester, NY 14609
MLS# R1702420Listed by: KELLER WILLIAMS REALTY GREATER ROCHESTER


Protect your home and budget from life's surprises with an Assurant Home Warranty, backed by a partner that supports you through every step of homeownership. Explore Plans.
© 2023 - 2026 ERA Franchise Systems LLC. All rights reserved. ERA Franchise Systems LLC fully supports the principles of the Fair Housing Act and the Equal Opportunity Act. ERA, ERA Real Estate powered, and their respective logos are registered service marks of ERA Franchise Systems LLC. Each office is independently owned and operated.