
574 Melwood Drive, Rochester, NY 14626
Local realty services provided by:HUNT Real Estate ERA
574 Melwood Drive,Rochester, NY 14626
$499,900
- 3 Beds
- 3 Baths
- 2,639 sq. ft.
- Single family
- Active
Listed by: nicholas s. coglitore
Office: ridgecrest properties
MLS#:R1697763
Source:NY_GENRIS
Price summary
- Price:$499,900
- Price per sq. ft.:$189.43
About this home
Welcome Home to 574 Melwood! This stunning all-brick Ranch style home is first floor living at its finest! Situated on a Cul-de-sac, in a sought-after neighborhood, the home features beautiful tile and hardwoods throughout. Also, the tray ceilings, gas fireplace, 2nd kitchen, large primary suite with a soaking tub, large walk-in pantry and closets, and gorgeous backyard are just some of the features that make this home spectacular!! Delayed negotiations until Sunday July 19th @4pm.
Contact an agent
Home facts
- Year built:1990
- Listing ID #:R1697763
- Added:1 day(s) ago
- Updated:July 10, 2026 at 10:43 PM
Rooms and interior
- Bedrooms:3
- Total bathrooms:3
- Full bathrooms:2
- Half bathrooms:1
- Rooms Total:6
- Flooring:Hardwood, Tile, Varies
- Dining Description:Separate Formal Dining Room
- Kitchen Description:Dishwasher, Disposal, Kitchen Island, Refrigerator, Second Kitchen, Walk In Pantry
- Basement:Yes
- Basement Description:Full
- Living area:2,639 sq. ft.
Heating and cooling
- Cooling:Central Air
- Heating:Forced Air, Gas
- Central air:Yes
Structure and exterior
- Year built:1990
- Building area:2,639 sq. ft.
- Lot area:0.41 Acres
- Lot Features:Cul De Sac, Rectangular, Residential Lot
- Architectural Style:Ranch
- Construction Materials:Brick, Copper Plumbing
- Foundation Description:Block
- Levels:1 Story
Utilities
- Water:Connected, Public, Water Connected
- Sewer:Connected, Sewer Connected
Finances and disclosures
- Price:$499,900
- Price per sq. ft.:$189.43
- Tax amount:$14,751
Features and amenities
- Appliances:Dishwasher, Disposal, Dryer, Refrigerator, Washer
- Laundry features:Dryer, Main Level, Washer
- Amenities:int_feat_Den
Parking
- Parking description:Attached, Garage
- Garage:Yes
- Garage spaces:2
New listings near 574 Melwood Drive
- New
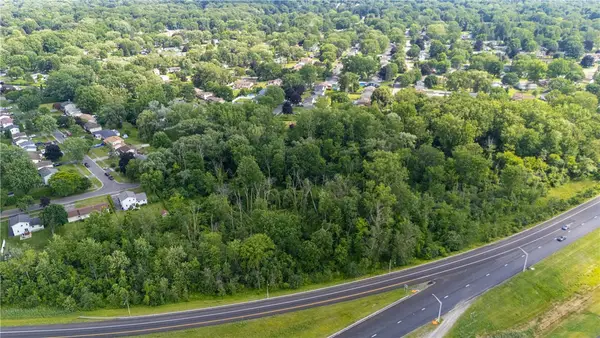 $39,000Active3.6 Acres
Paddington Drive, Rochester, NY 14624
MLS# R1697745Listed by: KELLER WILLIAMS REALTY GATEWAY - New
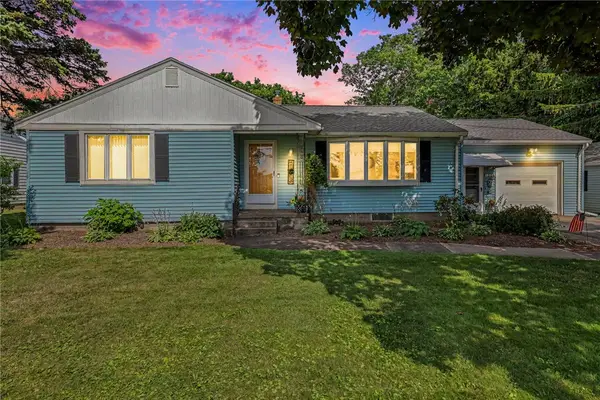 $325,000Active3 beds 2 baths1,817 sq. ft.
1004 Elmgrove Road, Rochester, NY 14624
MLS# R1696818Listed by: HALLMARK REALTY PARTNERS - New
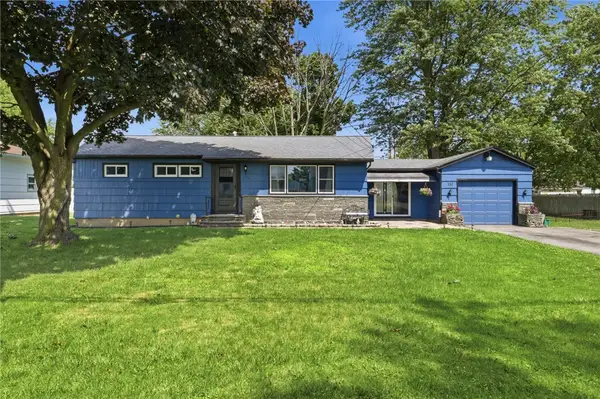 $199,900Active3 beds 2 baths1,365 sq. ft.
152 Ardella Street, Rochester, NY 14606
MLS# R1696908Listed by: KELLER WILLIAMS REALTY GREATER ROCHESTER - New
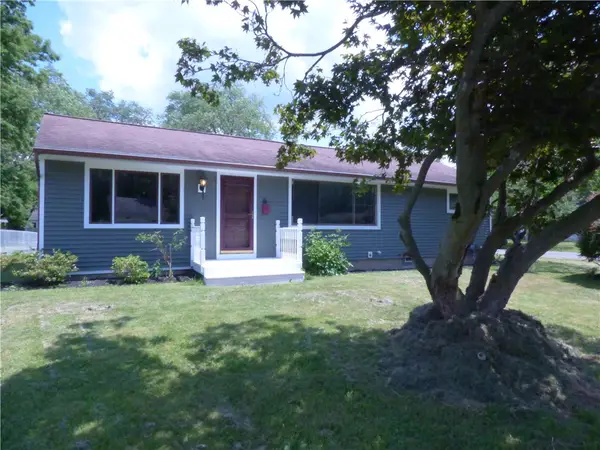 Listed by ERA$239,900Active4 beds 2 baths1,648 sq. ft.
6 Forest Avenue, Rochester, NY 14622
MLS# R1697424Listed by: HUNT REAL ESTATE ERA/COLUMBUS - New
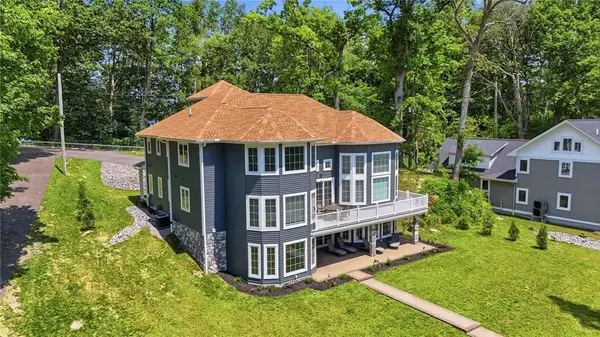 $1,400,000Active5 beds 5 baths4,756 sq. ft.
667 Seneca Road, Rochester, NY 14622
MLS# R1697350Listed by: ELYSIAN HOMES BY MARK SIWIEC AND ASSOCIATES - New
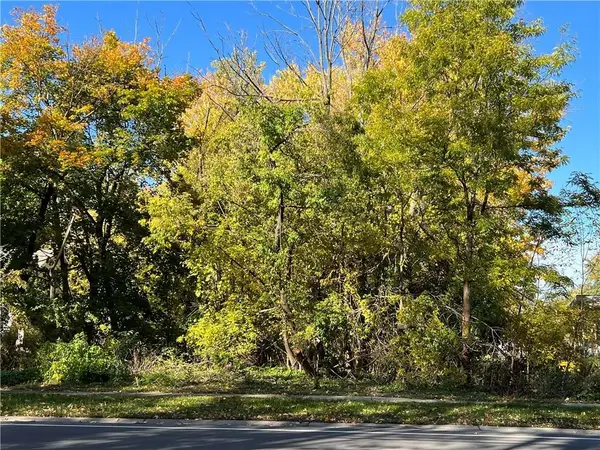 $55,000Active0.37 Acres
160 Straub Road, Rochester, NY 14626
MLS# R1697597Listed by: WCI REALTY - New
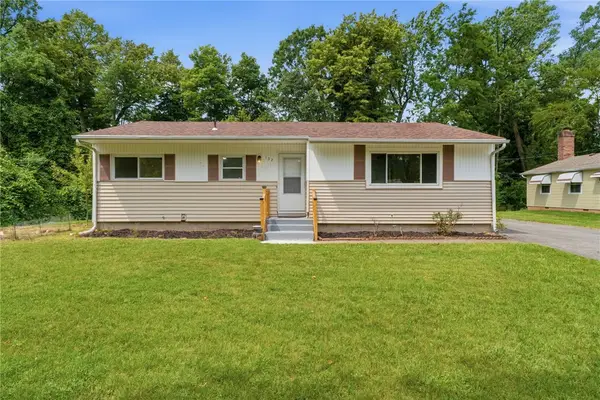 $199,995Active3 beds 1 baths1,100 sq. ft.
152 Princess Drive, Rochester, NY 14623
MLS# R1697608Listed by: EPIQUE REALTY INC. - New
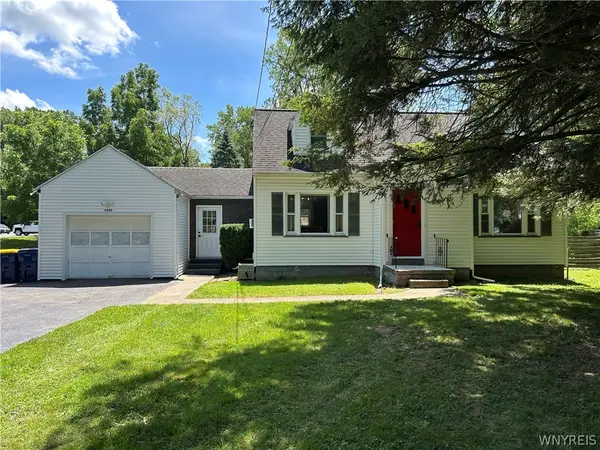 $249,900Active3 beds 1 baths1,323 sq. ft.
1223 Calkins Road, Rochester, NY 14623
MLS# B1697419Listed by: THE GREENE REALTY GROUP - New
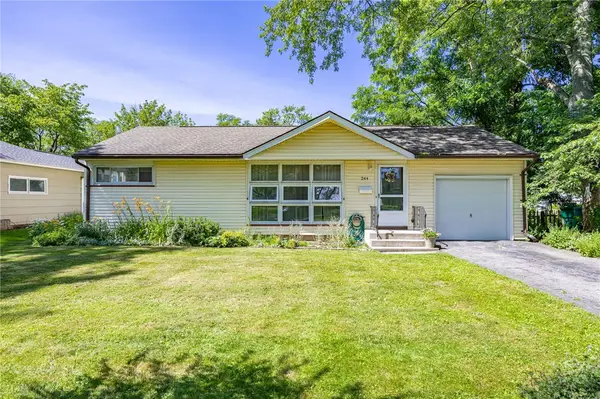 $159,900Active2 beds 1 baths900 sq. ft.
244 Ransford Avenue, Rochester, NY 14622
MLS# R1697247Listed by: HOWARD HANNA


Protect your home and budget from life's surprises with an Assurant Home Warranty, backed by a partner that supports you through every step of homeownership. Explore Plans.
© 2023 - 2026 ERA Franchise Systems LLC. All rights reserved. ERA Franchise Systems LLC fully supports the principles of the Fair Housing Act and the Equal Opportunity Act. ERA, ERA Real Estate powered, and their respective logos are registered service marks of ERA Franchise Systems LLC. Each office is independently owned and operated.