
254 Penn Ln, Rochester, NY 14625
Local realty services provided by:HUNT Real Estate ERA
254 Penn Ln,Rochester, NY 14625
$170,000
- 2 Beds
- 3 Baths
- 1,184 sq. ft.
- Condominium
- Active
Upcoming open houses
- Sun, Jul 2611:00 am - 12:00 pm
Listed by: julie d. burley
Office: geoca homes llc.
MLS#:R1701196
Source:NY_GENRIS
Price summary
- Price:$170,000
- Price per sq. ft.:$143.58
- Monthly HOA dues:$399
About this home
Welcome home to this charming two-story center-unit condominium, ideally located near Panorama Trail and just minutes from shopping, restaurants, and major highways for an easy commute.
Step inside to discover a cozy yet spacious layout featuring two generously sized bedrooms, one full bathroom, and two convenient half baths. The bright eat-in kitchen offers plenty of space for casual dining, while the expansive living room provides the perfect setting for relaxing evenings. Partially finished basements adds additional space for hobbies and entertainment
Step outside to your own private retreat. The paver patio, enclosed by a privacy fence, backs to a peaceful wooded area, surrounded by beautiful perennial with an ever-changing display of seasonal plants and blooms. It's the perfect place to enjoy your morning coffee, unwind after a long day.
Whether you're a first-time buyer, looking to downsize, or seeking low-maintenance living in a convenient location, this inviting condo offers the perfect combination of comfort, privacy, and accessibility. Don't miss the opportunity to make this wonderful home your own! NO DELAY! Don't miss out on this gem!...
Contact an agent
Home facts
- Year built:1969
- Listing ID #:R1701196
- Added:2 day(s) ago
- Updated:July 26, 2026 at 04:40 PM
Rooms and interior
- Bedrooms:2
- Total bathrooms:3
- Full bathrooms:1
- Half bathrooms:2
- Rooms Total:4
- Flooring:Carpet, Hardwood, Tile, Varies, Vinyl
- Kitchen Description:Dishwasher, Pantry, Refrigerator
- Basement:Yes
- Basement Description:Full, Partially Finished
- Living area:1,184 sq. ft.
Heating and cooling
- Cooling:Central Air
- Heating:Forced Air, Gas
- Central air:Yes
Structure and exterior
- Year built:1969
- Building area:1,184 sq. ft.
- Lot area:0.08 Acres
- Lot Features:Rectangular, Secluded, Wooded
- Construction Materials:Vinyl Siding
- Exterior Features:Open, Porch
- Levels:2 Stories
Utilities
- Water:Connected, Public, Water Connected
- Sewer:Connected, Sewer Connected
Finances and disclosures
- Price:$170,000
- Price per sq. ft.:$143.58
- Tax amount:$3,230
Features and amenities
- Appliances:Dishwasher, Dryer, Gas Range, Refrigerator, Washer
- Laundry features:Dryer, Washer
Parking
- Parking description:Assigned, Detached, Garage, One Space
- Garage:Yes
- Garage spaces:1
New listings near 254 Penn Ln
- Open Sun, 12:30 to 2pmNew
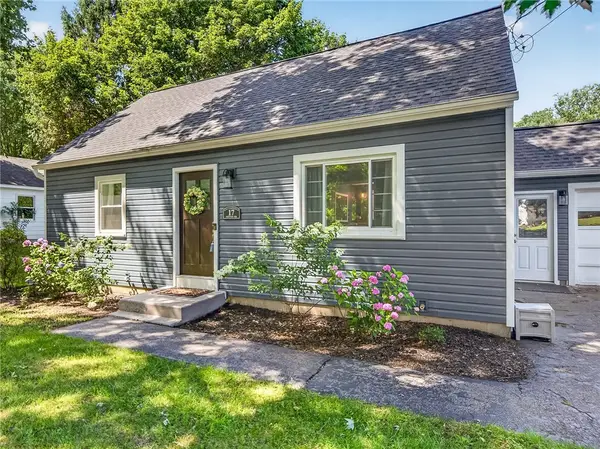 $192,000Active4 beds 1 baths1,152 sq. ft.
17 Fenton Road, Rochester, NY 14624
MLS# R1701760Listed by: KELLER WILLIAMS REALTY GREATER ROCHESTER - New
 $224,900Active5 beds 2 baths2,068 sq. ft.
114 Saddlehorn Drive, Rochester, NY 14626
MLS# R1701647Listed by: KELLER WILLIAMS REALTY GREATER ROCHESTER - New
 $199,900Active3 beds 2 baths1,328 sq. ft.
161 Marble Drive, Rochester, NY 14615
MLS# R1701666Listed by: KELLER WILLIAMS REALTY GREATER ROCHESTER - New
 $469,900Active2 beds 3 baths1,720 sq. ft.
12 Grove Street, Rochester, NY 14605
MLS# R1697344Listed by: KELLER WILLIAMS REALTY GREATER ROCHESTER - New
 $99,900Active4 beds 2 baths1,532 sq. ft.
410 Emerson Street, Rochester, NY 14613
MLS# R1700184Listed by: HOWARD HANNA - New
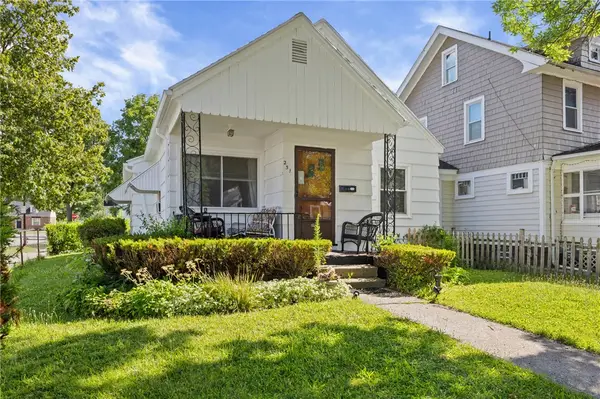 $109,900Active3 beds 1 baths846 sq. ft.
251 Oneida Street, Rochester, NY 14621
MLS# R1700972Listed by: EMPIRE REALTY GROUP - New
 $249,900Active4 beds 2 baths1,672 sq. ft.
409 Ballad Ave, Rochester, NY 14626
MLS# R1700410Listed by: RE/MAX PLUS - New
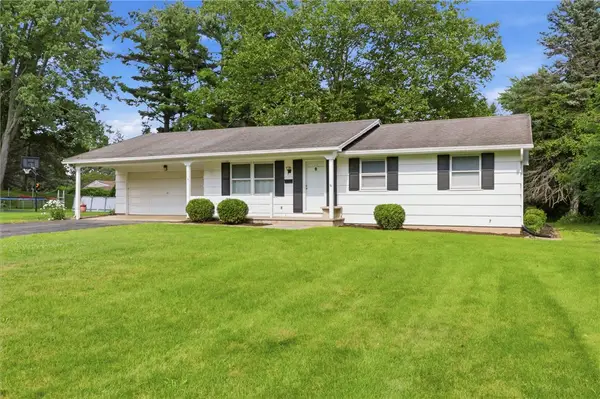 $199,900Active3 beds 2 baths1,120 sq. ft.
116 Chestnut Drive, Rochester, NY 14624
MLS# R1701164Listed by: KELLER WILLIAMS REALTY GREATER ROCHESTER - New
 $124,900Active4 beds 1 baths1,296 sq. ft.
56 Portage Street, Rochester, NY 14621
MLS# R1701262Listed by: RE/MAX REALTY GROUP - New
 $185,000Active4 beds 2 baths1,464 sq. ft.
196 Weldon Street, Rochester, NY 14611
MLS# R1700539Listed by: MITCHELL PIERSON, JR., INC.


Protect your home and budget from life's surprises with an Assurant Home Warranty, backed by a partner that supports you through every step of homeownership. Explore Plans.
© 2023 - 2026 ERA Franchise Systems LLC. All rights reserved. ERA Franchise Systems LLC fully supports the principles of the Fair Housing Act and the Equal Opportunity Act. ERA, ERA Real Estate powered, and their respective logos are registered service marks of ERA Franchise Systems LLC. Each office is independently owned and operated.