
255 Peart Avenue, Rochester, NY 14622
Local realty services provided by:Team VP Real Estate
255 Peart Avenue,Rochester, NY 14622
$199,900
- 3 Beds
- 2 Baths
- 1,360 sq. ft.
- Single family
- Active
Listed by: david c. malta
Office: howard hanna
MLS#:R1705816
Source:NY_GENRIS
Price summary
- Price:$199,900
- Price per sq. ft.:$146.99
About this home
Welcome Home!
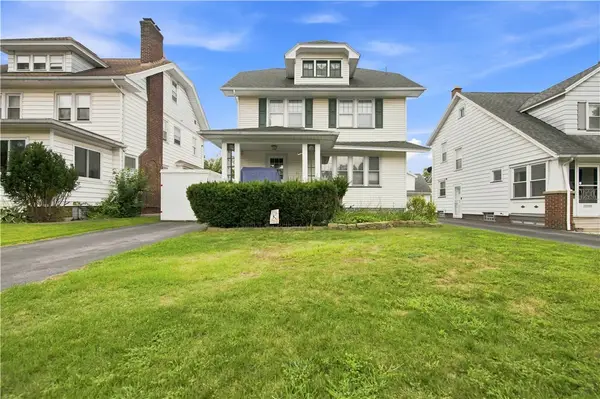
You’ll be impressed by the immaculate condition and charm of this beautifully maintained home. Step through the front foyer into a bright and spacious living room featuring new carpet and spectacular original gumwood trim throughout.
The formal dining area offers a full wall of built-in cabinetry topped with granite countertops, providing both character and functionality. The kitchen features solid maple cabinetry, ceramic tile flooring, and stainless-steel appliances.
A recent addition provides a large rear-entry mudroom and convenient half bath on the first floor, along with an additional bedroom on the second floor. The second floor also offers three bedrooms and a full bathroom, while a walk-up attic provides excellent additional storage space.
Outside, you’ll find a full two-car garage with loft storage, a brand-new blacktop driveway, and a paver front walkway. Recent updates include a freshly painted interior, with the roof, windows, and furnace all just a few years old.
The location is hard to beat! Just minutes from Durand Eastman Park and Beach, the Irondequoit Bay boat launch with access to Lake Ontario, Seabreeze Amusement Park, fantastic restaurants, miniature golf, and so much more.
This wonderful home combines classic character, thoughtful updates, abundant storage, and an unbeatable location. Don’t miss the opportunity to make it yours!
Delayed negotiations beginTues.8/18 at noon. There is an adjacent building lot that the owners purchased separately and use as part of the yard. It is NOT included in this sale but can be purchased separately....
Contact an agent
Home facts
- Year built:1930
- Subdivision & Development:Filon Heights Map
- Listing ID #:R1705816
- Added:1 day(s) ago
- Updated:August 12, 2026 at 09:48 PM
Rooms and interior
- Bedrooms:3
- Total bathrooms:2
- Full bathrooms:1
- Half bathrooms:1
- Rooms Total:6
- Flooring:Carpet, Ceramic Tile, Hardwood, Varies
- Dining Description:Separate Formal Dining Room
- Kitchen Description:Oven, Refrigerator
- Basement:Yes
- Basement Description:Full
- Living area:1,360 sq. ft.
Heating and cooling
- Heating:Forced Air, Gas
Structure and exterior
- Roof:Asphalt, Shingle
- Year built:1930
- Building area:1,360 sq. ft.
- Lot area:0.14 Acres
- Lot Features:Rectangular, Residential Lot
- Architectural Style:Cape Cod, Colonial, Two Story
- Construction Materials:Copper Plumbing, Vinyl Siding
- Exterior Features:Fence, Porch
- Foundation Description:Block
- Levels:2 Stories
Utilities
- Water:Connected, Public, Water Connected
- Sewer:Connected, Sewer Connected
Finances and disclosures
- Price:$199,900
- Price per sq. ft.:$146.99
- Tax amount:$5,590
Features and amenities
- Appliances:Free Standing Range, Oven, Refrigerator
- Amenities:Fence
Parking
- Parking description:Detached, Garage
- Garage:Yes
- Garage spaces:2
New listings near 255 Peart Avenue
- New
 $125,000Active3 beds 1 baths1,164 sq. ft.
5 Maureen Drive, Rochester, NY 14624
MLS# B1706582Listed by: ROWE REALTY & APPRAISAL, INC. - New
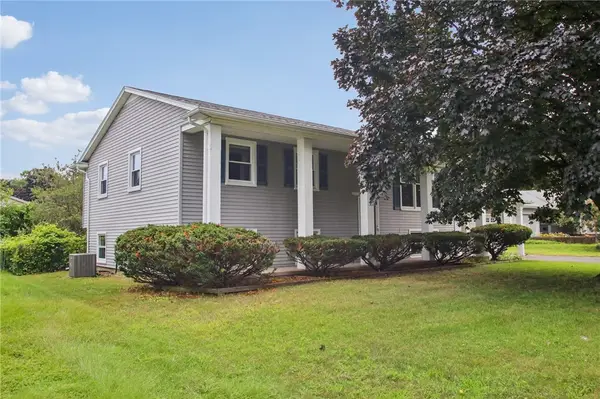 $259,000Active4 beds 2 baths2,159 sq. ft.
90 Bouckhart Avenue, Rochester, NY 14622
MLS# R1705690Listed by: HOWARD HANNA - New
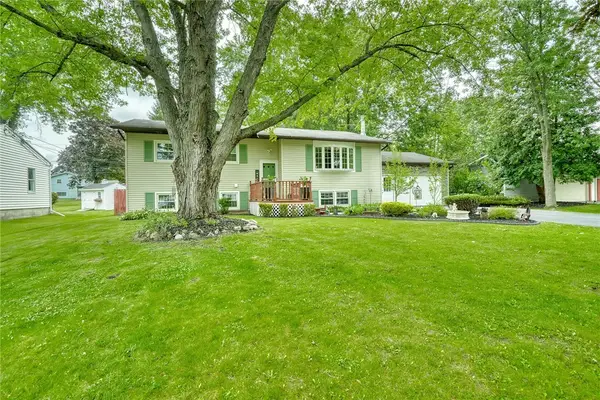 $289,900Active4 beds 2 baths1,984 sq. ft.
24 Evergreen Drive, Rochester, NY 14624
MLS# R1706117Listed by: KELLER WILLIAMS REALTY GREATER ROCHESTER - New
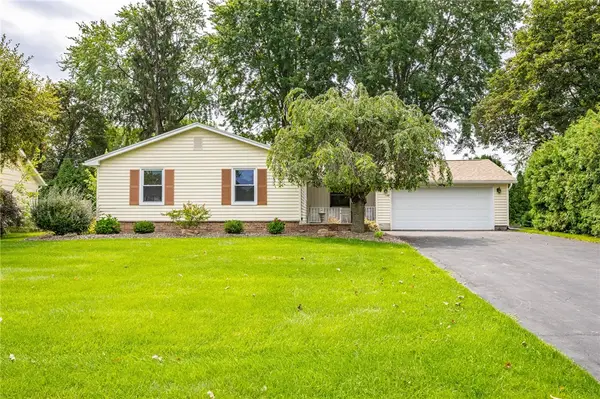 $249,900Active2 beds 4 baths1,508 sq. ft.
148 Carmas Drive, Rochester, NY 14626
MLS# R1706166Listed by: KELLER WILLIAMS REALTY GREATER ROCHESTER - New
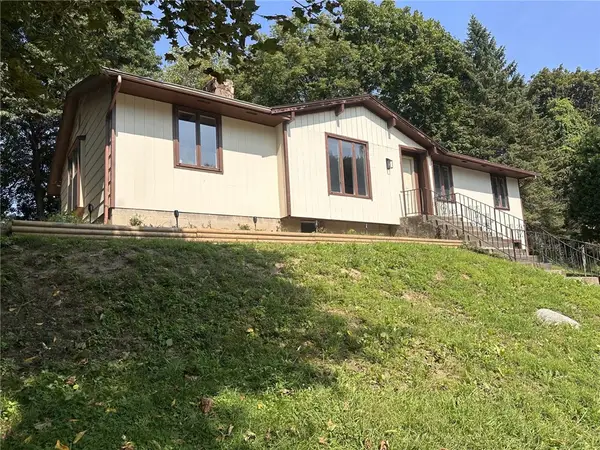 $229,900Active3 beds 2 baths1,418 sq. ft.
155 Kindlewood Lane, Rochester, NY 14617
MLS# R1706199Listed by: HOWARD HANNA - New
 $179,900Active3 beds 1 baths1,152 sq. ft.
1061 Whitlock Road, Rochester, NY 14609
MLS# R1706631Listed by: KELLER WILLIAMS REALTY GREATER ROCHESTER - New
 $249,900Active3 beds 2 baths1,364 sq. ft.
70 Thistledown Drive, Rochester, NY 14617
MLS# R1705786Listed by: KELLER WILLIAMS REALTY GREATER ROCHESTER - New
 $115,000Active3 beds 1 baths1,056 sq. ft.
2363 Saint Paul Boulevard, Rochester, NY 14617
MLS# R1706361Listed by: HOWARD HANNA - New
 $169,900Active3 beds 2 baths1,412 sq. ft.
33 Alcazar Street, Rochester, NY 14621
MLS# R1706476Listed by: KELLER WILLIAMS REALTY GREATER ROCHESTER - New
 $199,900Active2 beds 1 baths1,314 sq. ft.
186 Wilsonia Road, Rochester, NY 14609
MLS# R1701708Listed by: RE/MAX REALTY GROUP


Protect your home and budget from life's surprises with an Assurant Home Warranty, backed by a partner that supports you through every step of homeownership. Explore Plans.
© 2023 - 2026 ERA Franchise Systems LLC. All rights reserved. ERA Franchise Systems LLC fully supports the principles of the Fair Housing Act and the Equal Opportunity Act. ERA, ERA Real Estate powered, and their respective logos are registered service marks of ERA Franchise Systems LLC. Each office is independently owned and operated.