
268 Dartmouth Street, Rochester, NY 14607
Local realty services provided by:ERA Team VP Real Estate
268 Dartmouth Street,Rochester, NY 14607
$399,900
- 4 Beds
- 3 Baths
- 2,495 sq. ft.
- Single family
- Active
Upcoming open houses
- Thu, Sep 1004:00 pm - 06:00 pm
Listed by: antoinette ganguzza
Office: re/max plus
MLS#:R1712850
Source:NY_GENRIS
Price summary
- Price:$399,900
- Price per sq. ft.:$160.28
About this home
Welcome to 268 Dartmouth Street, a beautifully maintained 1910 home in Rochester’s highly desirable Park Avenue neighborhood, where original character blends seamlessly with thoughtful modern updates.
The curb appeal has been refreshed with new vinyl siding, window boxes, front steps and a brick walkway.
A partially shared driveway splits to a private drive leading to the detached two-car garage, which has also been updated with matching new siding, a new garage door opener and mechanics. Out back, a new patio provides the perfect setting for outdoor dining and entertaining, while the newly fenced backyard offers privacy and plenty of space to relax and enjoy.
Inside, you’ll find the architectural charm you’d expect from a classic Park Avenue home, complemented by updates designed for today’s lifestyle. The inviting living room features a charming window seat and new gas fireplace, while the formal dining room offers a beautiful space for gathering and entertaining. A pantry/mudroom off the kitchen and a convenient half bath complete the first floor.
One of the home’s distinctive original features is its double staircases, both leading to a spacious second floor landing. Here you’ll find three bedrooms and a full bath. Continue to the third floor to discover a large fourth bedroom/flex space with its own full bath—ideal for a private primary suite, guest quarters, home office, workout space or whatever best fits your lifestyle.
Extensive improvements include a new boiler and hot water heater, five air-conditioning mini-splits throughout the home, new light fixtures, fresh paint, a new washing machine, dishwasher, refrigerator and garbage disposal.
With 4 bedrooms, 2½ baths, a detached two-car garage, fully fenced backyard and extensive updates inside and out, 268 Dartmouth Street offers the perfect combination of historic Rochester character and modern convenience—all just moments from the shops, restaurants and energy of Park Avenue.
Updated. Charming. Move-in ready. Welcome home to 268 Dartmouth Street.
Showings begin Wednesday, 9/9 at 9:00am, Negotiations begin Monday, 9/14 at 3:00pm
Open House Thursday, 9/10 from 4:00–6:00 PM...
Contact an agent
Home facts
- Year built:1910
- Subdivision & Development:Kondolf Sw Pt Ice Pond Tr
- Listing ID #:R1712850
- Added:1 day(s) ago
- Updated:September 09, 2026 at 06:16 PM
Rooms and interior
- Bedrooms:4
- Total bathrooms:3
- Full bathrooms:2
- Half bathrooms:1
- Rooms Total:7
- Flooring:Carpet, Hardwood, Tile, Varies
- Dining Description:Separate Formal Dining Room
- Kitchen Description:Dishwasher, Disposal, Microwave, Pantry, Refrigerator, Walk In Pantry
- Basement:Yes
- Basement Description:Full
- Living area:2,495 sq. ft.
Heating and cooling
- Cooling:Zoned
- Heating:Baseboard, Hot Water
Structure and exterior
- Roof:Asphalt
- Year built:1910
- Building area:2,495 sq. ft.
- Lot area:0.13 Acres
- Lot Features:Irregular Lot, Near Public Transit, Residential Lot
- Architectural Style:Colonial
- Construction Materials:Copper Plumbing, Vinyl Siding
- Exterior Features:Fence, Patio
- Foundation Description:Block
Utilities
- Water:Connected, Public, Water Connected
- Sewer:Connected, Sewer Connected
Finances and disclosures
- Price:$399,900
- Price per sq. ft.:$160.28
- Tax amount:$7,897
Features and amenities
- Appliances:Dishwasher, Disposal, Dryer, Gas Range, Microwave, Refrigerator, Washer
- Laundry features:Dryer, In Basement, Washer
- Amenities:Fence, Skylights, int_feat_Attic
Parking
- Parking description:Detached, Garage, Shared Driveway
- Garage:Yes
- Garage spaces:2
New listings near 268 Dartmouth Street
- New
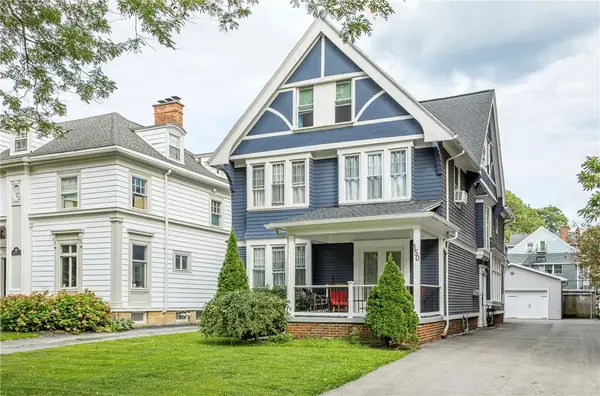 $699,000Active4 beds 3 baths3,851 sq. ft.
150 Barrington Street, Rochester, NY 14607
MLS# R1705200Listed by: HOWARD HANNA - New
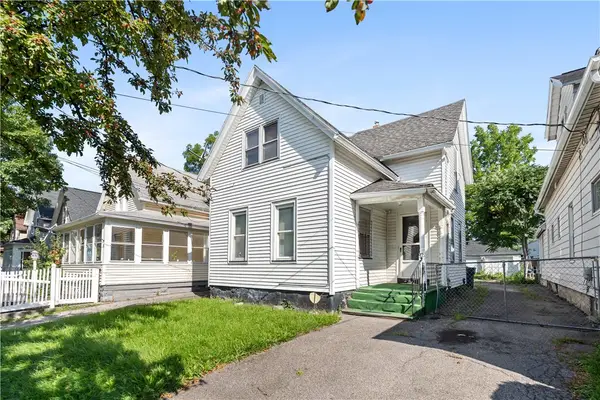 $59,999Active4 beds 2 baths1,337 sq. ft.
92 Wilbur Street, Rochester, NY 14611
MLS# R1709627Listed by: IVY HOUSE REALTY LLC - New
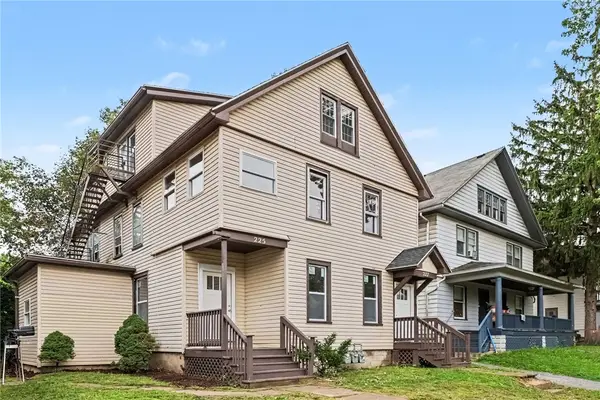 $260,000Active7 beds 3 baths2,701 sq. ft.
225-227 Ravine Avenue, Rochester, NY 14613
MLS# R1713023Listed by: RISE REAL ESTATE SERVICES LLC - New
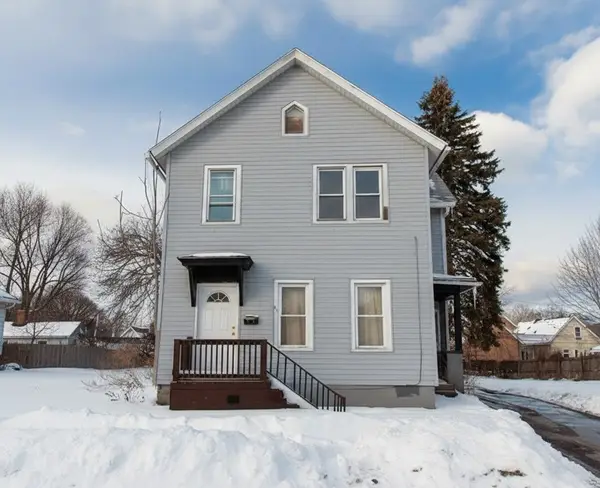 $55,000Active6 beds 2 baths1,933 sq. ft.
80 Flower Street, Rochester, NY 14621
MLS# R1713401Listed by: COLDWELL BANKER CUSTOM REALTY - New
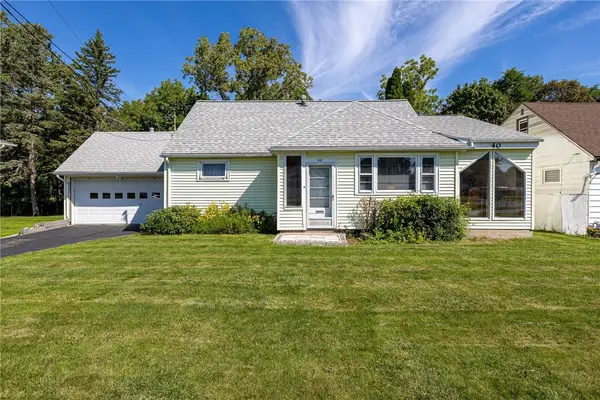 $164,900Active4 beds 2 baths1,986 sq. ft.
40 Downsview Drive, Rochester, NY 14606
MLS# R1713495Listed by: WCI REALTY - New
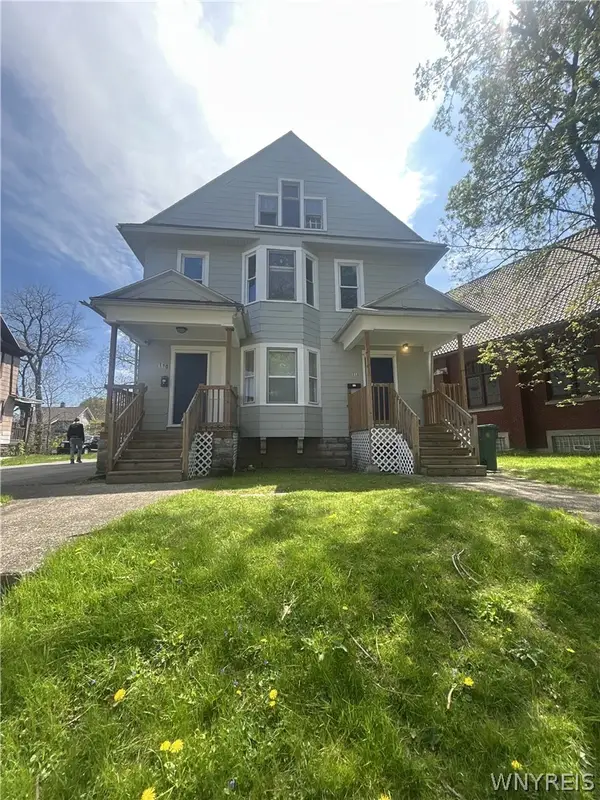 $234,000Active6 beds 3 baths2,890 sq. ft.
110-112 Thorndale Terrace, Rochester, NY 14611
MLS# B1713029Listed by: HOMECOIN.COM - New
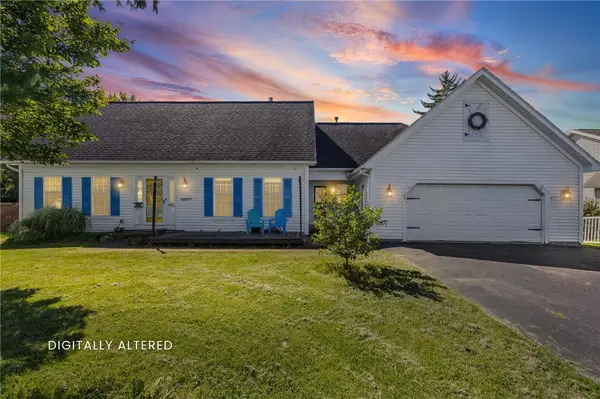 $374,900Active4 beds 3 baths2,077 sq. ft.
29 Forest Glen Drive, Rochester, NY 14612
MLS# R1708992Listed by: HOWARD HANNA - New
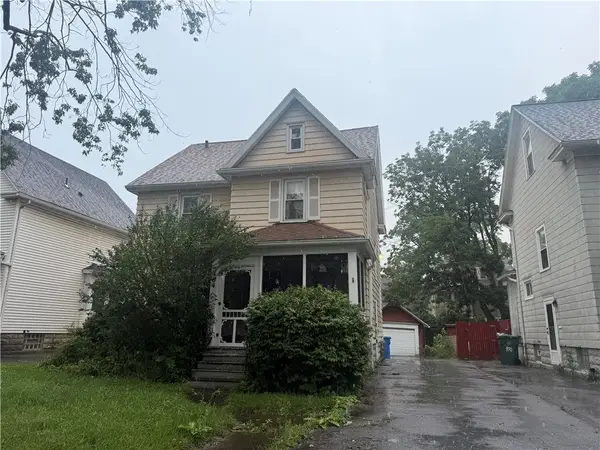 $119,900Active4 beds 2 baths1,578 sq. ft.
404 Selye, Rochester, NY 14613
MLS# R1713173Listed by: HOWARD HANNA - New
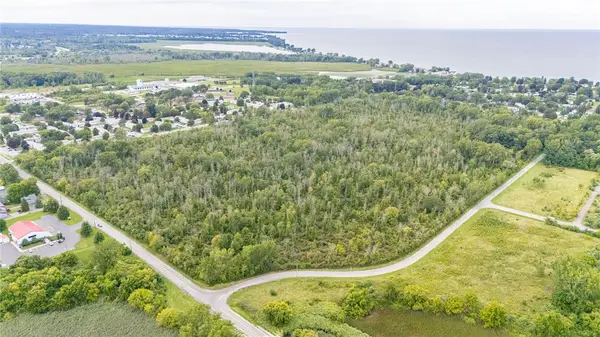 $499,900Active68.9 Acres
Dewey Avenue, Rochester, NY 14612
MLS# R1713444Listed by: RE/MAX PLUS - New
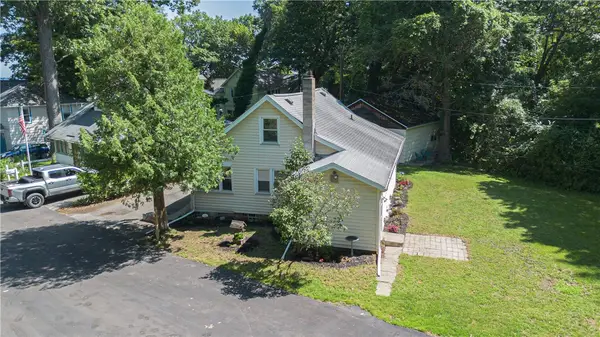 $199,900Active3 beds 1 baths1,171 sq. ft.
10 Scenic View Drive, Rochester, NY 14622
MLS# R1712875Listed by: ELYSIAN HOMES BY MARK SIWIEC AND ASSOCIATES


Protect your home and budget from life's surprises with an Assurant Home Warranty, backed by a partner that supports you through every step of homeownership. Explore Plans.
© 2023 - 2026 ERA Franchise Systems LLC. All rights reserved. ERA Franchise Systems LLC fully supports the principles of the Fair Housing Act and the Equal Opportunity Act. ERA, ERA Real Estate powered, and their respective logos are registered service marks of ERA Franchise Systems LLC. Each office is independently owned and operated.