
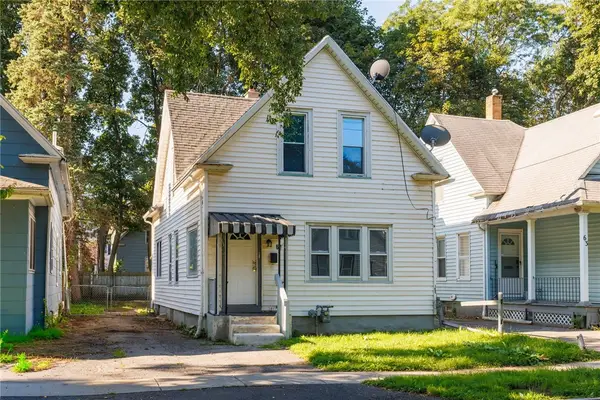
27 Potomac Street, Rochester, NY 14611
Local realty services provided by:HUNT Real Estate ERA
27 Potomac Street,Rochester, NY 14611
$159,900
- 3 Beds
- 1 Baths
- 1,044 sq. ft.
- Single family
- Active
Listed by: courtney crandall
Office: howard hanna
MLS#:R1704895
Source:NY_GENRIS
Price summary
- Price:$159,900
- Price per sq. ft.:$153.16
About this home
Welcome to 27 Potomac Street—a beautifully renovated 3-bedroom, 1-bath home tucked away on a quiet street with minimal through traffic, yet just minutes from I-490, I-90, Rochester International Airport, shopping, and public transportation.
Move right in and enjoy the updated interior featuring vinyl plank flooring, new carpeting, a first-floor full bath, and modern finishes throughout. Major updates include a new roof (7/2026), furnace (12/2025), and appliances for added peace of mind.
Outside, you'll love the large, fully fenced backyard, patio for entertaining, and freshly blacktopped driveway. This move-in-ready home is a must-see!
Delayed negotiations: Thurs. 8/13 at 12p
Contact an agent
Home facts
- Year built:1900
- Subdivision & Development:Whittelsey & Savage
- Listing ID #:R1704895
- Added:1 day(s) ago
- Updated:August 07, 2026 at 07:39 PM
Rooms and interior
- Bedrooms:3
- Total bathrooms:1
- Full bathrooms:1
- Rooms Total:7
- Flooring:Carpet, Tile, Varies
- Dining Description:Living Dining Room
- Kitchen Description:Microwave, Refrigerator
- Basement:Yes
- Basement Description:Full
- Living area:1,044 sq. ft.
Heating and cooling
- Heating:Forced Air, Gas
Structure and exterior
- Roof:Shingle
- Year built:1900
- Building area:1,044 sq. ft.
- Lot area:0.13 Acres
- Lot Features:Near Public Transit, Rectangular, Residential Lot
- Architectural Style:Cape Cod, Two Story
- Construction Materials:Vinyl Siding
- Exterior Features:Fully Fenced, Patio, Porch
- Foundation Description:Block
- Levels:2 Stories
Utilities
- Water:Spring
- Sewer:Connected, Sewer Connected
Finances and disclosures
- Price:$159,900
- Price per sq. ft.:$153.16
- Tax amount:$3,939
Features and amenities
- Appliances:Gas Range, Microwave, Refrigerator
- Laundry features:In Basement
Parking
- Parking description:No Garage
New listings near 27 Potomac Street
- New
 $349,000Active4 beds 3 baths1,836 sq. ft.
55 Crandon, Rochester, NY 14618
MLS# R1704860Listed by: KELLER WILLIAMS REALTY GREATER ROCHESTER - New
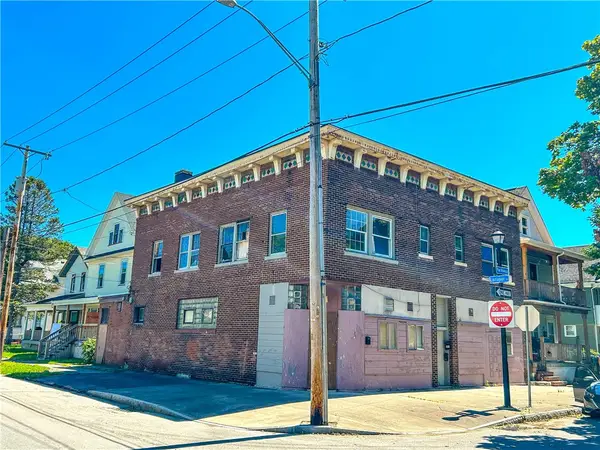 $100,000Active4 beds 3 baths3,889 sq. ft.
118-122 Parkway, Rochester, NY 14608
MLS# R1705023Listed by: KELLER WILLIAMS REALTY GREATER ROCHESTER - New
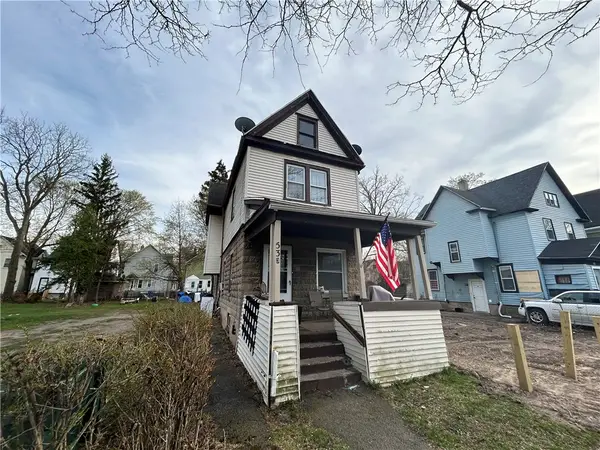 $69,900Active3 beds 1 baths1,372 sq. ft.
533 Frost Avenue, Rochester, NY 14611
MLS# R1705259Listed by: KELLER WILLIAMS REALTY GREATER ROCHESTER - New
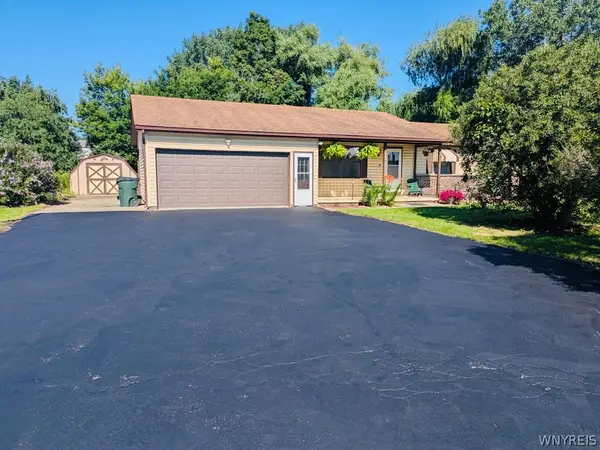 $232,000Active3 beds 3 baths1,148 sq. ft.
65 Glen Iris Drive, Rochester, NY 14623
MLS# B1705100Listed by: HOMECOIN.COM - New
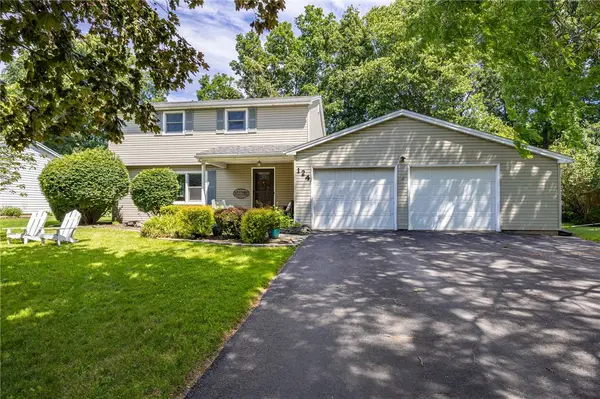 $249,900Active4 beds 3 baths1,986 sq. ft.
124 Long Park Drive, Rochester, NY 14612
MLS# R1705202Listed by: WCI REALTY - New
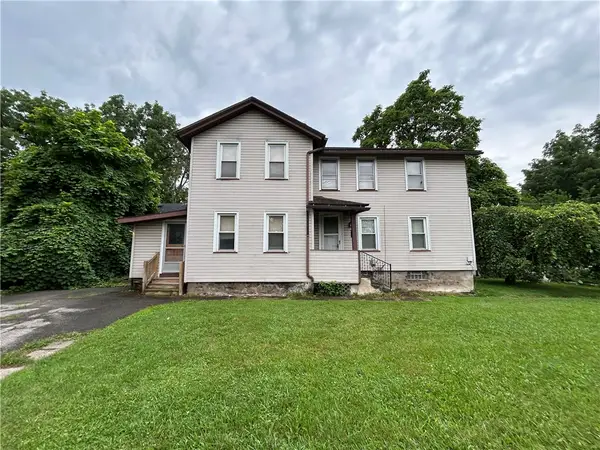 $74,000Active3 beds 1 baths1,336 sq. ft.
42 Seward Street, Rochester, NY 14608
MLS# R1701926Listed by: KELLER WILLIAMS REALTY GREATER ROCHESTER - New
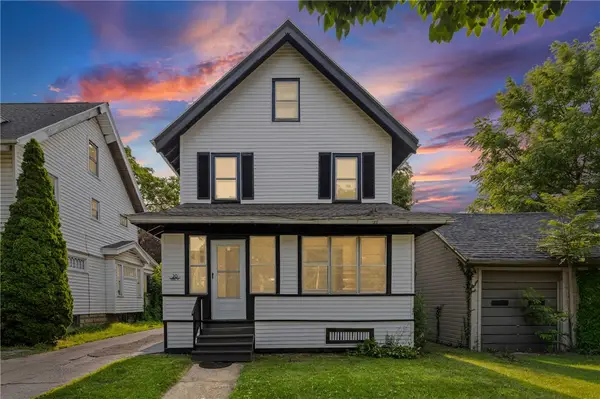 $199,900Active4 beds 1 baths1,493 sq. ft.
20 Duke St, Rochester, NY 14609
MLS# R1704934Listed by: HONEYFORD REAL ESTATE - New
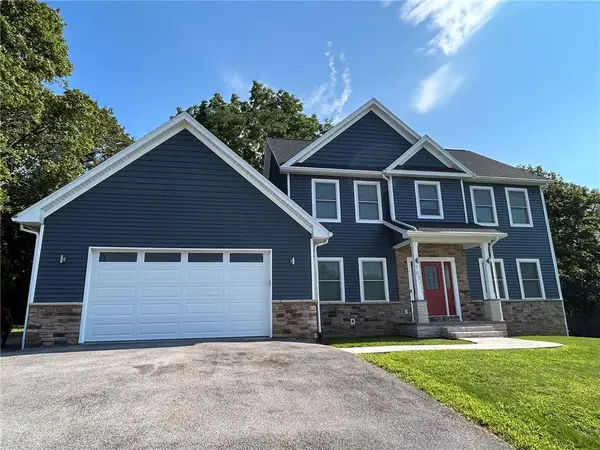 $529,000Active6 beds 4 baths2,341 sq. ft.
767 Latta Road, Rochester, NY 14612
MLS# R1704781Listed by: HOWARD HANNA - New
 $109,900Active4 beds 2 baths1,228 sq. ft.
67 Berlin Street, Rochester, NY 14621
MLS# R1704415Listed by: NORCHAR, LLC


Protect your home and budget from life's surprises with an Assurant Home Warranty, backed by a partner that supports you through every step of homeownership. Explore Plans.
© 2023 - 2026 ERA Franchise Systems LLC. All rights reserved. ERA Franchise Systems LLC fully supports the principles of the Fair Housing Act and the Equal Opportunity Act. ERA, ERA Real Estate powered, and their respective logos are registered service marks of ERA Franchise Systems LLC. Each office is independently owned and operated.