
29 Florack Street, Rochester, NY 14621
Local realty services provided by:HUNT Real Estate ERA
29 Florack Street,Rochester, NY 14621
$149,900
- 3 Beds
- 1 Baths
- 1,457 sq. ft.
- Single family
- Active
Listed by: mark c. updegraff
Office: updegraff group llc.
MLS#:R1725249
Source:NY_GENRIS
Price summary
- Price:$149,900
- Price per sq. ft.:$102.88
About this home
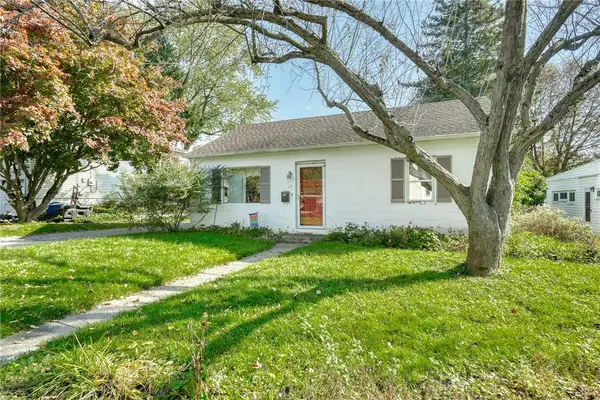
Welcome to 29 Florack Street! Tucked away on a quiet cul-de-sac, this beautifully improved 3-bedroom Cape Cod offers 1,457 square feet of living space, an attached garage, and an exceptionally spacious 0.28-acre lot! The home's IMPRESSIVE LIST OF RECENT IMPROVEMENTS includes a NEW TEAR-OFF ROOF (2025), FURNACE AND CENTRAL AIR CONDITIONING (2022), HOT WATER TANK (2022), NEW 200-AMP ELECTRICAL SERVICE, and NEW VINYL WINDOWS THROUGHOUT!
Step inside to discover beautifully refinished hardwood floors, new appliances, updated kitchen flooring, a new Bath Fitter tub and surround, and new ceiling fans and lighting throughout! The versatile floor plan features two first-floor bedrooms and a full bathroom, while the spacious, finished second floor provides a comfortable third bedroom with plenty of flexibility! Outside, the striking dark blue exterior paint creates wonderful curb appeal, while the expansive yard offers exceptional space for gardening, entertaining, or simply relaxing outdoors.
Additional highlights include an enclosed porch, attached garage, double-wide driveway, and full basement offering abundant storage. Conveniently located near shopping, dining, and major commuter routes. With so many big-ticket improvements already completed, this home offers an outstanding opportunity to move right in and make it your own! OPEN HOUSES SATURDAY 10/31, 11AM-1PM AND SUNDAY 11/1, 1PM-3PM! Delayed Negotiations until Tuesday, 11/3 at 7PM....
Contact an agent
Home facts
- Year built:1948
- Subdivision & Development:Town Lt
- Listing ID #:R1725249
- Added:1 day(s) ago
- Updated:October 27, 2026 at 08:39 PM
Rooms and interior
- Bedrooms:3
- Total bathrooms:1
- Full bathrooms:1
- Rooms Total:6
- Flooring:Carpet, Ceramic Tile, Hardwood, Resilient, Varies
- Kitchen Description:Pantry, Refrigerator
- Basement:Yes
- Basement Description:Full
- Living area:1,457 sq. ft.
Heating and cooling
- Cooling:Central Air
- Heating:Forced Air, Gas
- Central air:Yes
Structure and exterior
- Roof:Asphalt
- Year built:1948
- Building area:1,457 sq. ft.
- Lot area:0.28 Acres
- Lot Features:Cul De Sac, Irregular Lot, Near Public Transit, Residential Lot
- Architectural Style:Cape Cod, Ranch
- Construction Materials:Composite Siding, Copper Plumbing
- Exterior Features:Fence
- Foundation Description:Block
Utilities
- Water:Connected, Public, Water Connected
- Sewer:Connected, Sewer Connected
Finances and disclosures
- Price:$149,900
- Price per sq. ft.:$102.88
- Tax amount:$3,455
Features and amenities
- Appliances:Dryer, Refrigerator, Washer
- Laundry features:Dryer, In Basement, Washer
- Amenities:Fence, Storage, int_feat_Attic, int_feat_Den
Parking
- Parking description:Attached, Driveway, Garage, Garage Door Opener
- Garage:Yes
- Garage spaces:1
New listings near 29 Florack Street
- New
 $214,500Active3 beds 2 baths1,664 sq. ft.
253 Pearson Lane, Rochester, NY 14612
MLS# R1723384Listed by: HOWARD HANNA - New
 $199,999Active4 beds 3 baths2,056 sq. ft.
152 Ellery Road, Rochester, NY 14612
MLS# R1724799Listed by: COLDWELL BANKER CUSTOM REALTY - New
 $179,900Active2 beds 1 baths900 sq. ft.
28 Audley Way, Rochester, NY 14610
MLS# R1725252Listed by: RE/MAX REALTY GROUP - New
 $169,900Active3 beds 1 baths1,495 sq. ft.
163 Vinton Road, Rochester, NY 14622
MLS# R1725254Listed by: RE/MAX REALTY GROUP - New
 $269,900Active2 beds 2 baths1,345 sq. ft.
168 Parliament Circle, Rochester, NY 14616
MLS# R1725323Listed by: RE/MAX REALTY GROUP - New
 $54,900Active3 beds 1 baths1,278 sq. ft.
118 Weaver Street, Rochester, NY 14621
MLS# R1725325Listed by: EXP REALTY, LLC - New
 $5,000Active6 beds 2 baths2,288 sq. ft.
421-423 Driving Park Avenue, Rochester, NY 14613
MLS# R1725373Listed by: WEICHERT REALTORS - LILAC PROPERTIES - New
 $172,500Active3 beds 1 baths1,260 sq. ft.
444 Waring Road, Rochester, NY 14609
MLS# R1725410Listed by: R REALTY ROCHESTER LLC - New
 $199,900Active3 beds 1 baths1,008 sq. ft.
45 Brighton Park Park, Rochester, NY 14620
MLS# R1725424Listed by: RE/MAX REALTY GROUP - New
 $279,900Active3 beds 2 baths1,596 sq. ft.
3284 Culver Road, Rochester, NY 14622
MLS# R1722669Listed by: HOWARD HANNA


Protect your home and budget from life's surprises with an Assurant Home Warranty, backed by a partner that supports you through every step of homeownership. Explore Plans.
© 2023 - 2026 ERA Franchise Systems LLC. All rights reserved. ERA Franchise Systems LLC fully supports the principles of the Fair Housing Act and the Equal Opportunity Act. ERA, ERA Real Estate powered, and their respective logos are registered service marks of ERA Franchise Systems LLC. Each office is independently owned and operated.