
32 Castlebar Rd, Rochester, NY 14610
Local realty services provided by:HUNT Real Estate ERA
32 Castlebar Rd,Rochester, NY 14610
$399,900
- 3 Beds
- 1 Baths
- 1,852 sq. ft.
- Single family
- Active
Listed by: noelle a. d'amico
Office: brightskye realty, llc.
MLS#:R1712971
Source:NY_GENRIS
Price summary
- Price:$399,900
- Price per sq. ft.:$215.93
About this home
This Cobbs Hill beauty offers so much in the way of living space, updates and a PRIME location! Tastefully updated throughout & completely turnkey, 32 Castlebar Road is one of those special homes that will allow you to be close to everything Rochester has to offer, but also provide you with a peaceful sense of living both inside & out! This home has such sweet curb appeal and exudes a storybook feel! All hardwood flooring has been refinished and they are simply beautiful! You'll be amazed by the incredibly spacious living room filled with incredible light from all of the windows-entertaining here is a DREAM! The formal dining area is open to the living room, and has first floor laundry room niche and French doors leading to the COVERED decking area and rear yard. Place a gas fire table out here and relax and spend time just enjoying the exterior beauty of this property! Have pets? A new pet door allows easy in/out and the fully fenced rear yard offers safety for them, peace of mind for you! The beautifully updated kitchen has quartz counters, loads of cabinets, roll out shelving, SS appliances-range with upper & lower oven provides such convenience as we head into the holiday season! Such a smartly planned & efficient space! The primary bedroom is spacious and has an adjacent windowed room which is perfect for inhome office space, a walk in closet, nursery, etc. Full bathroom has deep tub for long soaks, updated flooring, and a large vanity! 2 nicely sized add'l bedrooms complete the 2nd floor. The walk up attic is spacious, dry and perfect for all of your storage needs, could be a great area for yoga/exercise too, or finish for add'l living space! Basement is clean, dry and features glass block windows (new in 2023). Quality updates include: refinished original hardwood flooring throughout all living areas (late 2024) , updated bathroom (2024), remodeled kitchen (2022), windows (2022), addition of first floor laundry (2022), driveway replacement (2024) - furnace 2014, AC 2018, hot water tank 2019. Every appliance stays! Come and create YOUR sense of home here! Delayed negotiations on Wed 9/16 @ 6pm...
Contact an agent
Home facts
- Year built:1934
- Subdivision & Development:Brighton Terrace West
- Listing ID #:R1712971
- Added:1 day(s) ago
- Updated:September 09, 2026 at 10:13 AM
Rooms and interior
- Bedrooms:3
- Total bathrooms:1
- Full bathrooms:1
- Rooms Total:6
- Flooring:Hardwood, Varies
- Dining Description:Living Dining Room, Separate Formal Dining Room
- Kitchen Description:Dishwasher, Disposal, Microwave, Pantry, Refrigerator
- Basement:Yes
- Basement Description:Full, Sump Pump
- Living area:1,852 sq. ft.
Heating and cooling
- Cooling:Central Air
- Heating:Forced Air, Gas
- Central air:Yes
Structure and exterior
- Roof:Shingle
- Year built:1934
- Building area:1,852 sq. ft.
- Lot area:0.15 Acres
- Lot Features:Near Public Transit, Rectangular, Residential Lot
- Architectural Style:Colonial
- Construction Materials:Cedar, Copper Plumbing
- Exterior Features:Deck, Fence, Fully Fenced, Open, Porch
- Foundation Description:Block
Utilities
- Water:Connected, Public, Water Connected
- Sewer:Connected, Sewer Connected
Finances and disclosures
- Price:$399,900
- Price per sq. ft.:$215.93
- Tax amount:$6,722
Features and amenities
- Appliances:Dishwasher, Disposal, Dryer, Microwave, Refrigerator, Washer
- Laundry features:Dryer, Main Level, Washer
- Amenities:Deck, Fence, int_feat_Den
Parking
- Parking description:Attached, Garage, Garage Door Opener
- Garage:Yes
- Garage spaces:1
New listings near 32 Castlebar Rd
- New
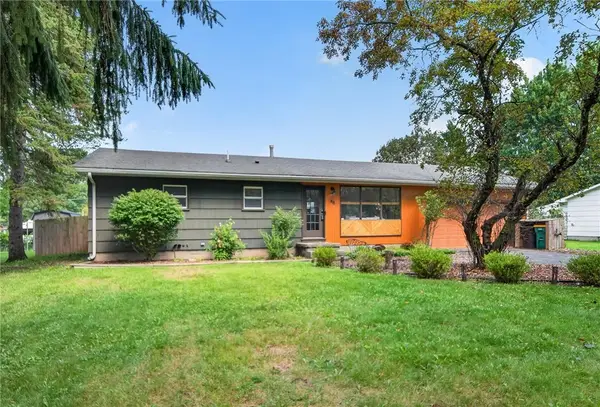 Listed by ERA$174,900Active3 beds 1 baths1,012 sq. ft.
48 Kramer Street, Rochester, NY 14623
MLS# R1703126Listed by: HUNT REAL ESTATE ERA/COLUMBUS - New
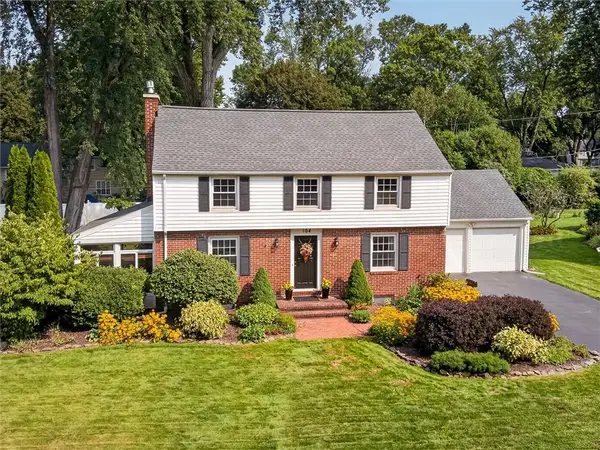 Listed by ERA$489,900Active3 beds 2 baths2,132 sq. ft.
104 Maywood Avenue, Rochester, NY 14618
MLS# R1708347Listed by: HUNT REAL ESTATE ERA/COLUMBUS - Open Sat, 11am to 12:30pmNew
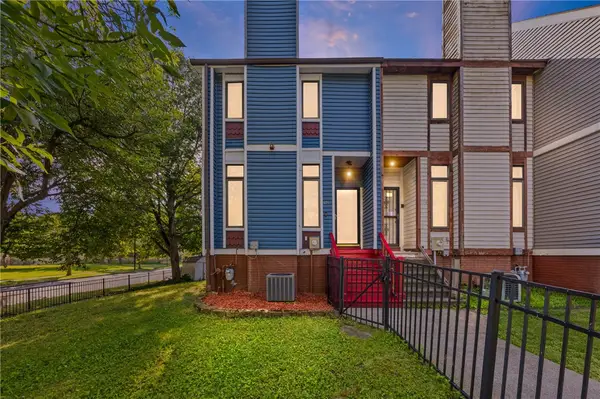 $199,900Active3 beds 2 baths1,511 sq. ft.
124 Adams Street, Rochester, NY 14619
MLS# R1712619Listed by: CASSANDRA BRADLEY REALTY LLC - New
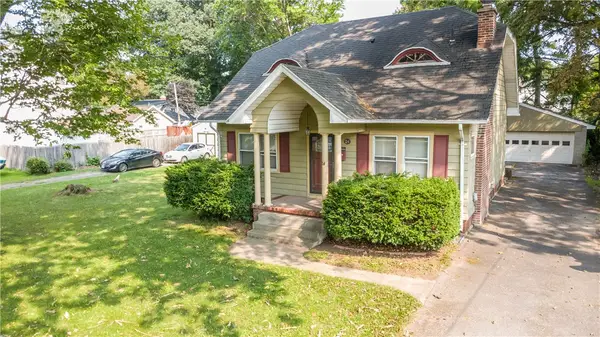 $175,000Active3 beds 2 baths1,488 sq. ft.
24 Hager Road, Rochester, NY 14616
MLS# R1712861Listed by: HOWARD HANNA - Open Thu, 4 to 6pmNew
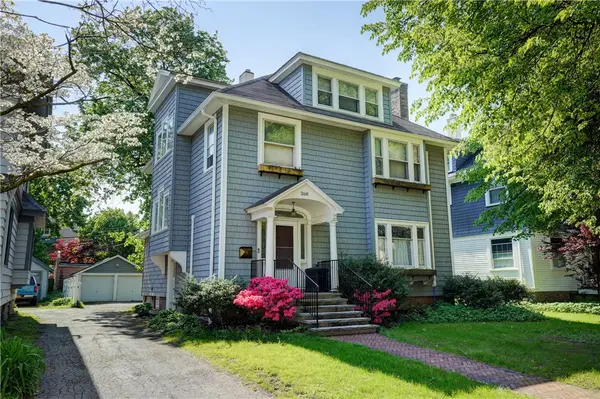 $399,900Active4 beds 3 baths2,495 sq. ft.
268 Dartmouth Street, Rochester, NY 14607
MLS# R1712850Listed by: RE/MAX PLUS - New
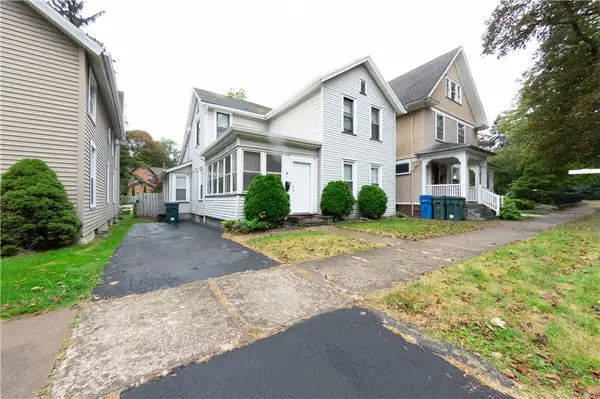 $299,000Active5 beds 2 baths2,043 sq. ft.
15-17 Cypress Street, Rochester, NY 14620
MLS# R1713052Listed by: EMPIRE REALTY GROUP - New
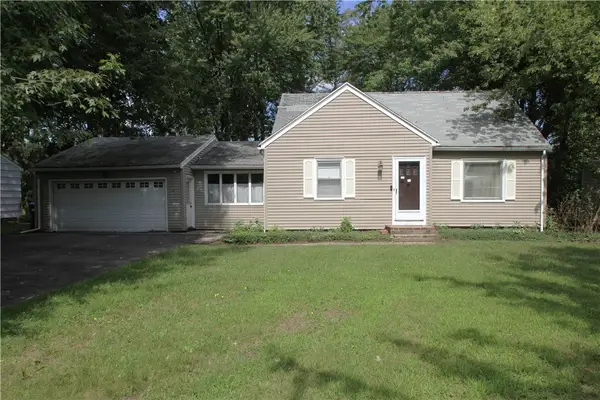 $149,900Active3 beds 1 baths1,512 sq. ft.
14 Scott Lane, Rochester, NY 14624
MLS# R1713186Listed by: RE/MAX PLUS - New
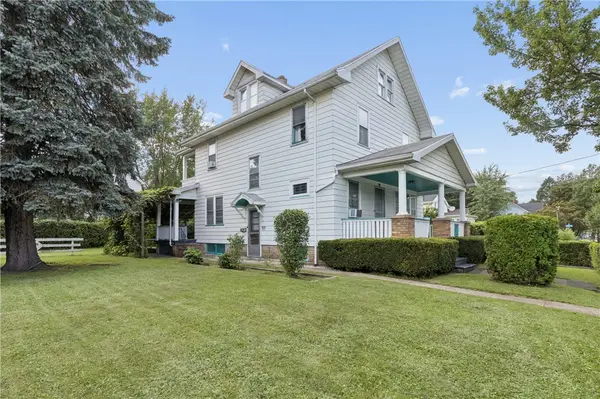 Listed by ERA$149,900Active4 beds 2 baths1,860 sq. ft.
105 Sherman Street, Rochester, NY 14606
MLS# R1713151Listed by: HUNT REAL ESTATE ERA/COLUMBUS - Open Fri, 12:30pm to 2:30amNew
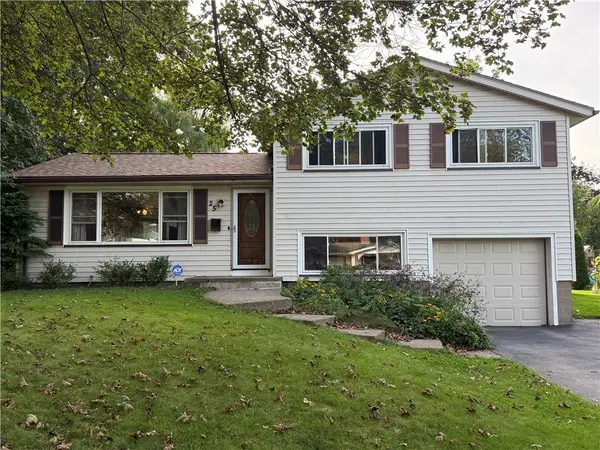 $224,900Active3 beds 2 baths1,414 sq. ft.
25 Helenwood Road, Rochester, NY 14616
MLS# R1712991Listed by: R REALTY ROCHESTER LLC


Protect your home and budget from life's surprises with an Assurant Home Warranty, backed by a partner that supports you through every step of homeownership. Explore Plans.
© 2023 - 2026 ERA Franchise Systems LLC. All rights reserved. ERA Franchise Systems LLC fully supports the principles of the Fair Housing Act and the Equal Opportunity Act. ERA, ERA Real Estate powered, and their respective logos are registered service marks of ERA Franchise Systems LLC. Each office is independently owned and operated.