
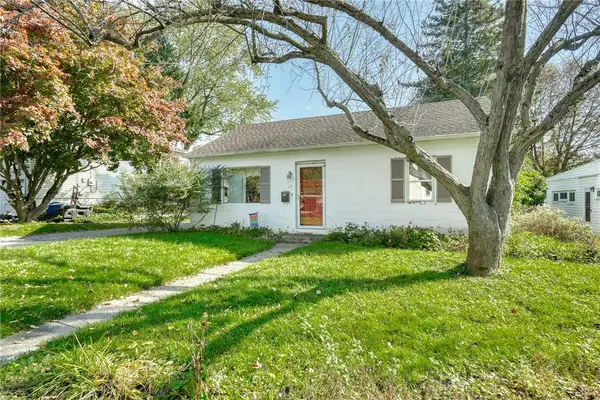
32 Kaywood Drive, Rochester, NY 14626
Local realty services provided by:HUNT Real Estate ERA
32 Kaywood Drive,Rochester, NY 14626
$299,900
- 4 Beds
- 2 Baths
- 1,448 sq. ft.
- Single family
- Active
Listed by: adrienne lee defazio
Office: blue arrow real estate
MLS#:R1725280
Source:NY_GENRIS
Price summary
- Price:$299,900
- Price per sq. ft.:$207.11
About this home
Meticulously kept ranch, sitting on impressive 1 acre lot .. in a desirable neighborhood & located in the heart of Greece.... say hello to 32 Kaywood Drive. Pride in ownership shines with stately curb appeal boasting BRAND NEW exterior vinyl siding (25') thermal windows (25') & roof (26') !! Pristine kept Lawn, Mature landscaping & one-of a-kind circular driveway is sure to please as the Inviting front porch welcomes you inside to a beautiful bright open foyer & modern floorplan. Freshly painted with gleaming LVP, enjoy a spacious living room space with custom built-in entertainment wall & beautiful picturesque bay window, capturing tranquil views of the bright outdoors. 1st floor offers 3 generous sized bedrooms with double door closets & you NEWLY remodeled full bath! UPGRADES INCLUDE : new vanity, porcelain tile flooring, custom lighting & more!! Easy living at its finest is what you'll find here.. flowing effortlessly into a fabulous, bright open kitchen. Upgrades include: new LVP flooring, recessed lighting, subway tile backsplash, granite countertops with ample cabinetry space! Plenty of Pantry storage & BRAND NEW SS appliances too !! Offers additional countertop seating for guests & elegant formal dining room w/ fireplace accent.. makes the perfect fit for hosting dinners at home. Beautiful , natural lighting shines throughout , with newer sliders leading out to the expensive deck, overlooking an endless rolling green of privacy & relaxation enjoyment. You'll love Entertaining family and friends here in the deep backyard, with plenty of space to host summer bbqs, lawn games & bonfire get togethers. Downstairs, find a full finished basement w/ recessed lighting, neutral decor & plush carpeting throughout. Enjoy a second living room, ADDT'L (4th) bedroom, powder room, plus bonus storage room. WOW!! solid, well maintained mechanics & central air. Two car attached garage and storage shed too! Nothing to do but move in! Don't wait to make this home yours!...
Contact an agent
Home facts
- Year built:1963
- Subdivision & Development:Westwood Estates Sec 1
- Listing ID #:R1725280
- Added:1 day(s) ago
- Updated:October 28, 2026 at 02:47 AM
Rooms and interior
- Bedrooms:4
- Total bathrooms:2
- Full bathrooms:1
- Half bathrooms:1
- Rooms Total:6
- Flooring:Carpet, Tile, Varies
- Dining Description:Separate Formal Dining Room
- Kitchen Description:Dishwasher, Disposal, Kitchen Family Room Combo, Microwave, Refrigerator
- Basement:Yes
- Basement Description:Finished, Full
- Living area:1,448 sq. ft.
Heating and cooling
- Cooling:Central Air
- Heating:Forced Air, Gas
- Central air:Yes
Structure and exterior
- Roof:Asphalt
- Year built:1963
- Building area:1,448 sq. ft.
- Lot area:0.96 Acres
- Lot Features:Cul De Sac, Near Public Transit, Rectangular, Residential Lot
- Architectural Style:Ranch
- Construction Materials:Vinyl Siding
- Foundation Description:Block
- Levels:1 Story
Utilities
- Water:Connected, Public, Water Connected
- Sewer:Connected, Sewer Connected
Finances and disclosures
- Price:$299,900
- Price per sq. ft.:$207.11
- Tax amount:$6,960
Features and amenities
- Appliances:Dishwasher, Disposal, Dryer, Gas Range, Microwave, Range Hood, Refrigerator, Washer
- Laundry features:Dryer, Electric Water Heater, In Basement, Washer
- Amenities:Partially Furnished
Parking
- Parking description:Attached, Circular Driveway, Driveway, Garage, Garage Door Opener, Storage
- Garage:Yes
- Garage spaces:2
New listings near 32 Kaywood Drive
- New
 $134,500Active2 beds 2 baths1,186 sq. ft.
1007 Westage At The, Rochester, NY 14617
MLS# R1724893Listed by: MCMILLAN & WELCH REAL ESTATE A - New
 $189,900Active4 beds 3 baths1,344 sq. ft.
100 Beverly Hgts, Rochester, NY 14616
MLS# R1725099Listed by: CHARLENE LIPOMI - New
 $199,900Active3 beds 1 baths1,088 sq. ft.
3431 Latta Road, Rochester, NY 14612
MLS# R1725400Listed by: BLAIN REALTY, INC. - New
 $214,500Active3 beds 2 baths1,664 sq. ft.
253 Pearson Lane, Rochester, NY 14612
MLS# R1723384Listed by: HOWARD HANNA - New
 $199,999Active4 beds 3 baths2,056 sq. ft.
152 Ellery Road, Rochester, NY 14612
MLS# R1724799Listed by: COLDWELL BANKER CUSTOM REALTY - New
 $179,900Active2 beds 1 baths900 sq. ft.
28 Audley Way, Rochester, NY 14610
MLS# R1725252Listed by: RE/MAX REALTY GROUP - New
 $169,900Active3 beds 1 baths1,495 sq. ft.
163 Vinton Road, Rochester, NY 14622
MLS# R1725254Listed by: RE/MAX REALTY GROUP - New
 $269,900Active2 beds 2 baths1,345 sq. ft.
168 Parliament Circle, Rochester, NY 14616
MLS# R1725323Listed by: RE/MAX REALTY GROUP - New
 $54,900Active3 beds 1 baths1,278 sq. ft.
118 Weaver Street, Rochester, NY 14621
MLS# R1725325Listed by: EXP REALTY, LLC - New
 $5,000Active6 beds 2 baths2,288 sq. ft.
421-423 Driving Park Avenue, Rochester, NY 14613
MLS# R1725373Listed by: WEICHERT REALTORS - LILAC PROPERTIES


Protect your home and budget from life's surprises with an Assurant Home Warranty, backed by a partner that supports you through every step of homeownership. Explore Plans.
© 2023 - 2026 ERA Franchise Systems LLC. All rights reserved. ERA Franchise Systems LLC fully supports the principles of the Fair Housing Act and the Equal Opportunity Act. ERA, ERA Real Estate powered, and their respective logos are registered service marks of ERA Franchise Systems LLC. Each office is independently owned and operated.