
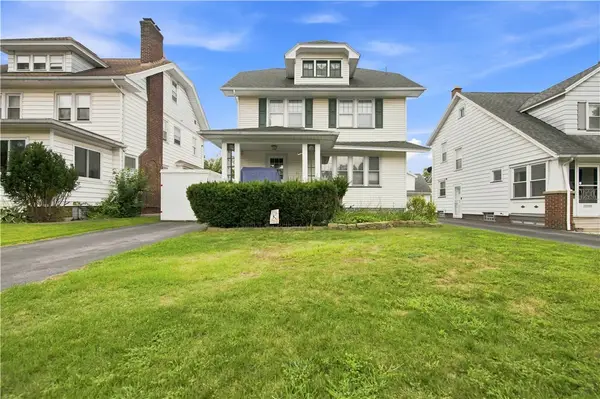
351 Glide Street, Rochester, NY 14611
Local realty services provided by:HUNT Real Estate ERA
351 Glide Street,Rochester, NY 14611
$119,500
- 4 Beds
- 1 Baths
- 1,248 sq. ft.
- Single family
- Active
Listed by: paul m. zaretsky
Office: zaretsky realtors
MLS#:R1704620
Source:NY_GENRIS
Price summary
- Price:$119,500
- Price per sq. ft.:$95.75
About this home
Showings begin on August 5, 2026 at 3pm and Negotiations begin on August 13, 2026 at 3pm - Spacious 3 -4 bedroom colonial - Eat in kitchen with breakfast bar - Formal dining room opens to private deck - Finished walk up attic - Open front porch - Vinyl siding - Newer roof - Detached garage.
Contact an agent
Home facts
- Year built:1940
- Listing ID #:R1704620
- Added:7 day(s) ago
- Updated:August 12, 2026 at 03:05 PM
Rooms and interior
- Bedrooms:4
- Total bathrooms:1
- Full bathrooms:1
- Rooms Total:7
- Flooring:Hardwood, Varies
- Dining Description:Separate Formal Dining Room
- Basement:Yes
- Basement Description:Full
- Living area:1,248 sq. ft.
Heating and cooling
- Heating:Forced Air, Gas
Structure and exterior
- Roof:Shingle
- Year built:1940
- Building area:1,248 sq. ft.
- Lot area:0.01 Acres
- Lot Features:Rectangular, Residential Lot
- Architectural Style:Colonial
- Construction Materials:Copper Plumbing, Vinyl Siding
- Foundation Description:Block
Utilities
- Water:Connected, Public, Water Connected
- Sewer:Connected, Sewer Connected
Finances and disclosures
- Price:$119,500
- Price per sq. ft.:$95.75
- Tax amount:$2,456
Features and amenities
- Laundry features:Main Level
- Amenities:int_feat_Attic
Parking
- Parking description:Detached, Garage
- Garage:Yes
- Garage spaces:1
New listings near 351 Glide Street
- New
 $125,000Active3 beds 1 baths1,164 sq. ft.
5 Maureen Drive, Rochester, NY 14624
MLS# B1706582Listed by: ROWE REALTY & APPRAISAL, INC. - New
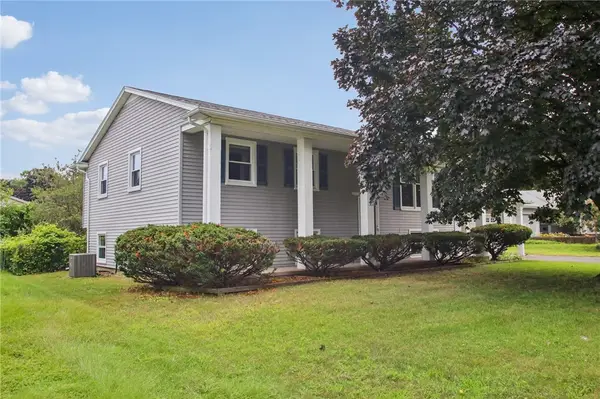 $259,000Active4 beds 2 baths2,159 sq. ft.
90 Bouckhart Avenue, Rochester, NY 14622
MLS# R1705690Listed by: HOWARD HANNA - New
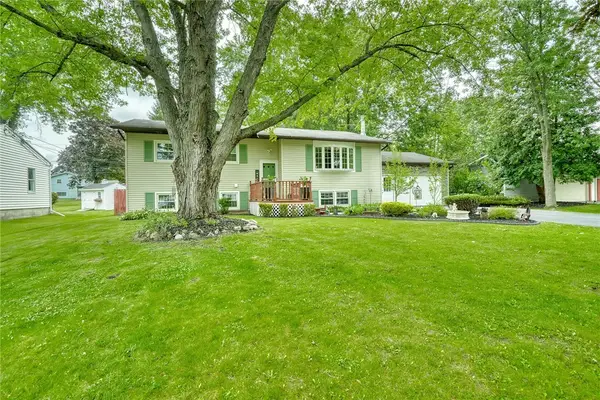 $289,900Active4 beds 2 baths1,984 sq. ft.
24 Evergreen Drive, Rochester, NY 14624
MLS# R1706117Listed by: KELLER WILLIAMS REALTY GREATER ROCHESTER - New
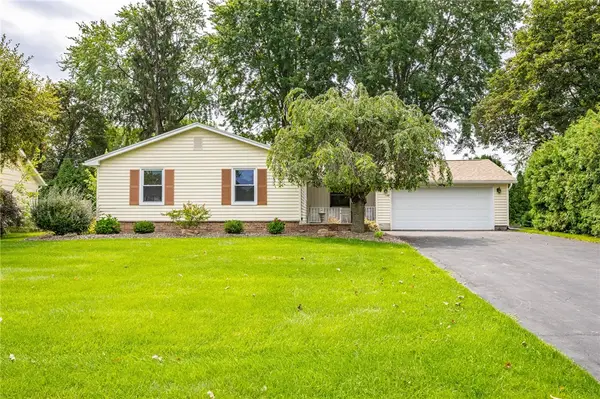 $249,900Active2 beds 4 baths1,508 sq. ft.
148 Carmas Drive, Rochester, NY 14626
MLS# R1706166Listed by: KELLER WILLIAMS REALTY GREATER ROCHESTER - New
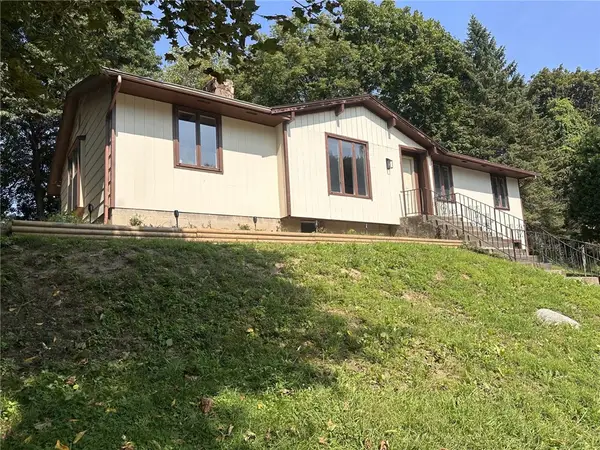 $229,900Active3 beds 2 baths1,418 sq. ft.
155 Kindlewood Lane, Rochester, NY 14617
MLS# R1706199Listed by: HOWARD HANNA - New
 $179,900Active3 beds 1 baths1,152 sq. ft.
1061 Whitlock Road, Rochester, NY 14609
MLS# R1706631Listed by: KELLER WILLIAMS REALTY GREATER ROCHESTER - New
 $249,900Active3 beds 2 baths1,364 sq. ft.
70 Thistledown Drive, Rochester, NY 14617
MLS# R1705786Listed by: KELLER WILLIAMS REALTY GREATER ROCHESTER - New
 $115,000Active3 beds 1 baths1,056 sq. ft.
2363 Saint Paul Boulevard, Rochester, NY 14617
MLS# R1706361Listed by: HOWARD HANNA - New
 $169,900Active3 beds 2 baths1,412 sq. ft.
33 Alcazar Street, Rochester, NY 14621
MLS# R1706476Listed by: KELLER WILLIAMS REALTY GREATER ROCHESTER - New
 $199,900Active2 beds 1 baths1,314 sq. ft.
186 Wilsonia Road, Rochester, NY 14609
MLS# R1701708Listed by: RE/MAX REALTY GROUP


Protect your home and budget from life's surprises with an Assurant Home Warranty, backed by a partner that supports you through every step of homeownership. Explore Plans.
© 2023 - 2026 ERA Franchise Systems LLC. All rights reserved. ERA Franchise Systems LLC fully supports the principles of the Fair Housing Act and the Equal Opportunity Act. ERA, ERA Real Estate powered, and their respective logos are registered service marks of ERA Franchise Systems LLC. Each office is independently owned and operated.