
40 Downsview Drive, Rochester, NY 14606
Local realty services provided by:ERA Team VP Real Estate
Listed by: julia l. hickey, brett waterman
Office: wci realty
MLS#:R1713495
Source:NY_GENRIS
Price summary
- Price:$164,900
- Price per sq. ft.:$83.03
About this home
Welcome to 40 Downsview Drive! This inviting and meticulously maintained Cape Cod home balances classic charm with modern updates. The heart of the home features an open eat-in kitchen complete with abundant cabinet and counter space, alongside a dining area. You can relax in the living room, highlighted by beautiful hardwood floors, or escape to the rear sunroom for a peaceful view of the private, maturely landscaped backyard and shed. Designed for comfortable living, the first floor includes two bedrooms and a large full bathroom, while upstairs you will find two additional spacious bedrooms featuring brand-new carpeting and a convenient powder room. The lower level offers a versatile basement with endless possibilities for customization. Thoughtfully updated for peace of mind, this home features significant improvements, including a new furnace and hot water tank in 2025, a roof replaced in 2023, central air conditioning installed in 2015, many updated Anderson windows throughout, a new garage door opener, updated lighting, and more! Freshly sealed driveway and attached 2-car garage! Delayed negotiations until 9/15/2026 at 10:00 a.m....
Contact an agent
Home facts
- Year built:1955
- Subdivision & Development:Kirkwood Gardens Ext
- Listing ID #:R1713495
- Added:1 day(s) ago
- Updated:September 09, 2026 at 09:11 PM
Rooms and interior
- Bedrooms:4
- Total bathrooms:2
- Full bathrooms:1
- Half bathrooms:1
- Rooms Total:7
- Flooring:Carpet, Hardwood, Varies, Vinyl
- Dining Description:Separate Formal Dining Room
- Kitchen Description:Dishwasher, Refrigerator
- Basement:Yes
- Basement Description:Full
- Living area:1,986 sq. ft.
Heating and cooling
- Cooling:Central Air
- Heating:Forced Air, Gas
- Central air:Yes
Structure and exterior
- Year built:1955
- Building area:1,986 sq. ft.
- Lot area:0.21 Acres
- Lot Features:Flood Zone, Rectangular, Residential Lot
- Architectural Style:Cape Cod
- Construction Materials:Vinyl Siding
- Exterior Features:Deck, Fence
- Foundation Description:Block
Utilities
- Water:Connected, Public, Water Connected
- Sewer:Connected, Sewer Connected
Finances and disclosures
- Price:$164,900
- Price per sq. ft.:$83.03
- Tax amount:$7,926
Features and amenities
- Appliances:Dishwasher, Dryer, Refrigerator, Washer
- Laundry features:Dryer, In Basement, Washer
- Amenities:Deck, Fence
Parking
- Parking description:Attached, Garage, Garage Door Opener
- Garage:Yes
- Garage spaces:2
New listings near 40 Downsview Drive
- New
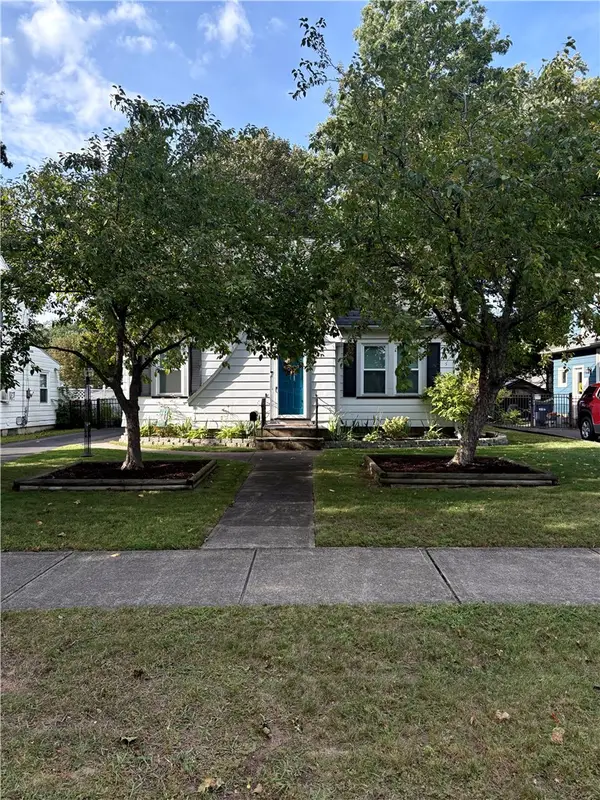 $199,900Active3 beds 1 baths1,257 sq. ft.
210 Garford Road, Rochester, NY 14622
MLS# R1713227Listed by: PINNACLE REAL ESTATE - New
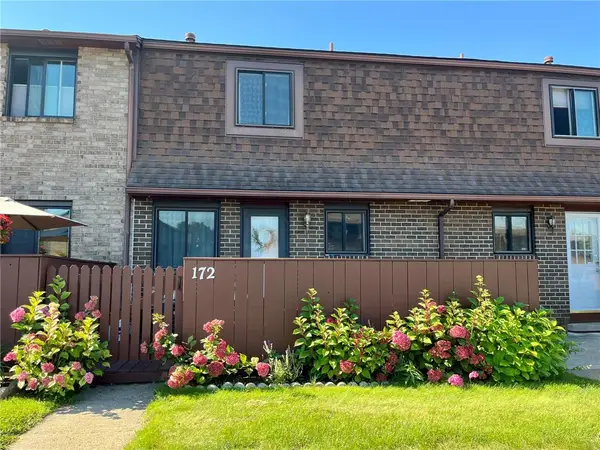 $189,900Active2 beds 2 baths1,008 sq. ft.
172 Surrey Hill Way Way, Rochester, NY 14623
MLS# R1713568Listed by: HOWARD HANNA - New
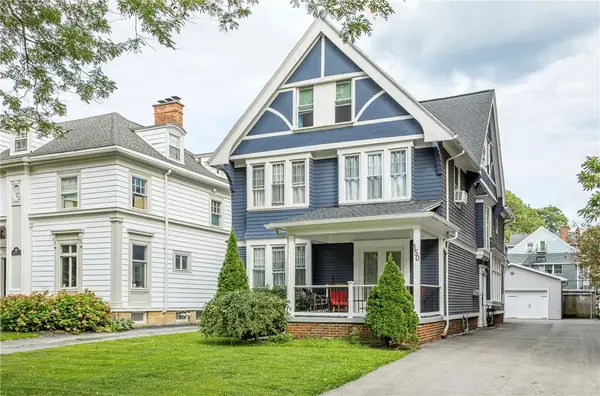 $699,000Active4 beds 3 baths3,851 sq. ft.
150 Barrington Street, Rochester, NY 14607
MLS# R1705200Listed by: HOWARD HANNA - New
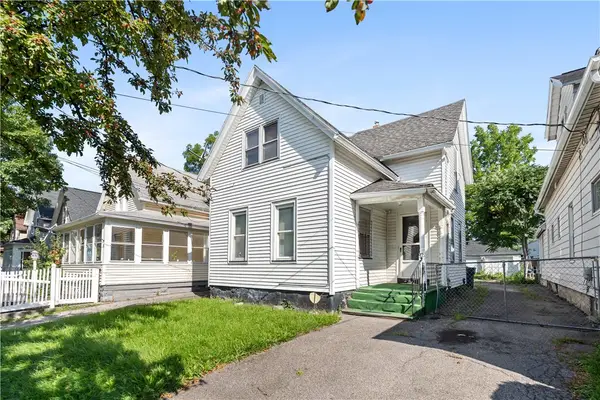 $59,999Active4 beds 2 baths1,337 sq. ft.
92 Wilbur Street, Rochester, NY 14611
MLS# R1709627Listed by: IVY HOUSE REALTY LLC - New
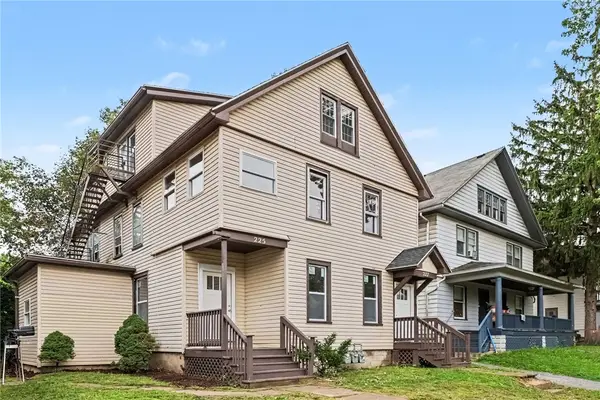 $260,000Active7 beds 3 baths2,701 sq. ft.
225-227 Ravine Avenue, Rochester, NY 14613
MLS# R1713023Listed by: RISE REAL ESTATE SERVICES LLC - New
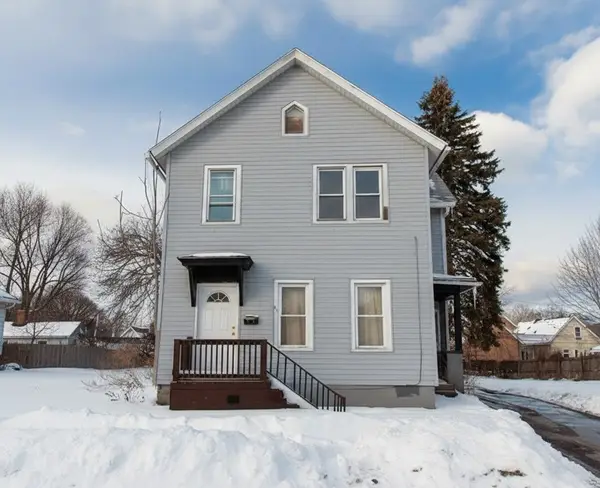 $55,000Active6 beds 2 baths1,933 sq. ft.
80 Flower Street, Rochester, NY 14621
MLS# R1713401Listed by: COLDWELL BANKER CUSTOM REALTY - New
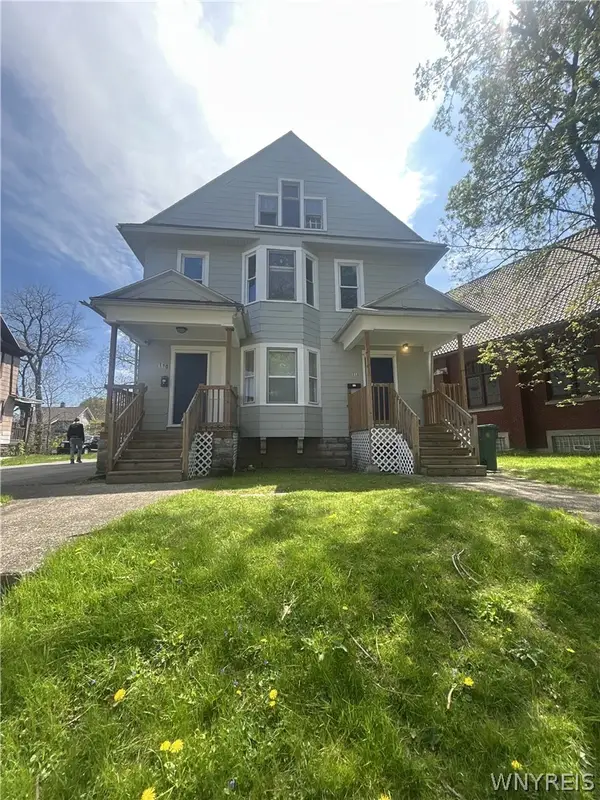 $234,000Active6 beds 3 baths2,890 sq. ft.
110-112 Thorndale Terrace, Rochester, NY 14611
MLS# B1713029Listed by: HOMECOIN.COM - New
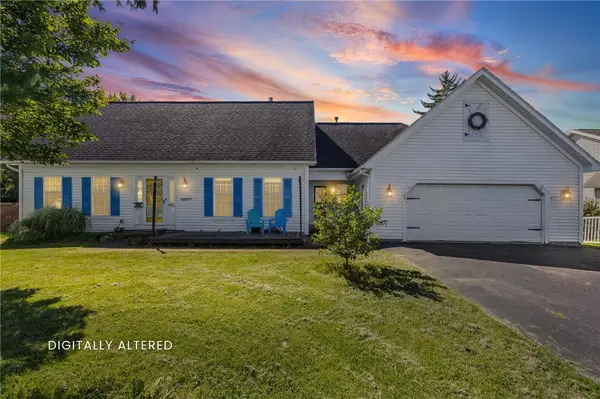 $374,900Active4 beds 3 baths2,077 sq. ft.
29 Forest Glen Drive, Rochester, NY 14612
MLS# R1708992Listed by: HOWARD HANNA - New
 $119,900Active4 beds 2 baths1,578 sq. ft.
404 Selye, Rochester, NY 14613
MLS# R1713173Listed by: HOWARD HANNA


Protect your home and budget from life's surprises with an Assurant Home Warranty, backed by a partner that supports you through every step of homeownership. Explore Plans.
© 2023 - 2026 ERA Franchise Systems LLC. All rights reserved. ERA Franchise Systems LLC fully supports the principles of the Fair Housing Act and the Equal Opportunity Act. ERA, ERA Real Estate powered, and their respective logos are registered service marks of ERA Franchise Systems LLC. Each office is independently owned and operated.