
46 Kimberly Anne Drive, Rochester, NY 14606
Local realty services provided by:HUNT Real Estate ERA
46 Kimberly Anne Drive,Rochester, NY 14606
$264,900
- 4 Beds
- 2 Baths
- 1,800 sq. ft.
- Single family
- Active
Upcoming open houses
- Sat, Sep 1211:00 am - 12:30 pm
Listed by: daniel p jones
Office: keller williams realty greater rochester
MLS#:R1712732
Source:NY_GENRIS
Price summary
- Price:$264,900
- Price per sq. ft.:$147.17
About this home
Welcome to 46 Kimberly Anne Drive, a beautiful four-bedroom, one-and-a-half-bathroom home tucked away in a peaceful Gates cul-de-sac neighborhood. From the moment you pull up, you will love the quiet surroundings perfect for relaxing evening walks, along with ample street parking for when friends and family visit. Step through the front door into a classic, inviting layout featuring fresh interior paint completed in 2026, a bright and spacious living room to your left, and an elegant formal dining room to your right.
The family room seamlessly walks out to your back deck and gazebo (remains) creating an effortless transition for indoor-outdoor living. The fully fenced-in yard is built for entertaining, offering endless space for summer cookouts, family parties, and cozy fall nights around an outdoor fire pit. Beyond the fence, the lot extends all the way to a peaceful creek, offering a unique private backdrop.
Upstairs, you will find new flooring installed in 2023 throughout the second level, where all four generous bedrooms and the full bath are conveniently located together. Big-ticket updates give you ultimate peace of mind: fresh interior paint in 2026, a complete tear-off roof in 2020, furnace in 2019, water heater in 2022, central air added in 2023, and updated appliances in 2023. Additionally, the basement includes a sump pump equipped with a water backup system, ensuring worry-free living year-round. GLass block windows (2011) as well as 10 inches of blown in insulation in the attic. Newer windows.
Storage is never an issue here, thanks to the attached two-car garage and the expansive basement space. You are also just minutes away from major highways, popular shopping centers, and everyday conveniences. Join us for an Open House this Saturday the 12th from 11:00 AM – 12:30 PM. All offers are due for review on Tuesday the 15th at 6:00 PM(please allow 24 hours for life of offer). Don't miss out on this incredible home!...
Contact an agent
Home facts
- Year built:1979
- Subdivision & Development:Clearview Mdws Sec 09w
- Listing ID #:R1712732
- Added:1 day(s) ago
- Updated:September 07, 2026 at 03:11 PM
Rooms and interior
- Bedrooms:4
- Total bathrooms:2
- Full bathrooms:1
- Half bathrooms:1
- Rooms Total:8
- Flooring:Carpet, Linoleum, Tile, Varies, Vinyl
- Dining Description:Separate Formal Dining Room
- Kitchen Description:Dishwasher, Microwave, Refrigerator, Walk In Pantry
- Basement:Yes
- Basement Description:Full, Sump Pump
- Living area:1,800 sq. ft.
Heating and cooling
- Cooling:Central Air
- Heating:Forced Air, Gas
- Central air:Yes
Structure and exterior
- Roof:Shingle
- Year built:1979
- Building area:1,800 sq. ft.
- Lot area:0.54 Acres
- Lot Features:Cul De Sac, Rectangular, Residential Lot
- Architectural Style:Two Story
- Construction Materials:Copper Plumbing, Vinyl Siding
- Exterior Features:Fully Fenced
- Foundation Description:Block
- Levels:2 Stories
Utilities
- Water:Connected, Public, Water Connected
- Sewer:Connected, Sewer Connected
Finances and disclosures
- Price:$264,900
- Price per sq. ft.:$147.17
- Tax amount:$8,676
Features and amenities
- Appliances:Dishwasher, Dryer, Gas Range, Microwave, Refrigerator, Washer
- Laundry features:Dryer, Main Level, Washer
- Amenities:int_feat_Den
Parking
- Parking description:Attached, Driveway, Garage, Garage Door Opener
- Garage:Yes
- Garage spaces:2
New listings near 46 Kimberly Anne Drive
- New
 $109,900Active3 beds 2 baths1,155 sq. ft.
701 Bay Street, Rochester, NY 14609
MLS# R1712576Listed by: EXP REALTY - New
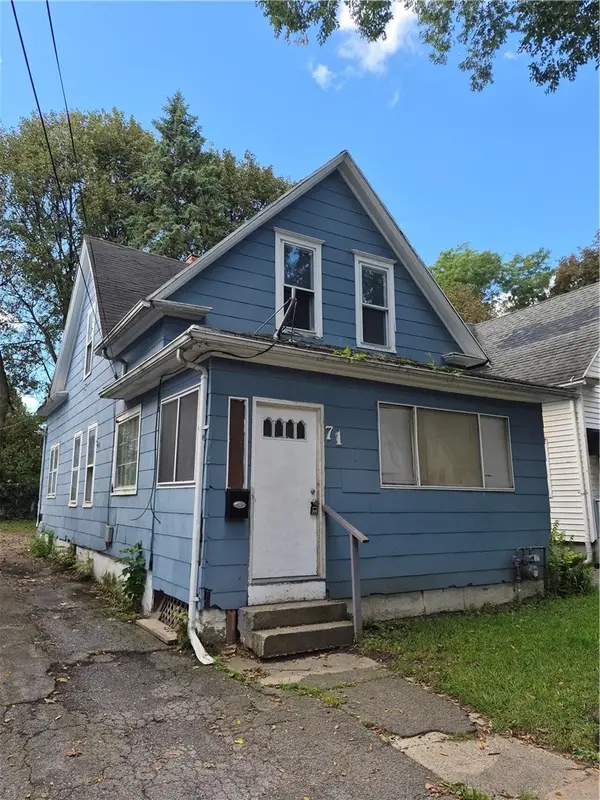 $79,900Active4 beds 2 baths1,402 sq. ft.
71 Berlin Street, Rochester, NY 14621
MLS# R1712749Listed by: KELLER WILLIAMS REALTY GREATER ROCHESTER - New
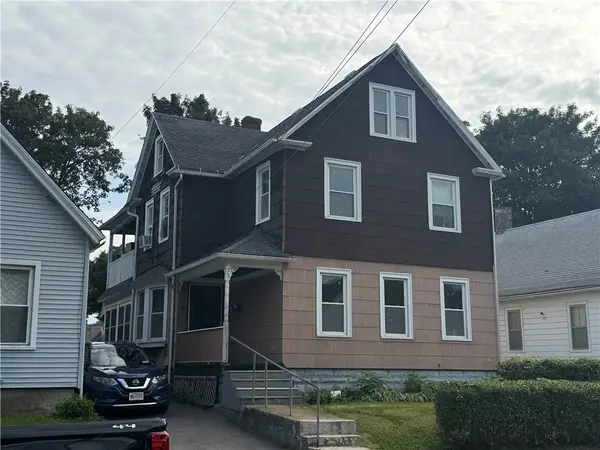 $109,900Active5 beds 2 baths2,136 sq. ft.
75 Weyl Street, Rochester, NY 14621
MLS# R1712537Listed by: HOWARD HANNA - New
 $189,900Active6 beds 3 baths3,084 sq. ft.
140 Masseth Street, Rochester, NY 14606
MLS# R1712597Listed by: HOWARD HANNA - New
 $175,000Active2 beds 1 baths1,344 sq. ft.
566 Washington Avenue, Rochester, NY 14617
MLS# R1712528Listed by: KELLER WILLIAMS REALTY GREATER ROCHESTER - New
 Listed by ERA$179,900Active3 beds 1 baths1,449 sq. ft.
27 Hannahs, Rochester, NY 14612
MLS# R1711540Listed by: HUNT REAL ESTATE ERA/COLUMBUS - New
 $734,900Active7 beds 4 baths3,398 sq. ft.
187 Lake Front, Rochester, NY 14617
MLS# R1712634Listed by: RE/MAX REALTY GROUP - Open Thu, 11:30am to 1pmNew
 $689,900Active5 beds 3 baths3,265 sq. ft.
91 Glenhill Drive, Rochester, NY 14618
MLS# R1712076Listed by: RE/MAX PLUS - New
 $199,900Active3 beds 1 baths1,136 sq. ft.
40 David Avenue, Rochester, NY 14620
MLS# R1712015Listed by: TRU AGENT REAL ESTATE


Protect your home and budget from life's surprises with an Assurant Home Warranty, backed by a partner that supports you through every step of homeownership. Explore Plans.
© 2023 - 2026 ERA Franchise Systems LLC. All rights reserved. ERA Franchise Systems LLC fully supports the principles of the Fair Housing Act and the Equal Opportunity Act. ERA, ERA Real Estate powered, and their respective logos are registered service marks of ERA Franchise Systems LLC. Each office is independently owned and operated.