
52 Legionnaire Drive, Rochester, NY 14617
Local realty services provided by:ERA Team VP Real Estate
52 Legionnaire Drive,Rochester, NY 14617
$189,900
- 3 Beds
- 2 Baths
- 1,488 sq. ft.
- Single family
- Active
Listed by: michael j. fox
Office: re/max realty group
MLS#:R1720124
Source:NY_GENRIS
Price summary
- Price:$189,900
- Price per sq. ft.:$127.62
About this home
Bring your imagination and a little sweat equity to this 3-bedroom, 2-full-bath home in the West Irondequoit School District and make it your dream home! Featuring a spacious kitchen with some newer appliances, a large living room with a gas fireplace, convenient first-floor laundry, and an additional upstairs room perfect for a home office. Numerous updates include a 50-gallon Rheem hybrid electric water heater (2026), added attic and basement insulation (2026), Bath Fitter tub surround (2024), LeafFilter gutter protection (2024), whole-house Generac generator (2023), sump pump (2023), and Rheem furnace (2008). Step outside and enjoy the private, park-like backyard featuring a large patio and pergola, perfect for relaxing or entertaining. A spacious two-car garage and additional storage shed provide plenty of room for vehicles, tools, and outdoor equipment. A great opportunity to add your personal touch and build equity in a home with plenty of potential! Delayed negotiations October 13th, 2026 1:00PM...
Contact an agent
Home facts
- Year built:1850
- Subdivision & Development:William Gustke Rev
- Listing ID #:R1720124
- Added:1 day(s) ago
- Updated:October 08, 2026 at 04:45 AM
Rooms and interior
- Bedrooms:3
- Total bathrooms:2
- Full bathrooms:2
- Rooms Total:7
- Flooring:Carpet, Hardwood, Varies
- Dining Description:Separate Formal Dining Room
- Kitchen Description:Refrigerator
- Basement:Yes
- Basement Description:Full, Walk Up Access
- Living area:1,488 sq. ft.
Heating and cooling
- Heating:Forced Air, Gas
Structure and exterior
- Year built:1850
- Building area:1,488 sq. ft.
- Lot area:0.33 Acres
- Lot Features:Rectangular, Residential Lot
- Architectural Style:Cape Cod, Two Story
- Construction Materials:Copper Plumbing, Shake Siding
- Foundation Description:Block
Utilities
- Water:Connected, Public, Water Connected
- Sewer:Septic Tank
Finances and disclosures
- Price:$189,900
- Price per sq. ft.:$127.62
- Tax amount:$6,979
Features and amenities
- Appliances:Dryer, Refrigerator, Washer
- Laundry features:Dryer, Electric Water Heater, Main Level, Washer
Parking
- Parking description:Detached, Garage
- Garage:Yes
- Garage spaces:2
New listings near 52 Legionnaire Drive
- New
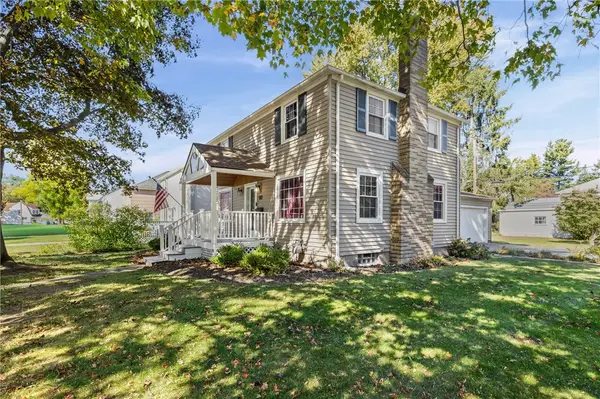 $199,900Active3 beds 1 baths1,520 sq. ft.
92 Filon Avenue, Rochester, NY 14622
MLS# R1720629Listed by: HALLMARK REALTY PARTNERS - New
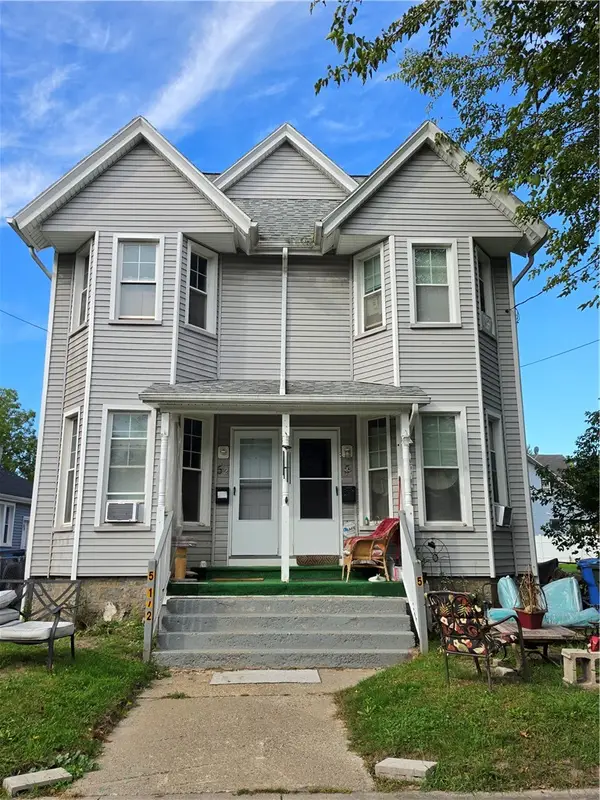 $149,900Active6 beds 4 baths2,256 sq. ft.
5 Caffery Place, Rochester, NY 14608
MLS# R1720780Listed by: ROC REAL CAPITAL, LLC - New
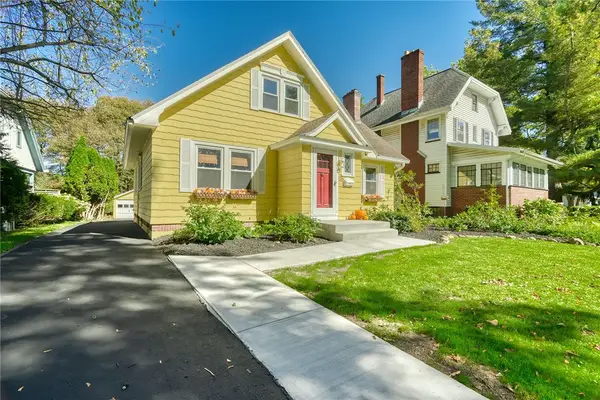 $324,900Active4 beds 2 baths1,595 sq. ft.
116 Greenaway Road, Rochester, NY 14610
MLS# R1720521Listed by: RE/MAX REALTY GROUP - New
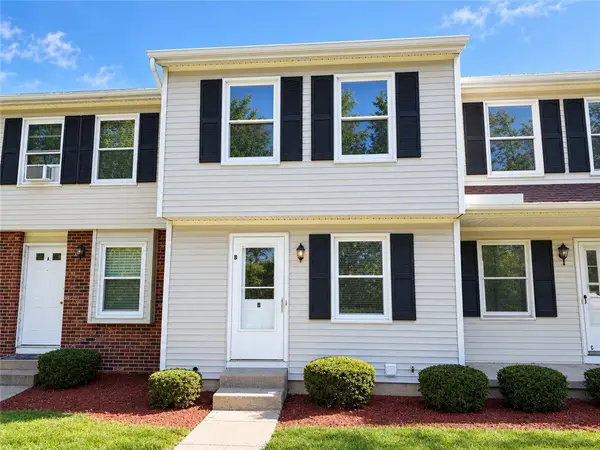 $89,900Active2 beds 2 baths930 sq. ft.
1330 Emerson Street #B, Rochester, NY 14606
MLS# R1718298Listed by: TRU AGENT REAL ESTATE - New
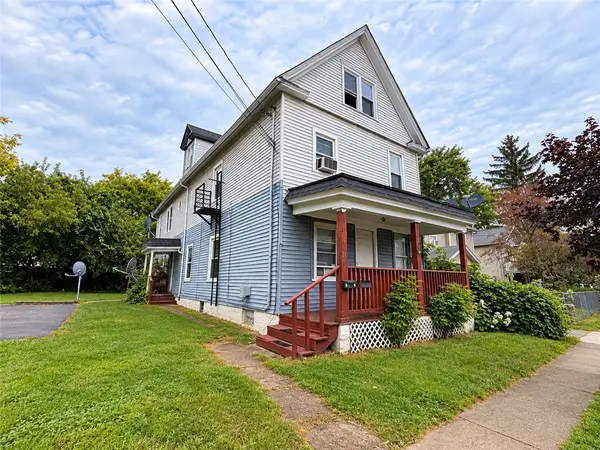 $225,000Active8 beds 4 baths3,720 sq. ft.
11 Maria Street, Rochester, NY 14605
MLS# R1719459Listed by: RE/MAX REALTY GROUP - New
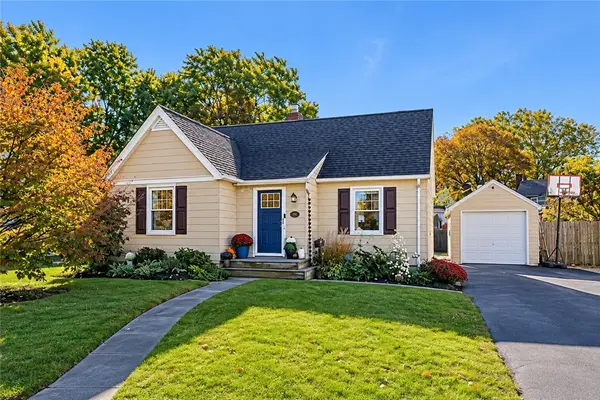 $224,900Active4 beds 1 baths1,319 sq. ft.
57 Sandymount Drive, Rochester, NY 14617
MLS# R1720042Listed by: HOWARD HANNA - New
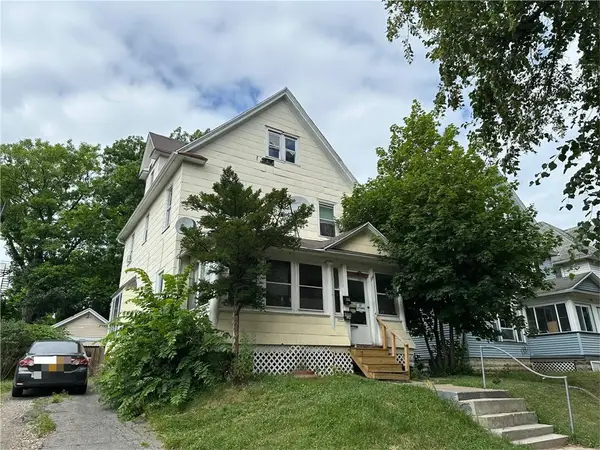 $80,000Active3 beds 2 baths1,540 sq. ft.
256 Augustine Street, Rochester, NY 14613
MLS# R1720341Listed by: KELLER WILLIAMS REALTY GREATER ROCHESTER - New
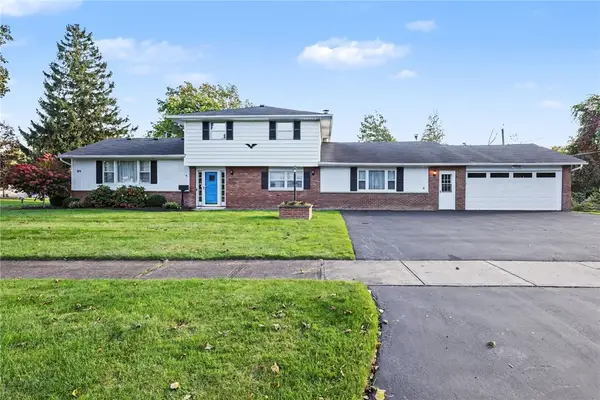 $375,000Active5 beds 3 baths3,030 sq. ft.
99 Bridgewood Drive, Rochester, NY 14612
MLS# R1720660Listed by: KELLER WILLIAMS REALTY GREATER ROCHESTER - New
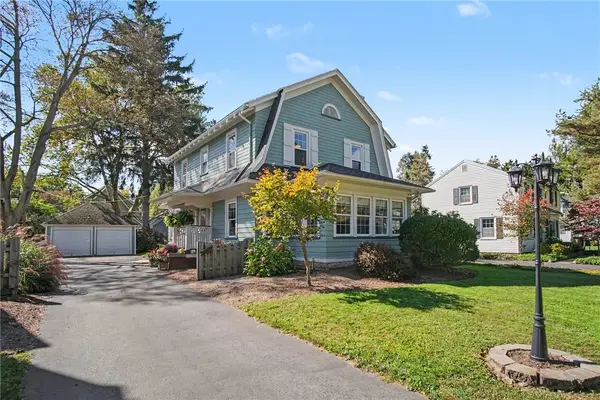 $244,900Active3 beds 2 baths1,758 sq. ft.
285 Thomas Avenue, Rochester, NY 14617
MLS# R1720701Listed by: KELLER WILLIAMS REALTY GREATER ROCHESTER - New
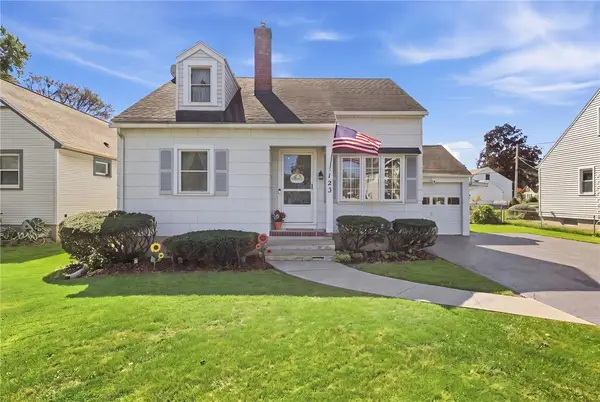 $169,900Active3 beds 1 baths1,148 sq. ft.
123 Chesterton Road, Rochester, NY 14626
MLS# R1720709Listed by: KELLER WILLIAMS REALTY GREATER ROCHESTER


Protect your home and budget from life's surprises with an Assurant Home Warranty, backed by a partner that supports you through every step of homeownership. Explore Plans.
© 2023 - 2026 ERA Franchise Systems LLC. All rights reserved. ERA Franchise Systems LLC fully supports the principles of the Fair Housing Act and the Equal Opportunity Act. ERA, ERA Real Estate powered, and their respective logos are registered service marks of ERA Franchise Systems LLC. Each office is independently owned and operated.