
53 Cedar Lane, Rochester, NY 14622
Local realty services provided by:HUNT Real Estate ERA
Listed by: noelle a. d'amico
Office: brightskye realty, llc.
MLS#:R1696583
Source:NY_GENRIS
Price summary
- Price:$209,900
- Price per sq. ft.:$194.35
About this home
Welcome to this truly IMPECCABLY maintained 2 bed/1.5 bath ranch tucked into one of Irondequoit's quietest and most conveniently located neighborhoods-literally minutes to everything the area offers! This is one of those homes you walk into knowing that everything was done with care & quality! MORE than just move-in-ready, because ALL APPLIANCES are included and the decor is neutral, warm & inviting! Enjoy the ease of one-floor living along with numerous updates, including a totally remodeled kitchen, an updated full bath, central A/C, a newer roof (tear off in 2017), BRAND NEW hot water tank and newer vinyl windows throughout. The HVAC system has been recently cleaned & inspected for added peace of mind! Hardwood floors under wall-to-wall carpeting, and maybe you want/need a 3rd bedroom down the line? It would be easy to convert the dining area into another bedroom! Attached garage leads to an enclosed porch that you can use to relax in, but also great as a mud room! New concrete front walkway! Spacious yard ready for whatever you'd like to do: garden, add a patio, a lacrosse net, a playset or a pool! Full basement offers fully functional half bath, bright laundry area, glass block windows and it's SPOTLESSLY clean & dry! Great for storage and a nice bonus area for exercise equipment, pool table, ping pong table, etc. The peaceful neighborhood is perfect for walking, running, and biking, yet conveniently located near area shopping, restaurants, parks! Whether you're a first-time buyer, downsizing, or looking for a low-maintenance home in a wonderful location, this one is not to be missed! Delayed negotiations on Tues 7/21 @ 6pm JOIN ME FOR THE OPENS THIS WEEKEND: SATURDAY & SUNDAY 1PM-3PM...
Contact an agent
Home facts
- Year built:1955
- Listing ID #:R1696583
- Added:9 day(s) ago
- Updated:July 25, 2026 at 08:16 AM
Rooms and interior
- Bedrooms:2
- Total bathrooms:2
- Full bathrooms:1
- Half bathrooms:1
- Rooms Total:5
- Flooring:Carpet, Ceramic Tile, Hardwood, Varies, Vinyl
- Dining Description:Living Dining Room, Separate Formal Dining Room
- Kitchen Description:Dishwasher, Disposal, Microwave, Refrigerator
- Basement:Yes
- Basement Description:Full, Sump Pump
- Living area:1,080 sq. ft.
Heating and cooling
- Cooling:Central Air
- Heating:Forced Air, Gas
- Central air:Yes
Structure and exterior
- Roof:Asphalt, Shingle
- Year built:1955
- Building area:1,080 sq. ft.
- Lot area:0.23 Acres
- Lot Features:Rectangular, Residential Lot
- Architectural Style:Ranch
- Construction Materials:Copper Plumbing, Vinyl Siding
- Exterior Features:Porch
- Foundation Description:Block
- Levels:1 Story
Utilities
- Water:Connected, Public, Water Connected
- Sewer:Connected, Sewer Connected
Finances and disclosures
- Price:$209,900
- Price per sq. ft.:$194.35
- Tax amount:$5,843
Features and amenities
- Appliances:Dishwasher, Disposal, Dryer, Gas Range, Microwave, Refrigerator, Washer
- Laundry features:Dryer, In Basement, Washer
Parking
- Parking description:Attached, Garage, Garage Door Opener
- Garage:Yes
- Garage spaces:2
New listings near 53 Cedar Lane
- New
 $469,900Active2 beds 3 baths1,720 sq. ft.
12 Grove Street, Rochester, NY 14605
MLS# R1697344Listed by: KELLER WILLIAMS REALTY GREATER ROCHESTER - New
 $99,900Active4 beds 2 baths1,532 sq. ft.
410 Emerson Street, Rochester, NY 14613
MLS# R1700184Listed by: HOWARD HANNA - New
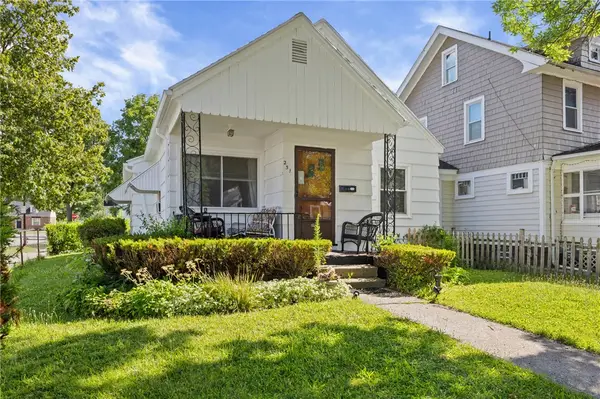 $109,900Active3 beds 1 baths846 sq. ft.
251 Oneida Street, Rochester, NY 14621
MLS# R1700972Listed by: EMPIRE REALTY GROUP - New
 $249,900Active4 beds 2 baths1,672 sq. ft.
409 Ballad Ave, Rochester, NY 14626
MLS# R1700410Listed by: RE/MAX PLUS - New
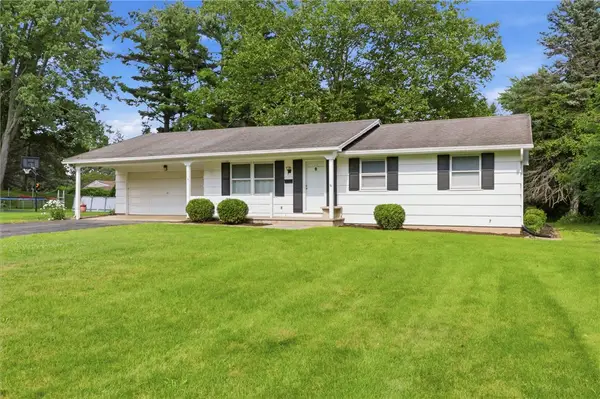 $199,900Active3 beds 2 baths1,120 sq. ft.
116 Chestnut Drive, Rochester, NY 14624
MLS# R1701164Listed by: KELLER WILLIAMS REALTY GREATER ROCHESTER - New
 $124,900Active4 beds 1 baths1,296 sq. ft.
56 Portage Street, Rochester, NY 14621
MLS# R1701262Listed by: RE/MAX REALTY GROUP - Open Sun, 6am to 2pmNew
 $185,000Active4 beds 2 baths1,464 sq. ft.
196 Weldon Street, Rochester, NY 14611
MLS# R1700539Listed by: MITCHELL PIERSON, JR., INC. - New
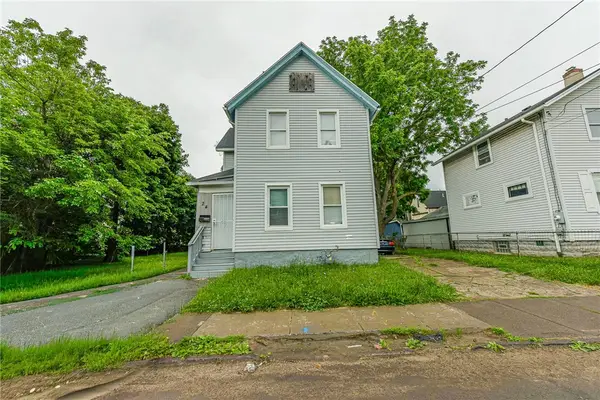 $69,900Active3 beds 1 baths1,179 sq. ft.
24 Henion Street, Rochester, NY 14611
MLS# R1701220Listed by: NEW YORK SELECT PROPERTIES - New
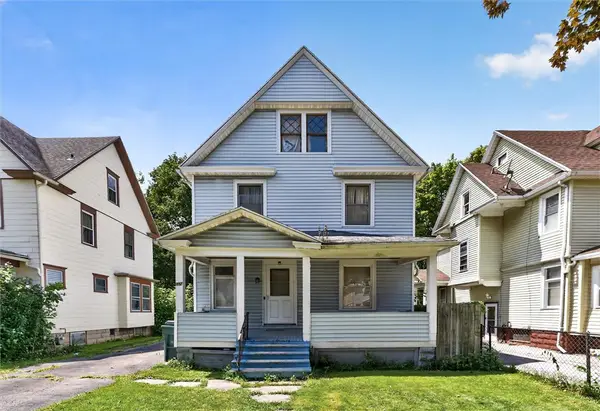 $99,900Active4 beds 1 baths1,584 sq. ft.
237 Denver Street, Rochester, NY 14609
MLS# R1701404Listed by: KELLER WILLIAMS REALTY GREATER ROCHESTER - Open Sun, 1 to 2:30pmNew
 $275,000Active3 beds 3 baths1,630 sq. ft.
188 Wintergreen, Rochester, NY 14618
MLS# R1701048Listed by: RED BARN PROPERTIES


Protect your home and budget from life's surprises with an Assurant Home Warranty, backed by a partner that supports you through every step of homeownership. Explore Plans.
© 2023 - 2026 ERA Franchise Systems LLC. All rights reserved. ERA Franchise Systems LLC fully supports the principles of the Fair Housing Act and the Equal Opportunity Act. ERA, ERA Real Estate powered, and their respective logos are registered service marks of ERA Franchise Systems LLC. Each office is independently owned and operated.