
53 Floverton Street, Rochester, NY 14610
Local realty services provided by:HUNT Real Estate ERA
Upcoming open houses
- Sun, Sep 0610:00 am - 12:00 pm
Listed by: heather e. lindsay
Office: re/max plus
MLS#:R1711068
Source:NY_GENRIS
Price summary
- Price:$249,900
- Price per sq. ft.:$174.03
About this home
Discover the charm, convenience, and lifestyle of North Winton Village in this beautifully maintained 3-bedroom, 1.5-bath home. Blending classic character with thoughtful updates, this inviting property offers flexible living spaces, modern finishes, and a location close to restaurants, coffee shops, local businesses, parks, and major roadways.The welcoming living room opens to a versatile lounge area that could easily serve as a home office, reading space, or additional sitting area. The dining room flows seamlessly into the updated kitchen, creating an ideal layout for both everyday living and entertaining. The kitchen features shaker-style cabinetry, quartz countertops, and a glass subway-tile backsplash. Both bathrooms have been tastefully remodeled for a fresh, modern feel. All 3 bedrooms offer walk-in closets. Step outside to enjoy the fully fenced yard, offering plenty of space for pets, gardening, entertaining, or simply relaxing outdoors. A detached 2-car garage provides convenient off-street parking along with valuable storage space. Recent updates include a 2021 roof, 2020 hot water tank, central air added in 2017, fenced back yard 2023 and additional insulation installed in 2025. Located in the highly sought-after North Winton Village, this home offers the perfect combination of character, comfort, updates, and convenience. With flexible living space, a fenced yard, and a 2-car garage, this is an opportunity you won't want to miss! Showings start Thursday, delayed negotiations until Thursday September 10th....
Contact an agent
Home facts
- Year built:1920
- Subdivision & Development:M S Strome
- Listing ID #:R1711068
- Added:6 day(s) ago
- Updated:September 06, 2026 at 05:50 PM
Rooms and interior
- Bedrooms:3
- Total bathrooms:2
- Full bathrooms:1
- Half bathrooms:1
- Rooms Total:7
- Flooring:Carpet, Ceramic Tile, Hardwood, Varies
- Dining Description:Separate Formal Dining Room
- Kitchen Description:Dishwasher, Kitchen Family Room Combo, Kitchen Island, Pantry, Refrigerator
- Basement:Yes
- Basement Description:Full
- Living area:1,436 sq. ft.
Heating and cooling
- Cooling:Central Air
- Heating:Forced Air, Gas
- Central air:Yes
Structure and exterior
- Roof:Shingle
- Year built:1920
- Building area:1,436 sq. ft.
- Lot area:0.11 Acres
- Lot Features:Near Public Transit, Rectangular, Residential Lot
- Architectural Style:Colonial, Two Story
- Construction Materials:Composite Siding, Copper Plumbing
- Exterior Features:Fully Fenced, Porch
- Foundation Description:Block
- Levels:2 Stories
Utilities
- Water:Connected, Public, Water Connected
- Sewer:Connected, Sewer Connected
Finances and disclosures
- Price:$249,900
- Price per sq. ft.:$174.03
- Tax amount:$5,441
Features and amenities
- Appliances:Dishwasher, Dryer, Gas Range, Refrigerator, Washer
- Laundry features:Dryer, In Basement, Washer
Parking
- Parking description:Detached, Driveway, Garage, Garage Door Opener
- Garage:Yes
- Garage spaces:2
New listings near 53 Floverton Street
- New
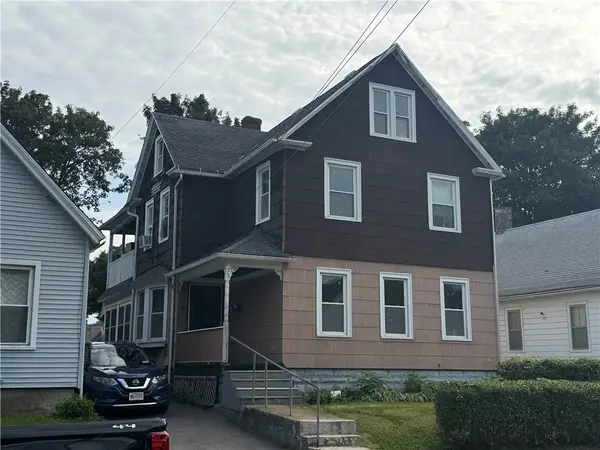 $109,900Active5 beds 2 baths2,136 sq. ft.
75 Weyl Street, Rochester, NY 14621
MLS# R1712537Listed by: HOWARD HANNA - New
 $189,900Active6 beds 3 baths3,084 sq. ft.
140 Masseth Street, Rochester, NY 14606
MLS# R1712597Listed by: HOWARD HANNA - New
 $175,000Active2 beds 1 baths1,344 sq. ft.
566 Washington Avenue, Rochester, NY 14617
MLS# R1712528Listed by: KELLER WILLIAMS REALTY GREATER ROCHESTER - New
 Listed by ERA$179,900Active3 beds 1 baths1,449 sq. ft.
27 Hannahs, Rochester, NY 14612
MLS# R1711540Listed by: HUNT REAL ESTATE ERA/COLUMBUS - New
 $734,900Active7 beds 4 baths3,398 sq. ft.
187 Lake Front, Rochester, NY 14617
MLS# R1712634Listed by: RE/MAX REALTY GROUP - Open Thu, 11:30am to 1pmNew
 $689,900Active5 beds 3 baths3,265 sq. ft.
91 Glenhill Drive, Rochester, NY 14618
MLS# R1712076Listed by: RE/MAX PLUS - New
 $199,900Active3 beds 1 baths1,136 sq. ft.
40 David Avenue, Rochester, NY 14620
MLS# R1712015Listed by: TRU AGENT REAL ESTATE - Open Sun, 9 to 10:30amNew
 $139,500Active3 beds 2 baths1,421 sq. ft.
11 Santee Street, Rochester, NY 14606
MLS# R1711643Listed by: KELLER WILLIAMS REALTY GREATER ROCHESTER - Open Sun, 1 to 3pmNew
 $210,000Active4 beds 2 baths1,868 sq. ft.
102 Post Avenue, Rochester, NY 14619
MLS# R1712184Listed by: UPSTATE REALTY AND RELOCATION - New
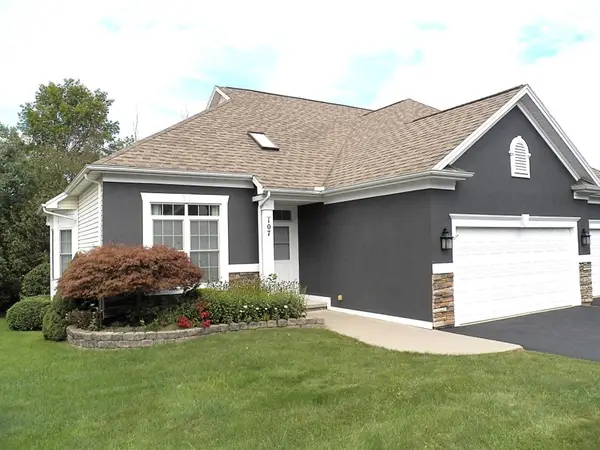 $349,900Active2 beds 2 baths1,553 sq. ft.
107 Marc Mar Trail, Rochester, NY 14606
MLS# R1711796Listed by: HOWARD HANNA


Protect your home and budget from life's surprises with an Assurant Home Warranty, backed by a partner that supports you through every step of homeownership. Explore Plans.
© 2023 - 2026 ERA Franchise Systems LLC. All rights reserved. ERA Franchise Systems LLC fully supports the principles of the Fair Housing Act and the Equal Opportunity Act. ERA, ERA Real Estate powered, and their respective logos are registered service marks of ERA Franchise Systems LLC. Each office is independently owned and operated.