
55 Elm Drive, Rochester, NY 14609
Local realty services provided by:HUNT Real Estate ERA
55 Elm Drive,Rochester, NY 14609
$365,000
- 3 Beds
- 2 Baths
- 2,158 sq. ft.
- Single family
- Pending
Listed by: elaine e. pelissier
Office: keller williams realty greater rochester
MLS#:R1696837
Source:NY_GENRIS
Price summary
- Price:$365,000
- Price per sq. ft.:$169.14
About this home
Welcome to 55 Elm Drive, ideally situated in the highly sought-after Browncroft neighborhood! This beautifully maintained 3-bedroom, 1½-bath vinyl-sided Colonial perfectly blends timeless 1920s character with thoughtful modern updates. Step into the updated Foyer, featuring elegant marble flooring and a leaded glass pocket door leading into the inviting Living Room. Here you'll find a classic wood-burning fireplace with a brick surround, along with gorgeous hardwood floors that continue into the Formal Dining Room—an ideal space for entertaining. A sliding glass door provides easy access to the low-maintenance deck, creating a wonderful indoor-outdoor flow. The eat-in Kitchen is designed for both everyday living and entertaining, offering abundant cabinetry, granite countertops, an island for casual dining and stainless steel appliances (all included). Just beyond, the light filled four-season Sun Room is a true retreat, surrounded by walls of windows that overlook the beautifully landscaped backyard and perennial gardens. A remodeled Powder Room is conveniently located just off the Kitchen. Upstairs, you'll find three Bedrooms, all with refinished hardwood floors, along with an additional versatile office or flex space. The spacious Primary Bedroom features two closets, while the beautifully remodeled Full Bath showcases a walk-in shower, classic penny tile flooring, an updated vanity and modern fixtures. A full walk-up attic provides excellent additional storage. The tear-off roof (2023) and whole house generator provides peace of mind. Outside, enjoy the fully fenced backyard, complete with perennial gardens, space for a vegetable garden and plenty of room to relax. A generous two-car detached garage and an additional shed provide ample storage for all your outdoor equipment and hobbies. The location is exceptional! Just a short walk to neighborhood restaurants, shopping and the public library, this home offers the perfect combination of charm, convenience, and modern comfort. (Square footage of 2,158 is based on bank appraisal)....
Contact an agent
Home facts
- Year built:1929
- Listing ID #:R1696837
- Added:16 day(s) ago
- Updated:July 25, 2026 at 08:16 AM
Rooms and interior
- Bedrooms:3
- Total bathrooms:2
- Full bathrooms:1
- Half bathrooms:1
- Rooms Total:8
- Flooring:Hardwood, Marble, Tile, Varies
- Dining Description:Separate Formal Dining Room
- Kitchen Description:Dishwasher, Disposal, Kitchen Island, Microwave, Refrigerator
- Basement:Yes
- Basement Description:Full, Sump Pump
- Living area:2,158 sq. ft.
Heating and cooling
- Cooling:Central Air
- Heating:Forced Air, Gas
- Central air:Yes
Structure and exterior
- Roof:Shingle
- Year built:1929
- Building area:2,158 sq. ft.
- Lot area:0.2 Acres
- Lot Features:Rectangular, Residential Lot
- Architectural Style:Colonial
- Construction Materials:Brick, Copper Plumbing, Vinyl Siding
- Exterior Features:Deck, Fully Fenced, Open, Porch
- Foundation Description:Block
Utilities
- Water:Connected, Public, Water Connected
- Sewer:Connected, Sewer Connected
Finances and disclosures
- Price:$365,000
- Price per sq. ft.:$169.14
- Tax amount:$7,702
Features and amenities
- Appliances:Dishwasher, Disposal, Dryer, Gas Cooktop, Generator, Humidifier, Microwave, Refrigerator, Washer
- Laundry features:Dryer, In Basement, Washer
- Amenities:Deck
Parking
- Parking description:Detached, Driveway, Garage, Garage Door Opener
- Garage:Yes
- Garage spaces:2
New listings near 55 Elm Drive
- New
 $469,900Active2 beds 3 baths1,720 sq. ft.
12 Grove Street, Rochester, NY 14605
MLS# R1697344Listed by: KELLER WILLIAMS REALTY GREATER ROCHESTER - New
 $99,900Active4 beds 2 baths1,532 sq. ft.
410 Emerson Street, Rochester, NY 14613
MLS# R1700184Listed by: HOWARD HANNA - New
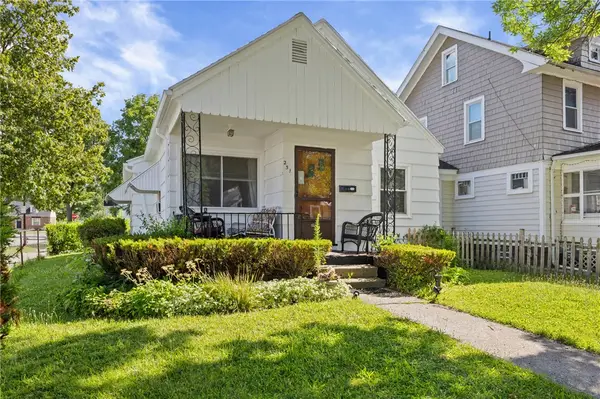 $109,900Active3 beds 1 baths846 sq. ft.
251 Oneida Street, Rochester, NY 14621
MLS# R1700972Listed by: EMPIRE REALTY GROUP - New
 $249,900Active4 beds 2 baths1,672 sq. ft.
409 Ballad Ave, Rochester, NY 14626
MLS# R1700410Listed by: RE/MAX PLUS - New
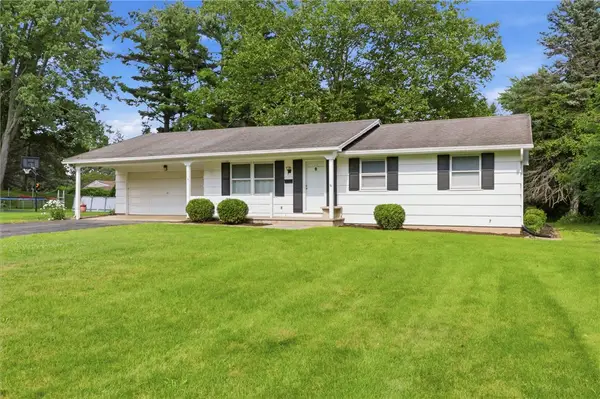 $199,900Active3 beds 2 baths1,120 sq. ft.
116 Chestnut Drive, Rochester, NY 14624
MLS# R1701164Listed by: KELLER WILLIAMS REALTY GREATER ROCHESTER - New
 $124,900Active4 beds 1 baths1,296 sq. ft.
56 Portage Street, Rochester, NY 14621
MLS# R1701262Listed by: RE/MAX REALTY GROUP - Open Sun, 6am to 2pmNew
 $185,000Active4 beds 2 baths1,464 sq. ft.
196 Weldon Street, Rochester, NY 14611
MLS# R1700539Listed by: MITCHELL PIERSON, JR., INC. - New
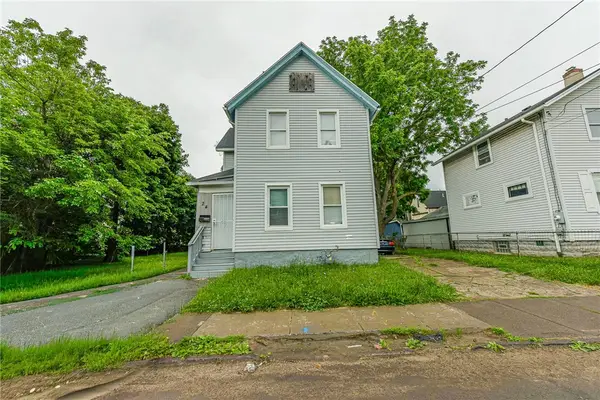 $69,900Active3 beds 1 baths1,179 sq. ft.
24 Henion Street, Rochester, NY 14611
MLS# R1701220Listed by: NEW YORK SELECT PROPERTIES - New
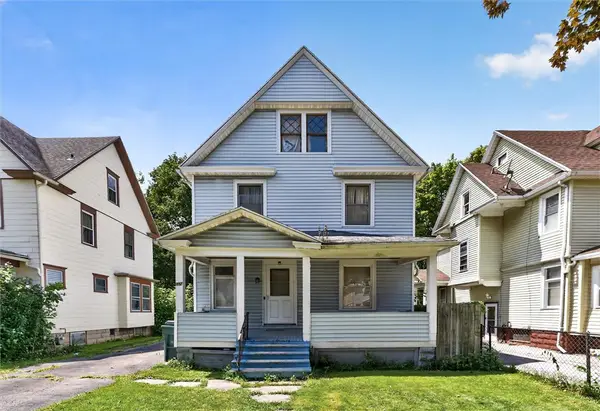 $99,900Active4 beds 1 baths1,584 sq. ft.
237 Denver Street, Rochester, NY 14609
MLS# R1701404Listed by: KELLER WILLIAMS REALTY GREATER ROCHESTER - Open Sun, 1 to 2:30pmNew
 $275,000Active3 beds 3 baths1,630 sq. ft.
188 Wintergreen, Rochester, NY 14618
MLS# R1701048Listed by: RED BARN PROPERTIES


Protect your home and budget from life's surprises with an Assurant Home Warranty, backed by a partner that supports you through every step of homeownership. Explore Plans.
© 2023 - 2026 ERA Franchise Systems LLC. All rights reserved. ERA Franchise Systems LLC fully supports the principles of the Fair Housing Act and the Equal Opportunity Act. ERA, ERA Real Estate powered, and their respective logos are registered service marks of ERA Franchise Systems LLC. Each office is independently owned and operated.