
57 Traymore Road, Rochester, NY 14609
Local realty services provided by:HUNT Real Estate ERA
57 Traymore Road,Rochester, NY 14609
$249,900
- 3 Beds
- 2 Baths
- 1,207 sq. ft.
- Single family
- Active
Listed by: danielle r. johnson
Office: keller williams realty greater rochester
MLS#:R1708545
Source:NY_GENRIS
Price summary
- Price:$249,900
- Price per sq. ft.:$207.04
About this home
Tucked away on a quiet cul-de-sac street with no through traffic, this charming ranch home sits in a sought-after East Irondequoit pocket of North Winton Village and the Laurelton neighborhood! From the moment you arrive, you’ll be impressed by the beautiful curb appeal and meticulously maintained landscaping. Step inside to a welcoming foyer featuring a custom coat rack area that adds both character and function. The cozy yet spacious living room is centered around a gas fireplace and flows naturally into the formal dining room which is perfect for everyday living and entertaining. The galley kitchen offers plenty of cabinet space with all appliances included. Three bedrooms, beautiful hardwood floors and a full bath complete the first floor. Downstairs, a finished area provides the perfect rec/family room, plus a huge storage area and half bath with a shower already in place—offering great potential to convert to a full bath. An attached garage adds everyday convenience, while the fully fenced backyard features beautiful landscaping and a patio made for relaxing, entertaining and enjoying the outdoors. A special home in an even better location! Central air! Delayed Negotiations 8/26 at Noon....
Contact an agent
Home facts
- Year built:1950
- Listing ID #:R1708545
- Added:1 day(s) ago
- Updated:August 21, 2026 at 05:43 PM
Rooms and interior
- Bedrooms:3
- Total bathrooms:2
- Full bathrooms:1
- Half bathrooms:1
- Rooms Total:3
- Flooring:Hardwood, Tile, Varies
- Dining Description:Separate Formal Dining Room
- Kitchen Description:Dishwasher, Disposal, Microwave
- Basement:Yes
- Basement Description:Finished, Partially Finished, Sump Pump
- Living area:1,207 sq. ft.
Heating and cooling
- Cooling:Central Air
- Heating:Forced Air, Gas
- Central air:Yes
Structure and exterior
- Roof:Asphalt, Shingle
- Year built:1950
- Building area:1,207 sq. ft.
- Lot area:0.17 Acres
- Lot Features:Rectangular, Residential Lot
- Architectural Style:Ranch
- Construction Materials:Composite Siding, Copper Plumbing
- Exterior Features:Fully Fenced, Open, Patio, Porch
- Foundation Description:Block
- Levels:1 Story
Schools
- High school:Eastridge Senior High
- Middle school:Other - See Remarks
Utilities
- Water:Connected, Public, Water Connected
- Sewer:Connected, Sewer Connected
Finances and disclosures
- Price:$249,900
- Price per sq. ft.:$207.04
- Tax amount:$7,542
Features and amenities
- Appliances:Dishwasher, Disposal, Dryer, Gas Range, Microwave, Washer
- Laundry features:Dryer, In Basement, Washer
- Amenities:Drapes, Storage
Parking
- Parking description:Attached, Driveway, Garage
- Garage:Yes
- Garage spaces:1
New listings near 57 Traymore Road
- New
 $240,000Active4 beds 2 baths1,944 sq. ft.
4 Mercury Drive, Rochester, NY 14624
MLS# R1707481Listed by: HOWARD HANNA - New
 $199,900Active4 beds 1 baths1,617 sq. ft.
275 Titus Avenue, Rochester, NY 14617
MLS# R1708351Listed by: RE/MAX PLUS - New
 $299,900Active3 beds 3 baths1,817 sq. ft.
465 Hollybrook Road, Rochester, NY 14623
MLS# R1708438Listed by: KELLER WILLIAMS REALTY GATEWAY - New
 $199,900Active6 beds 4 baths3,813 sq. ft.
52 Lorimer Street, Rochester, NY 14608
MLS# R1708807Listed by: REAL BROKER NY LLC - Open Sun, 12:30 to 2pmNew
 $229,000Active4 beds 2 baths1,328 sq. ft.
9 Brewster Lane, Rochester, NY 14624
MLS# R1706983Listed by: KELLER WILLIAMS REALTY GREATER ROCHESTER - Open Sun, 2 to 3pmNew
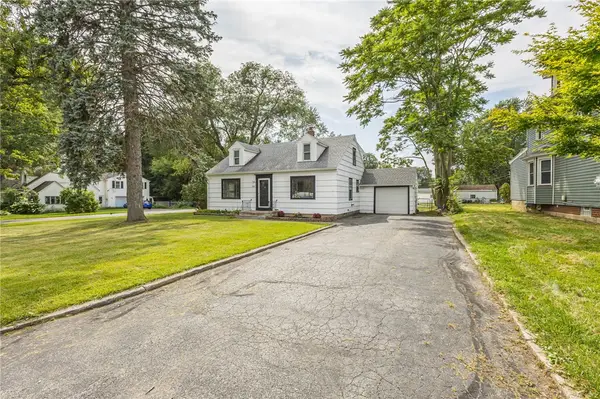 $199,000Active3 beds 2 baths1,653 sq. ft.
423 Howard Road, Rochester, NY 14606
MLS# R1708940Listed by: RE/MAX PLUS - New
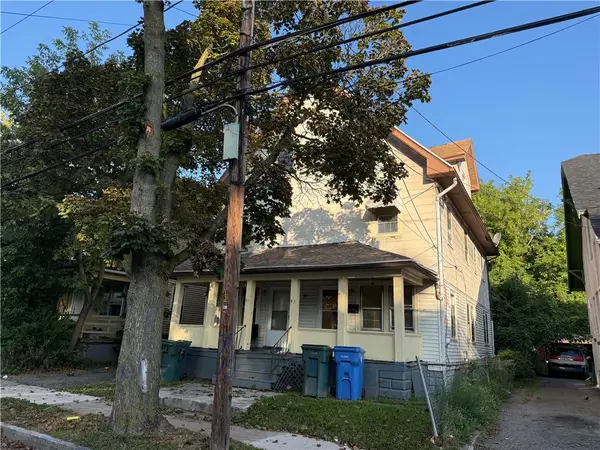 $85,000Active6 beds 2 baths2,398 sq. ft.
91-93 Rohr Street, Rochester, NY 14605
MLS# R1708284Listed by: ELLISON REALTY SERVICES - Open Sat, 10am to 12pmNew
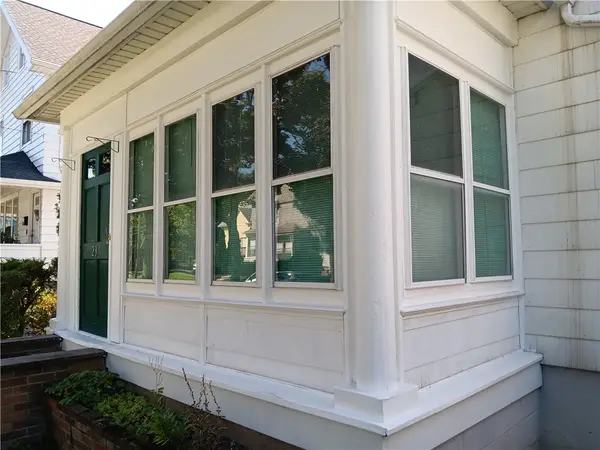 $110,000Active3 beds 1 baths1,151 sq. ft.
23 Newcomb Street, Rochester, NY 14609
MLS# R1708905Listed by: KELLER WILLIAMS REALTY GREATER ROCHESTER - New
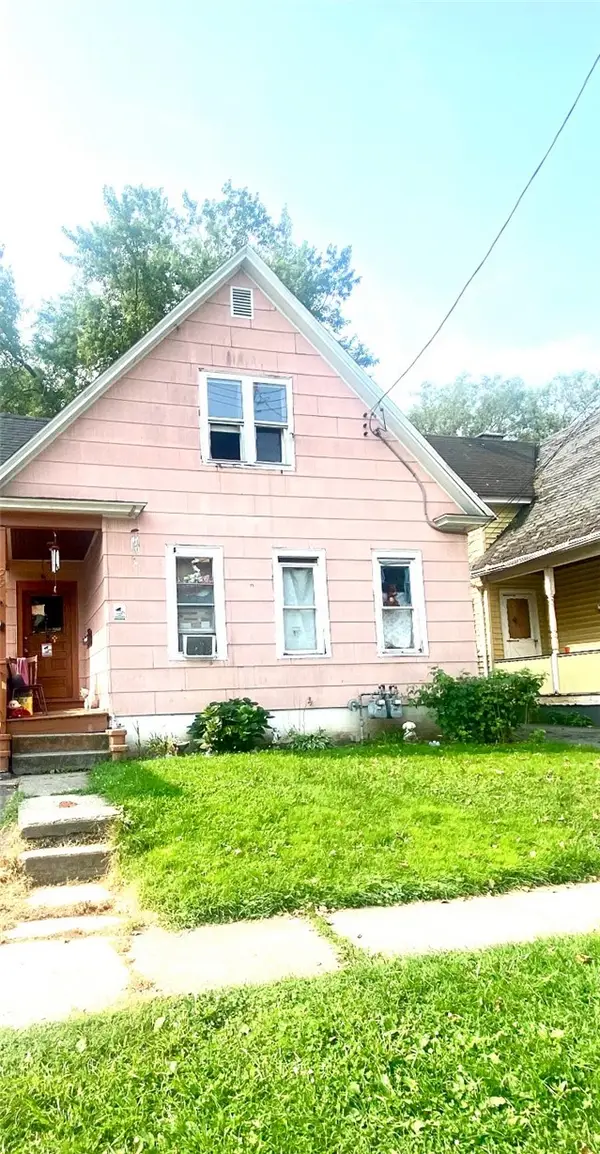 $69,900Active4 beds 2 baths1,402 sq. ft.
29 Van Stallen Street, Rochester, NY 14621
MLS# R1708456Listed by: EMPIRE REALTY GROUP


Protect your home and budget from life's surprises with an Assurant Home Warranty, backed by a partner that supports you through every step of homeownership. Explore Plans.
© 2023 - 2026 ERA Franchise Systems LLC. All rights reserved. ERA Franchise Systems LLC fully supports the principles of the Fair Housing Act and the Equal Opportunity Act. ERA, ERA Real Estate powered, and their respective logos are registered service marks of ERA Franchise Systems LLC. Each office is independently owned and operated.