
599 Bonnie Brae Avenue, Rochester, NY 14618
Local realty services provided by:Team VP Real Estate
Upcoming open houses
- Thu, Aug 1304:30 pm - 06:00 pm
- Sat, Aug 1511:00 am - 01:00 pm
- Sun, Aug 1611:00 am - 12:30 pm
Listed by: nasir ali
Office: howard hanna
MLS#:R1705271
Source:NY_GENRIS
Price summary
- Price:$469,900
- Price per sq. ft.:$232.51
About this home
Move right in and enjoy! Welcome to this beautifully updated 3-bedroom, 2.5-bath Brighton home, offering stylish updates, flexible living space, and a fantastic location. From the moment you step inside, you’ll appreciate the freshly painted interior, beautifully refinished hardwood floors, new light fixtures, new outlets and switches, and most interior doors brand new.
The refreshed kitchen shines with quartz countertops, brand-new appliances and new vinyl flooring, which continues into the dining area and three-season room. The home features newly updated bathrooms on all three levels—a beautiful second-floor full bath, a stylish first-floor half bath with wall-to-wall tile, and a lower-level full bath with a stand-up shower.
The bright and inviting three-season room features its own split A/C system and overlooks the cozy backyard, creating a wonderful place to relax and unwind. A separate enclosed back patio/porch with a built-in grill offers a unique space for entertaining and enjoying time with family and friends.
The finished lower level adds plenty of additional living space with new carpeting, a wood-burning fireplace, built-in shelving and cabinetry, plus a full bathroom—ideal for a family room, recreation area, home office or guest space.
Throughout the home, most windows have been replaced, with many carrying a manufacturer’s lifetime warranty. Additional updates include, a brand-new double front entry door, a 2022 hot water tank, central air serving the second floor, and some new gutters, and there's about 600+ SF finish basement not included.
Delayed negotiations until 8/18 at 5pm....
Contact an agent
Home facts
- Year built:1956
- Subdivision & Development:Rockhill
- Listing ID #:R1705271
- Added:3 day(s) ago
- Updated:August 12, 2026 at 09:48 PM
Rooms and interior
- Bedrooms:3
- Total bathrooms:3
- Full bathrooms:2
- Half bathrooms:1
- Rooms Total:8
- Flooring:Carpet, Hardwood, Tile, Varies, Vinyl
- Kitchen Description:Dishwasher, Refrigerator
- Basement:Yes
- Basement Description:Finished, Full
- Living area:2,021 sq. ft.
Heating and cooling
- Cooling:Central Air, Wall Units
- Heating:Gas
- Central air:Yes
Structure and exterior
- Year built:1956
- Building area:2,021 sq. ft.
- Lot area:0.25 Acres
- Lot Features:Rectangular, Residential Lot
- Architectural Style:Split Level
- Construction Materials:Stone, Vinyl Siding
- Foundation Description:Block
- Levels:2 Stories
Utilities
- Water:Connected, Public, Water Connected
- Sewer:Connected, Sewer Connected
Finances and disclosures
- Price:$469,900
- Price per sq. ft.:$232.51
- Tax amount:$9,824
Features and amenities
- Appliances:Dishwasher, Dryer, Gas Range, Refrigerator, Washer
- Laundry features:Dryer, In Basement, Washer
- Amenities:int_feat_Den
Parking
- Parking description:Attached, Garage
- Garage:Yes
- Garage spaces:2
New listings near 599 Bonnie Brae Avenue
- New
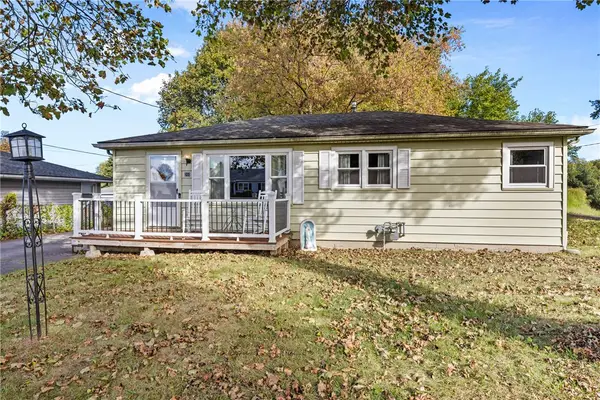 $149,900Active2 beds 2 baths912 sq. ft.
260 Vinal Avenue, Rochester, NY 14609
MLS# R1705485Listed by: RE/MAX REALTY GROUP - New
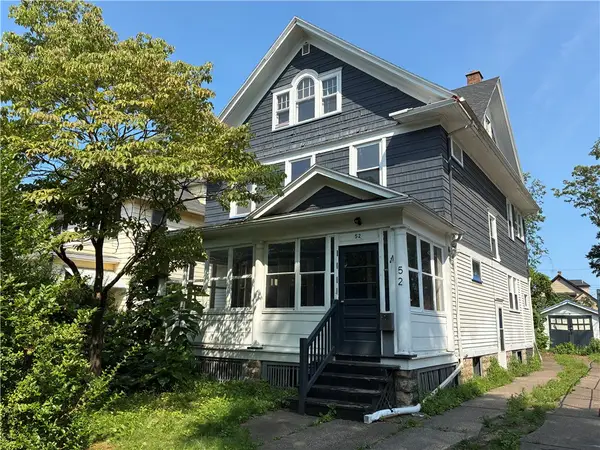 $99,900Active3 beds 2 baths1,762 sq. ft.
52 Herkimer Street, Rochester, NY 14609
MLS# R1706419Listed by: UPDEGRAFF GROUP LLC - New
 $125,000Active3 beds 1 baths1,164 sq. ft.
5 Maureen Drive, Rochester, NY 14624
MLS# B1706582Listed by: ROWE REALTY & APPRAISAL, INC. - New
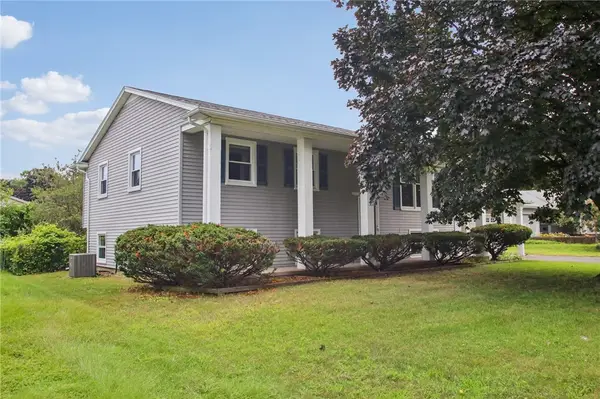 $259,000Active4 beds 2 baths2,159 sq. ft.
90 Bouckhart Avenue, Rochester, NY 14622
MLS# R1705690Listed by: HOWARD HANNA - New
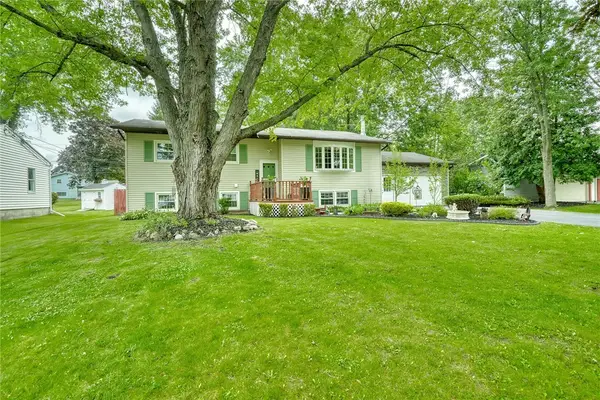 $289,900Active4 beds 2 baths1,984 sq. ft.
24 Evergreen Drive, Rochester, NY 14624
MLS# R1706117Listed by: KELLER WILLIAMS REALTY GREATER ROCHESTER - New
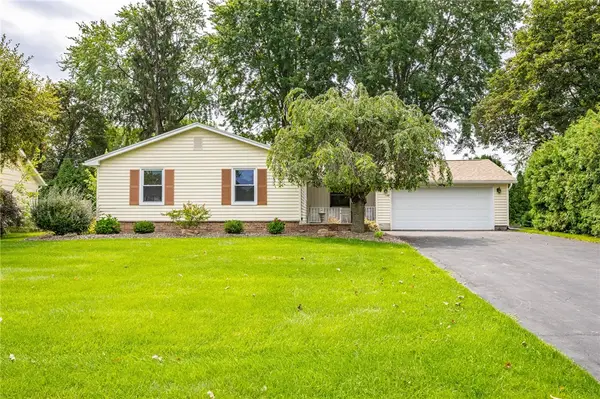 $249,900Active2 beds 4 baths1,508 sq. ft.
148 Carmas Drive, Rochester, NY 14626
MLS# R1706166Listed by: KELLER WILLIAMS REALTY GREATER ROCHESTER - New
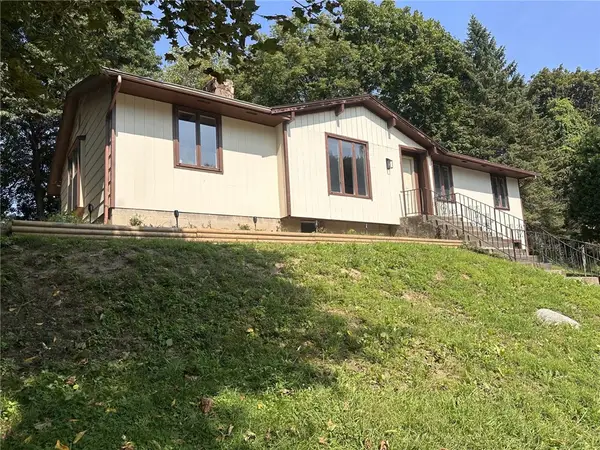 $229,900Active3 beds 2 baths1,418 sq. ft.
155 Kindlewood Lane, Rochester, NY 14617
MLS# R1706199Listed by: HOWARD HANNA - New
 $179,900Active3 beds 1 baths1,152 sq. ft.
1061 Whitlock Road, Rochester, NY 14609
MLS# R1706631Listed by: KELLER WILLIAMS REALTY GREATER ROCHESTER - New
 $249,900Active3 beds 2 baths1,364 sq. ft.
70 Thistledown Drive, Rochester, NY 14617
MLS# R1705786Listed by: KELLER WILLIAMS REALTY GREATER ROCHESTER - New
 $115,000Active3 beds 1 baths1,056 sq. ft.
2363 Saint Paul Boulevard, Rochester, NY 14617
MLS# R1706361Listed by: HOWARD HANNA


Protect your home and budget from life's surprises with an Assurant Home Warranty, backed by a partner that supports you through every step of homeownership. Explore Plans.
© 2023 - 2026 ERA Franchise Systems LLC. All rights reserved. ERA Franchise Systems LLC fully supports the principles of the Fair Housing Act and the Equal Opportunity Act. ERA, ERA Real Estate powered, and their respective logos are registered service marks of ERA Franchise Systems LLC. Each office is independently owned and operated.