
61 Faircrest Road, Rochester, NY 14623
Local realty services provided by:HUNT Real Estate ERA
61 Faircrest Road,Rochester, NY 14623
$199,900
- 3 Beds
- 2 Baths
- 1,212 sq. ft.
- Single family
- Active
Listed by: rocco f. difabio jr.
Office: re/max realty group
MLS#:R1705598
Source:NY_GENRIS
Price summary
- Price:$199,900
- Price per sq. ft.:$164.93
About this home
BEAUTIFUL 3 Bedroom Ranch with a Finished Basement. Priced well under assessment. Additional room at back of home does not reflect square footage on tax record (Approx 300SF). Roof-5 Years New. Newer Fully fenced yard. Central A/C-3 Years New. The Two Car Tandem Garage has interlocking PVC tiles designed specifically for garage floors. Bonus Shed behind the garage. Vinyl siding. Separate electrical box designed for plugging in a portable generator (included). Replacement thermal pane vinyl windows throughout. A lot of goodies will remain with the property as seller is downsizing, such as all of the Outdoor Patio Furniture including the Umbrella, All Kitchen Appliances, Washer / Dryer, both Televisions in the large additional room, the Television/Stand in living room, and Storage racks/Workbench in the basement.
This one's a WINNER! Delayed showings begin Wednesday, August 12th and delayed negotiations take place on Tuesday, August 18 at 12pm noon.
Contact an agent
Home facts
- Year built:1955
- Subdivision & Development:Suburban Heights Sec 04
- Listing ID #:R1705598
- Added:2 day(s) ago
- Updated:August 13, 2026 at 12:41 AM
Rooms and interior
- Bedrooms:3
- Total bathrooms:2
- Full bathrooms:1
- Half bathrooms:1
- Rooms Total:7
- Flooring:Carpet, Hardwood, Tile, Varies
- Kitchen Description:Dishwasher, Oven, Refrigerator
- Basement:Yes
- Basement Description:Finished, Full
- Living area:1,212 sq. ft.
Heating and cooling
- Cooling:Central Air
- Heating:Forced Air, Gas
- Central air:Yes
Structure and exterior
- Roof:Asphalt
- Year built:1955
- Building area:1,212 sq. ft.
- Lot area:0.48 Acres
- Lot Features:Rectangular, Residential Lot
- Architectural Style:Ranch
- Construction Materials:Vinyl Siding
- Foundation Description:Block
- Levels:1 Story
Utilities
- Water:Connected, Public, Water Connected
- Sewer:Connected, Sewer Connected
Finances and disclosures
- Price:$199,900
- Price per sq. ft.:$164.93
- Tax amount:$5,308
Features and amenities
- Appliances:Dishwasher, Dryer, Free Standing Range, Gas Range, Oven, Refrigerator, Washer
- Laundry features:Dryer, Washer
Parking
- Parking description:Detached, Garage
- Garage:Yes
- Garage spaces:2
New listings near 61 Faircrest Road
- New
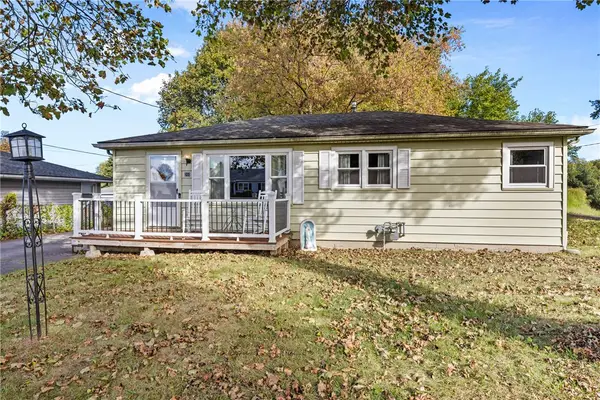 $149,900Active2 beds 2 baths912 sq. ft.
260 Vinal Avenue, Rochester, NY 14609
MLS# R1705485Listed by: RE/MAX REALTY GROUP - New
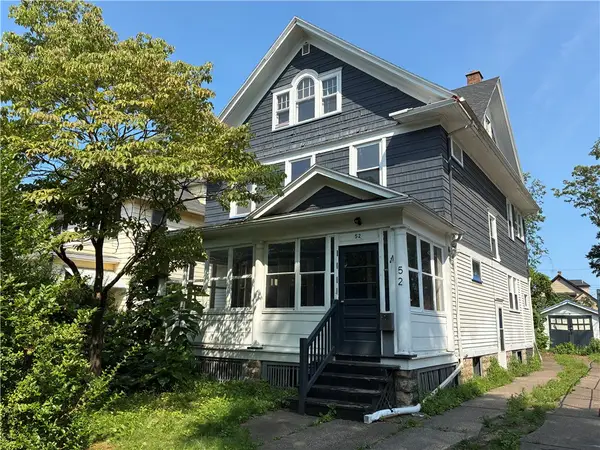 $99,900Active3 beds 2 baths1,762 sq. ft.
52 Herkimer Street, Rochester, NY 14609
MLS# R1706419Listed by: UPDEGRAFF GROUP LLC - New
 $125,000Active3 beds 1 baths1,164 sq. ft.
5 Maureen Drive, Rochester, NY 14624
MLS# B1706582Listed by: ROWE REALTY & APPRAISAL, INC. - New
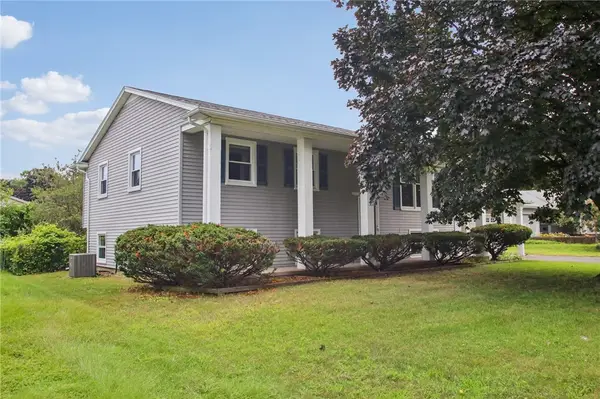 $259,000Active4 beds 2 baths2,159 sq. ft.
90 Bouckhart Avenue, Rochester, NY 14622
MLS# R1705690Listed by: HOWARD HANNA - New
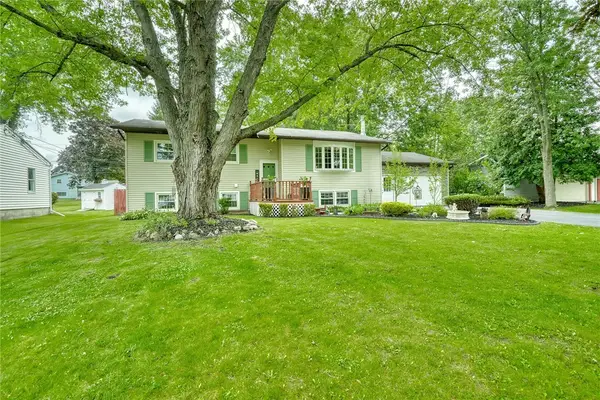 $289,900Active4 beds 2 baths1,984 sq. ft.
24 Evergreen Drive, Rochester, NY 14624
MLS# R1706117Listed by: KELLER WILLIAMS REALTY GREATER ROCHESTER - New
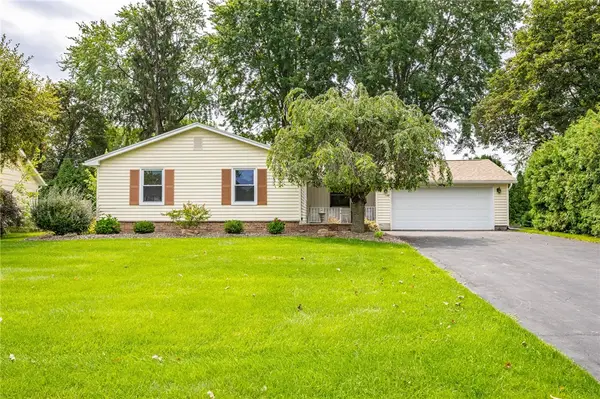 $249,900Active2 beds 4 baths1,508 sq. ft.
148 Carmas Drive, Rochester, NY 14626
MLS# R1706166Listed by: KELLER WILLIAMS REALTY GREATER ROCHESTER - New
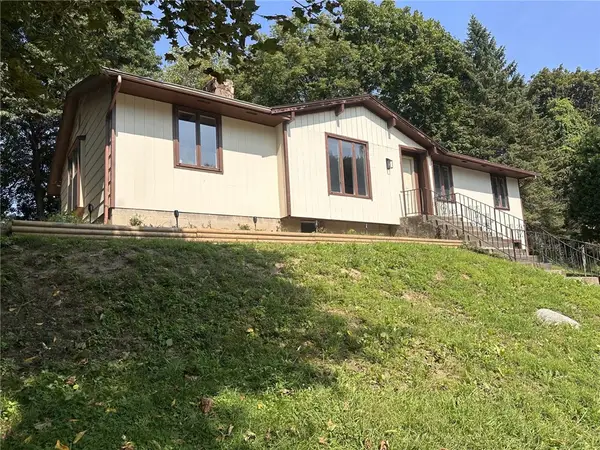 $229,900Active3 beds 2 baths1,418 sq. ft.
155 Kindlewood Lane, Rochester, NY 14617
MLS# R1706199Listed by: HOWARD HANNA - New
 $179,900Active3 beds 1 baths1,152 sq. ft.
1061 Whitlock Road, Rochester, NY 14609
MLS# R1706631Listed by: KELLER WILLIAMS REALTY GREATER ROCHESTER - New
 $249,900Active3 beds 2 baths1,364 sq. ft.
70 Thistledown Drive, Rochester, NY 14617
MLS# R1705786Listed by: KELLER WILLIAMS REALTY GREATER ROCHESTER - New
 $115,000Active3 beds 1 baths1,056 sq. ft.
2363 Saint Paul Boulevard, Rochester, NY 14617
MLS# R1706361Listed by: HOWARD HANNA


Protect your home and budget from life's surprises with an Assurant Home Warranty, backed by a partner that supports you through every step of homeownership. Explore Plans.
© 2023 - 2026 ERA Franchise Systems LLC. All rights reserved. ERA Franchise Systems LLC fully supports the principles of the Fair Housing Act and the Equal Opportunity Act. ERA, ERA Real Estate powered, and their respective logos are registered service marks of ERA Franchise Systems LLC. Each office is independently owned and operated.