
63 Belmont Street, Rochester, NY 14620
Local realty services provided by:ERA Team VP Real Estate
63 Belmont Street,Rochester, NY 14620
$199,900
- 4 Beds
- 3 Baths
- 1,742 sq. ft.
- Single family
- Pending
Listed by: richard w. sarkis, julie m. forney
Office: howard hanna
MLS#:R1726641
Source:NY_GENRIS
Price summary
- Price:$199,900
- Price per sq. ft.:$114.75
About this home
A classic Upper Monroe and Cobbs Hill city charmer. This four-bedroom, three-full-bath colonial offers the perfect mix of original charm and modern amenities. A charming front porch invites you to relax on a summer's evening. Inside, a spacious front foyer with a sweeping staircase welcomes you as you enter. Hardwood floors run throughout, and the updated kitchen opens to an expansive deck overlooking a beautiful backyard. The spacious dining room features a generous Bay Window that fills the space with natural light. A full bath on the first floor adds everyday convenience and flexibility. Upstairs, the second floor offers four spacious bedrooms and a full bath, with generous closets throughout and a walk-in closet in the primary bedroom. On the third floor, a finished artist space with plenty of natural sunlight and its own full bath offers a flexible creative retreat, with a wall unit air conditioner added for comfort. All mechanicals have been updated, with a new furnace and central air in 2016 and a new hot water tank in 2015. The roof was a full tear-off by a previous owner in 2012, the entire exterior was painted in 2016, and the driveway was completely dug out and re-leveled. The house is in move-in condition, ready for you and your family. Showings begin Wednesday, November 4th, 2026, at 9am; all offers due Monday, November 9th, 2026, at 12pm. Open House Sunday, November 8th, from 1pm-2pm....
Contact an agent
Home facts
- Year built:1920
- Subdivision & Development:J C Bowens
- Listing ID #:R1726641
- Added:6 day(s) ago
- Updated:November 10, 2026 at 08:46 PM
Rooms and interior
- Bedrooms:4
- Total bathrooms:3
- Full bathrooms:3
- Rooms Total:7
- Flooring:Carpet, Ceramic Tile, Hardwood, Laminate, Varies
- Kitchen Description:Dishwasher, Disposal, Kitchen Island, Microwave, Refrigerator
- Basement:Yes
- Basement Description:Full
- Living area:1,742 sq. ft.
Heating and cooling
- Cooling:Central Air
- Heating:Forced Air, Gas
- Central air:Yes
Structure and exterior
- Year built:1920
- Building area:1,742 sq. ft.
- Lot area:0.11 Acres
- Lot Features:Near Public Transit, Rectangular, Residential Lot
- Architectural Style:Colonial
- Construction Materials:Composite Siding
- Exterior Features:Porch
- Foundation Description:Block
Utilities
- Water:Public, Water Available
- Sewer:Connected, Sewer Connected
Finances and disclosures
- Price:$199,900
- Price per sq. ft.:$114.75
- Tax amount:$5,060
Features and amenities
- Appliances:Dishwasher, Disposal, Dryer, Gas Range, Microwave, Refrigerator, Washer
- Laundry features:Dryer, In Basement, Washer
- Amenities:int_feat_Attic
Parking
- Parking description:No Garage
New listings near 63 Belmont Street
- New
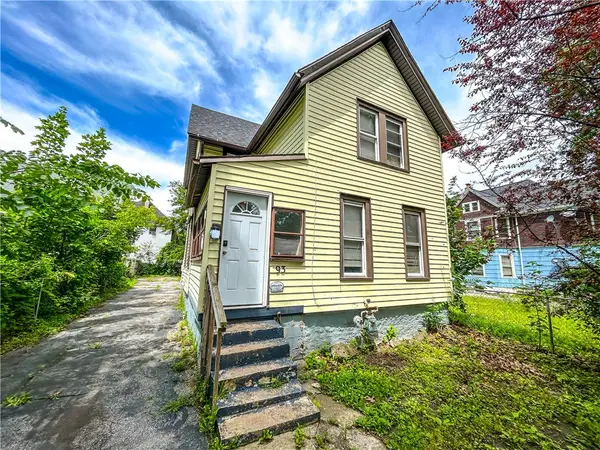 $90,000Active4 beds 2 baths1,610 sq. ft.
93 York Street, Rochester, NY 14611
MLS# R1727063Listed by: KELLER WILLIAMS REALTY GREATER ROCHESTER - New
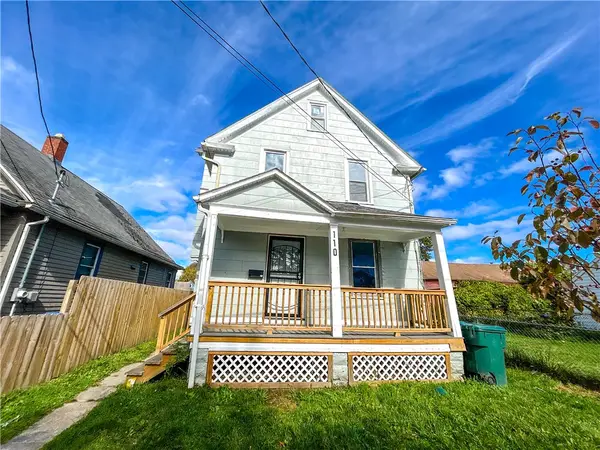 $85,000Active3 beds 1 baths1,141 sq. ft.
110 Kosciusko Street, Rochester, NY 14621
MLS# R1727432Listed by: KELLER WILLIAMS REALTY GREATER ROCHESTER - New
 $189,900Active4 beds 1 baths1,958 sq. ft.
466 Elmgrove Road, Rochester, NY 14606
MLS# R1727505Listed by: KELLER WILLIAMS REALTY GATEWAY - New
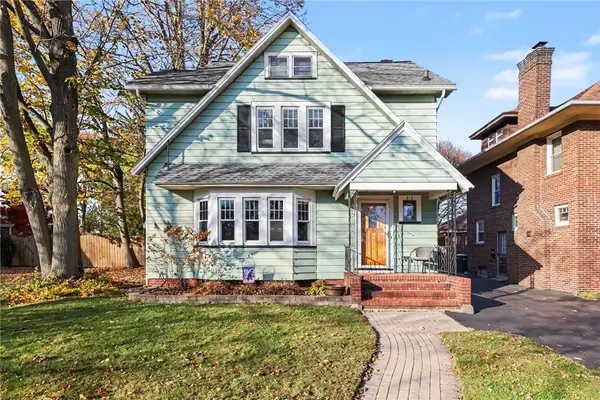 $249,900Active3 beds 2 baths1,530 sq. ft.
210 Seymour Road, Rochester, NY 14609
MLS# R1727852Listed by: HOWARD HANNA - New
 $525,000Active4 beds 3 baths2,048 sq. ft.
251 Daffodil Trail, Rochester, NY 14626
MLS# R1728228Listed by: KELLER WILLIAMS REALTY GREATER ROCHESTER - New
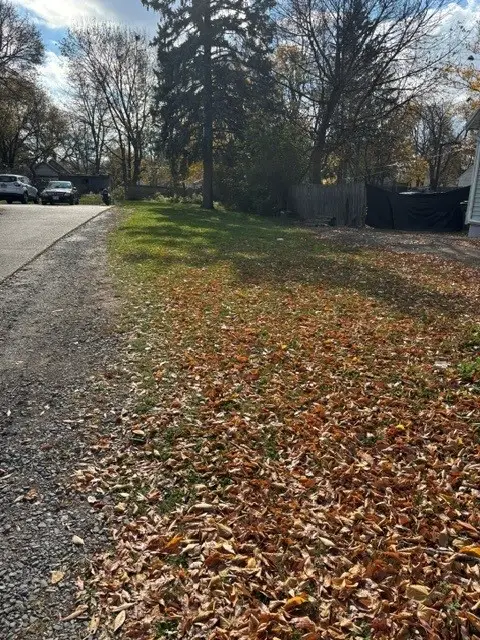 $8,000Active0.14 Acres
577 Jay St Street #575, Rochester, NY 14611
MLS# R1728328Listed by: HOWARD HANNA - New
 $249,900Active3 beds 2 baths1,304 sq. ft.
75 Galway Drive, Rochester, NY 14623
MLS# R1725274Listed by: RE/MAX REALTY GROUP - Open Sat, 11am to 12:30pmNew
 $199,999Active4 beds 2 baths1,236 sq. ft.
30 Shirley Terrace, Rochester, NY 14626
MLS# R1726481Listed by: KELLER WILLIAMS REALTY GREATER ROCHESTER - New
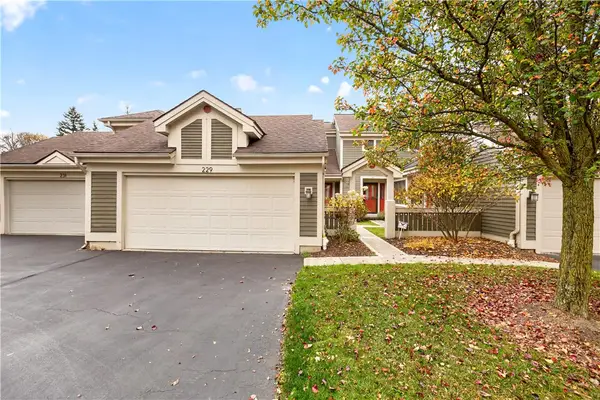 $314,900Active2 beds 2 baths1,725 sq. ft.
229 Highland Parkway, Rochester, NY 14620
MLS# R1727312Listed by: HOWARD HANNA - New
 $279,900Active2 beds 2 baths1,283 sq. ft.
1 Whittlebury Drive, Rochester, NY 14612
MLS# R1728029Listed by: WCI REALTY


Protect your home and budget from life's surprises with an Assurant Home Warranty, backed by a partner that supports you through every step of homeownership. Explore Plans.
© 2023 - 2026 ERA Franchise Systems LLC. All rights reserved. ERA Franchise Systems LLC fully supports the principles of the Fair Housing Act and the Equal Opportunity Act. ERA, ERA Real Estate powered, and their respective logos are registered service marks of ERA Franchise Systems LLC. Each office is independently owned and operated.