
64 Bancroft Drive, Rochester, NY 14616
Local realty services provided by:Team VP Real Estate
64 Bancroft Drive,Rochester, NY 14616
$225,000
- 2 Beds
- 3 Baths
- 1,248 sq. ft.
- Single family
- Active
Listed by: jenny coveney
Office: empire realty group
MLS#:R1697497
Source:NY_GENRIS
Price summary
- Price:$225,000
- Price per sq. ft.:$180.29
About this home
This charming home has been beautifully updated and maintained. The large covered front porch welcomes you! The first floor features a spacious living room and open dining room with sliding glass doors out to the patio. The kitchen has beautiful cherry cabinets and stone backsplash with stainless steal appliances and luxury plank flooring. A convenient half-bath off the living room completes this level. Upstairs you'll find two good-sized bedrooms, each with it's own large bathroom and plenty of storage. Outside, the patio is perfect for entertaining in the partially fenced back yard. The over-sized shed provides room to store all your outdoor equipment, bikes, or whatever! Plus there are 3 years left on a Choice Home Warranty with coverage that is transferable to the new owner! Furnace and hot water tank - 12 years, A/C - 4 years, roof - 12 years. All appliances included. DELAYED NEGOTIATIONS Friday, 7/17 at 11:00am.
Contact an agent
Home facts
- Year built:1937
- Listing ID #:R1697497
- Added:1 day(s) ago
- Updated:July 10, 2026 at 09:53 PM
Rooms and interior
- Bedrooms:2
- Total bathrooms:3
- Full bathrooms:2
- Half bathrooms:1
- Rooms Total:5
- Flooring:Carpet, Varies
- Dining Description:Separate Formal Dining Room
- Kitchen Description:Dishwasher, Microwave, Refrigerator
- Basement:Yes
- Basement Description:Full
- Living area:1,248 sq. ft.
Heating and cooling
- Cooling:Central Air
- Heating:Forced Air, Gas
- Central air:Yes
Structure and exterior
- Roof:Asphalt
- Year built:1937
- Building area:1,248 sq. ft.
- Lot area:0.14 Acres
- Lot Features:Rectangular, Residential Lot
- Architectural Style:Colonial, Two Story
- Construction Materials:Copper Plumbing, Frame
- Exterior Features:Fence, Patio, Porch
- Foundation Description:Block
- Levels:2 Stories
Utilities
- Water:Connected, Public, Water Connected
- Sewer:Connected, Sewer Connected
Finances and disclosures
- Price:$225,000
- Price per sq. ft.:$180.29
- Tax amount:$4,911
Features and amenities
- Appliances:Dishwasher, Dryer, Gas Range, Microwave, Refrigerator, Washer
- Laundry features:Dryer, In Basement, Washer
- Amenities:Fence
Parking
- Parking description:No Garage
New listings near 64 Bancroft Drive
- New
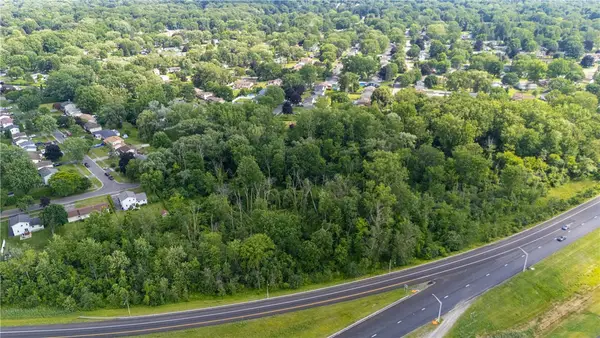 $39,000Active3.6 Acres
Paddington Drive, Rochester, NY 14624
MLS# R1697745Listed by: KELLER WILLIAMS REALTY GATEWAY - New
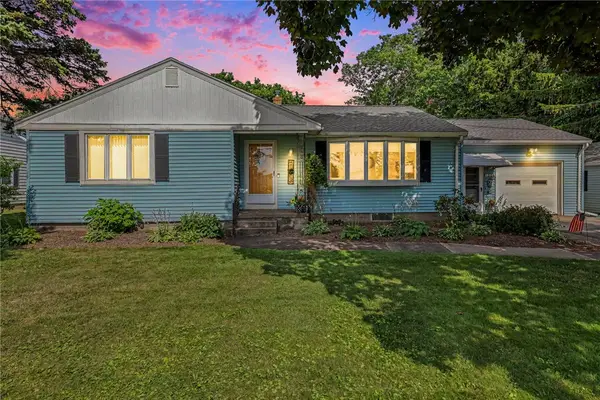 $325,000Active3 beds 2 baths1,817 sq. ft.
1004 Elmgrove Road, Rochester, NY 14624
MLS# R1696818Listed by: HALLMARK REALTY PARTNERS - New
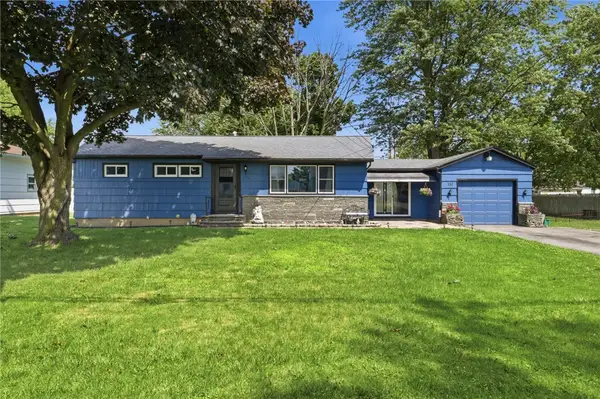 $199,900Active3 beds 2 baths1,365 sq. ft.
152 Ardella Street, Rochester, NY 14606
MLS# R1696908Listed by: KELLER WILLIAMS REALTY GREATER ROCHESTER - New
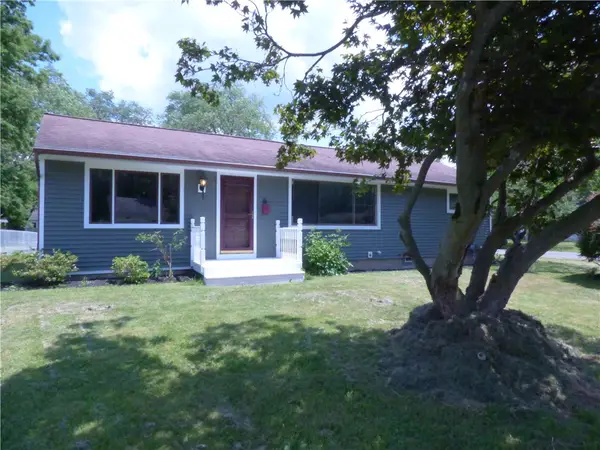 Listed by ERA$239,900Active4 beds 2 baths1,648 sq. ft.
6 Forest Avenue, Rochester, NY 14622
MLS# R1697424Listed by: HUNT REAL ESTATE ERA/COLUMBUS - New
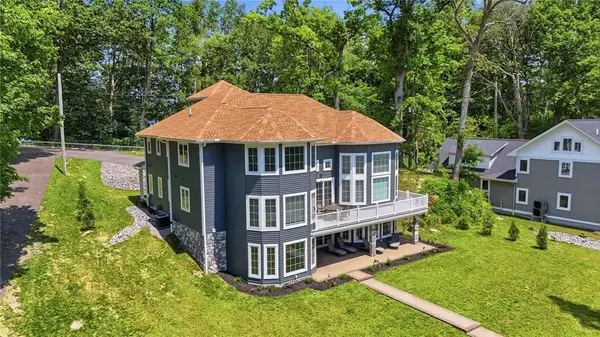 $1,400,000Active5 beds 5 baths4,756 sq. ft.
667 Seneca Road, Rochester, NY 14622
MLS# R1697350Listed by: ELYSIAN HOMES BY MARK SIWIEC AND ASSOCIATES - New
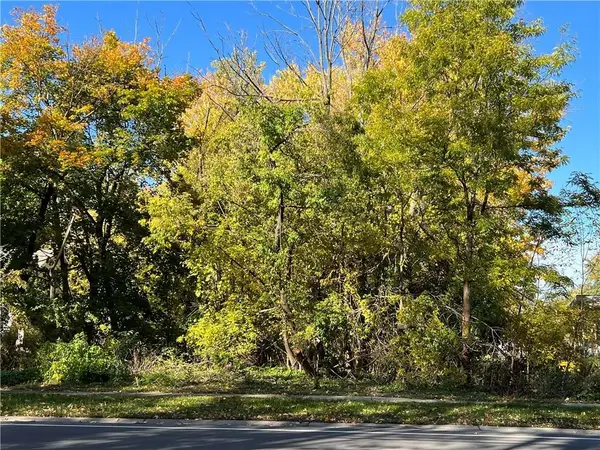 $55,000Active0.37 Acres
160 Straub Road, Rochester, NY 14626
MLS# R1697597Listed by: WCI REALTY - New
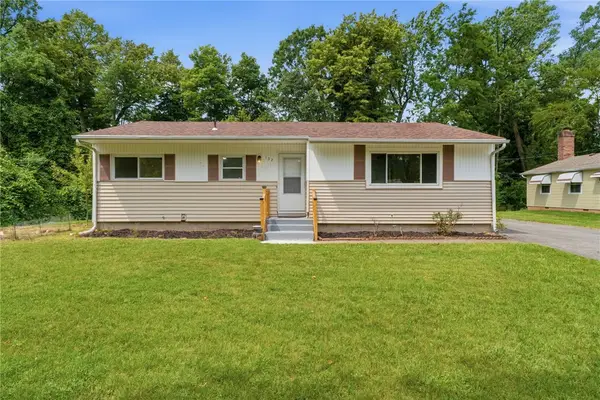 $199,995Active3 beds 1 baths1,100 sq. ft.
152 Princess Drive, Rochester, NY 14623
MLS# R1697608Listed by: EPIQUE REALTY INC. - New
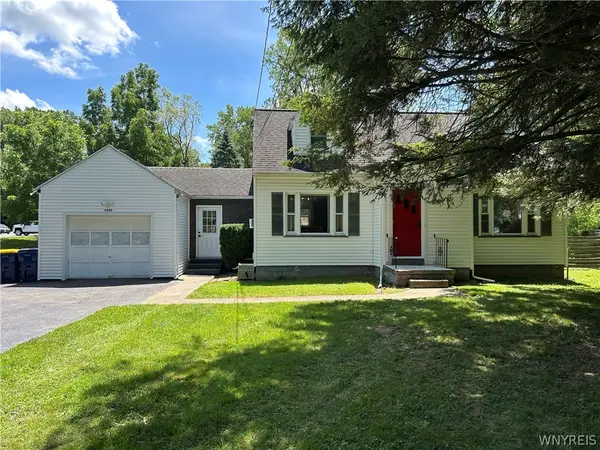 $249,900Active3 beds 1 baths1,323 sq. ft.
1223 Calkins Road, Rochester, NY 14623
MLS# B1697419Listed by: THE GREENE REALTY GROUP - New
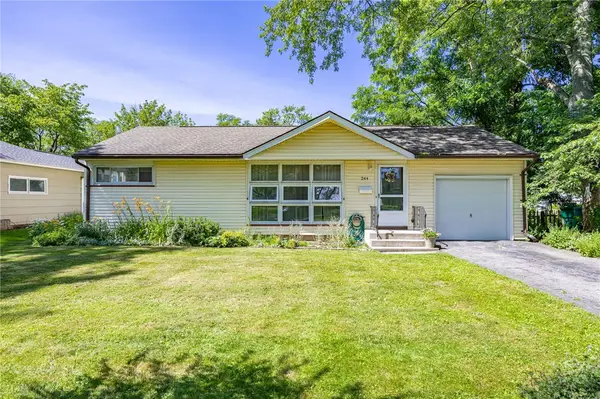 $159,900Active2 beds 1 baths900 sq. ft.
244 Ransford Avenue, Rochester, NY 14622
MLS# R1697247Listed by: HOWARD HANNA - New
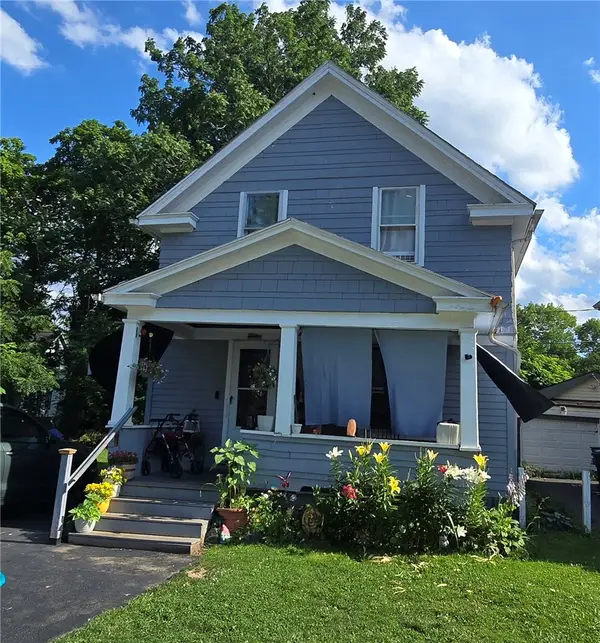 $94,900Active3 beds 1 baths930 sq. ft.
12 Judson, Rochester, NY 14611
MLS# R1697496Listed by: EXP REALTY


Protect your home and budget from life's surprises with an Assurant Home Warranty, backed by a partner that supports you through every step of homeownership. Explore Plans.
© 2023 - 2026 ERA Franchise Systems LLC. All rights reserved. ERA Franchise Systems LLC fully supports the principles of the Fair Housing Act and the Equal Opportunity Act. ERA, ERA Real Estate powered, and their respective logos are registered service marks of ERA Franchise Systems LLC. Each office is independently owned and operated.