
65 Newcrest Drive, Rochester, NY 14618
Local realty services provided by:HUNT Real Estate ERA
65 Newcrest Drive,Rochester, NY 14618
$375,000
- 4 Beds
- 2 Baths
- 2,000 sq. ft.
- Single family
- Active
Upcoming open houses
- Sun, Jul 2601:00 pm - 03:00 pm
Listed by: zachary summers, mark a. siwiec
Office: elysian homes by mark siwiec and associates
MLS#:R1700006
Source:NY_GENRIS
Price summary
- Price:$375,000
- Price per sq. ft.:$187.5
About this home
Welcome to 65 Newcrest Drive, a thoughtfully updated 4-bedroom, 2-full-bath home offering a flexible two-level layout, exceptional storage, and significantly more living space than the current public record reflects.
Original hardwood floors welcome you into the main level, where the renovated eat-in kitchen serves as the heart of the home. Designed for everyday living and entertaining, it features granite countertops, new stainless steel appliances, abundant cabinetry, a farmhouse sink, new lighting, luxury vinyl plank flooring, and generous dining space.
Just beyond the kitchen, a versatile den with an electric fireplace opens directly to the backyard, creating a comfortable space to relax, gather, work from home, or enjoy the outdoors.
Two bedrooms and a renovated full bathroom complete the main level. The bathroom features new fixtures and Carrara marble hexagon tile flooring. Washer and dryer hookups in one bedroom closet provide the option for first-floor laundry.
The fully renovated second floor adds approximately 750 square feet of finished living space, featuring two additional bedrooms, excellent closet space, luxury vinyl flooring, new lighting, and a second renovated full bathroom with Carrara marble hexagon tile.
The home is currently recorded at 1,220 square feet. Approximately 600 square feet of finished second-floor space is in the final permit. The additional 140-square-foot first-floor den is not included in the recorded square footage or approval process. Buyers and agents should verify all measurements and municipal records.
New windows throughout fill the home with natural light. The full basement offers laundry, abundant storage, and additional possibilities for future use.
Outside, established landscaping surrounds the front deck, while the backyard, accessed directly from the den, extends the living and entertaining space.
With four bedrooms, two renovated full bathrooms, two finished living levels, and thoughtful updates throughout, 65 Newcrest Drive offers character, flexibility, and move-in-ready comfort in a convenient Brighton location.
All offers will be reviewed Tuesday, July 28, at 2:00 p.m....
Contact an agent
Home facts
- Year built:1953
- Listing ID #:R1700006
- Added:4 day(s) ago
- Updated:July 26, 2026 at 07:42 PM
Rooms and interior
- Bedrooms:4
- Total bathrooms:2
- Full bathrooms:2
- Rooms Total:7
- Flooring:Hardwood, Varies
- Kitchen Description:Dishwasher, Microwave, Pantry, Refrigerator
- Basement:Yes
- Basement Description:Full
- Living area:2,000 sq. ft.
Heating and cooling
- Cooling:Central Air
- Heating:Forced Air, Gas
- Central air:Yes
Structure and exterior
- Year built:1953
- Building area:2,000 sq. ft.
- Lot area:0.3 Acres
- Lot Features:Rectangular, Residential Lot
- Architectural Style:Cape Cod
- Construction Materials:Vinyl Siding
- Exterior Features:Deck, Fence
- Foundation Description:Block
- Levels:2 Stories
Utilities
- Water:Connected, Public, Water Connected
- Sewer:Connected, Sewer Connected
Finances and disclosures
- Price:$375,000
- Price per sq. ft.:$187.5
- Tax amount:$7,133
Features and amenities
- Appliances:Dishwasher, Dryer, Microwave, Refrigerator, Washer
- Laundry features:Dryer, In Basement, Main Level, Washer
- Amenities:Deck, Fence, int_feat_Den
Parking
- Parking description:No Garage
New listings near 65 Newcrest Drive
- Open Sun, 12:30 to 2pmNew
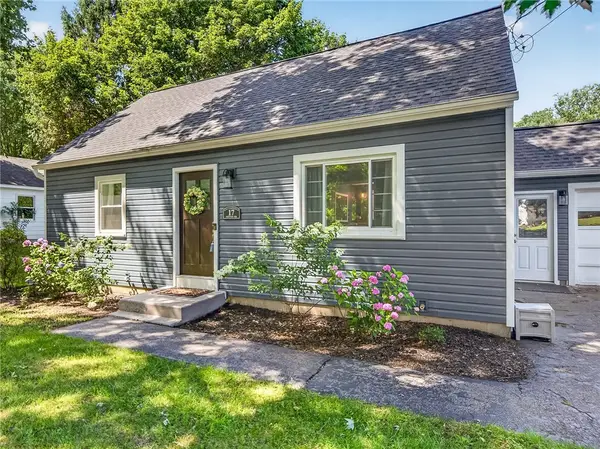 $192,000Active4 beds 1 baths1,152 sq. ft.
17 Fenton Road, Rochester, NY 14624
MLS# R1701760Listed by: KELLER WILLIAMS REALTY GREATER ROCHESTER - New
 $224,900Active5 beds 2 baths2,068 sq. ft.
114 Saddlehorn Drive, Rochester, NY 14626
MLS# R1701647Listed by: KELLER WILLIAMS REALTY GREATER ROCHESTER - New
 $199,900Active3 beds 2 baths1,328 sq. ft.
161 Marble Drive, Rochester, NY 14615
MLS# R1701666Listed by: KELLER WILLIAMS REALTY GREATER ROCHESTER - New
 $469,900Active2 beds 3 baths1,720 sq. ft.
12 Grove Street, Rochester, NY 14605
MLS# R1697344Listed by: KELLER WILLIAMS REALTY GREATER ROCHESTER - New
 $99,900Active4 beds 2 baths1,532 sq. ft.
410 Emerson Street, Rochester, NY 14613
MLS# R1700184Listed by: HOWARD HANNA - New
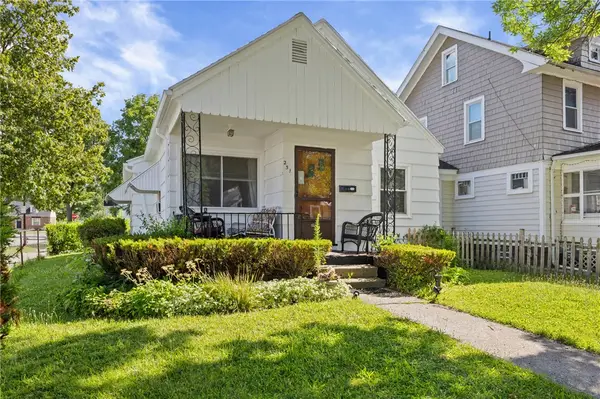 $109,900Active3 beds 1 baths846 sq. ft.
251 Oneida Street, Rochester, NY 14621
MLS# R1700972Listed by: EMPIRE REALTY GROUP - New
 $249,900Active4 beds 2 baths1,672 sq. ft.
409 Ballad Ave, Rochester, NY 14626
MLS# R1700410Listed by: RE/MAX PLUS - New
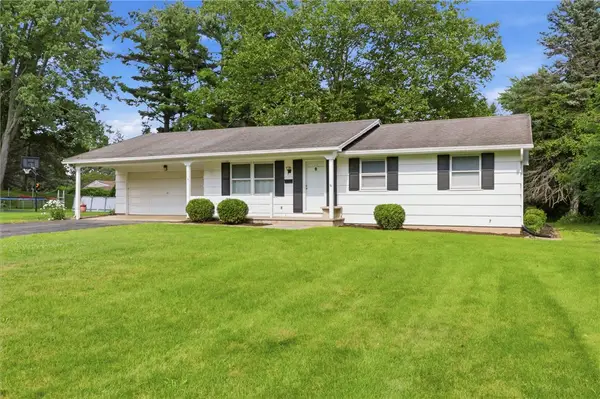 $199,900Active3 beds 2 baths1,120 sq. ft.
116 Chestnut Drive, Rochester, NY 14624
MLS# R1701164Listed by: KELLER WILLIAMS REALTY GREATER ROCHESTER - New
 $124,900Active4 beds 1 baths1,296 sq. ft.
56 Portage Street, Rochester, NY 14621
MLS# R1701262Listed by: RE/MAX REALTY GROUP - New
 $185,000Active4 beds 2 baths1,464 sq. ft.
196 Weldon Street, Rochester, NY 14611
MLS# R1700539Listed by: MITCHELL PIERSON, JR., INC.


Protect your home and budget from life's surprises with an Assurant Home Warranty, backed by a partner that supports you through every step of homeownership. Explore Plans.
© 2023 - 2026 ERA Franchise Systems LLC. All rights reserved. ERA Franchise Systems LLC fully supports the principles of the Fair Housing Act and the Equal Opportunity Act. ERA, ERA Real Estate powered, and their respective logos are registered service marks of ERA Franchise Systems LLC. Each office is independently owned and operated.