
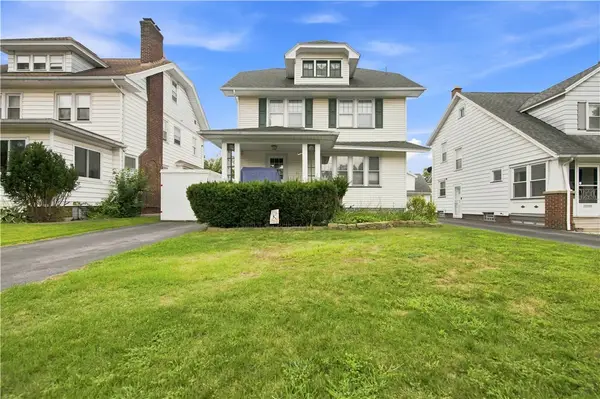
67 Minnesota Street, Rochester, NY 14609
Local realty services provided by:HUNT Real Estate ERA
67 Minnesota Street,Rochester, NY 14609
$274,900
- 2 Beds
- 2 Baths
- 1,209 sq. ft.
- Single family
- Active
Upcoming open houses
- Sat, Aug 1512:00 pm - 02:00 pm
- Wed, Aug 1905:30 pm - 07:00 pm
Listed by: lalla fitzpatrick
Office: re/max plus
MLS#:R1701779
Source:NY_GENRIS
Price summary
- Price:$274,900
- Price per sq. ft.:$227.38
About this home
Welcome to 67 Minnesota Street in North Winton Village, a two-bedroom home that has seen extensive updates over the years while still offering opportunities for the next owner to make it their own. Improvements include electrical, plumbing, insulation, drywall, trim and replacement windows, along with an updated eat-in kitchen. Hardwood flooring in portions of the home and ceiling fans add to its classic Rochester character.
The standout is the upstairs full bathroom, featuring a heated jetted tub, separate shower, double vanity and illuminated fog-free mirror—a comfortable retreat with features you don't often find in a home of this size. A second full, functioning bathroom is located in the basement; the basement itself is unfinished and provides additional storage and utility space.
Outside, the fully fenced backyard includes an in-ground sprinkler system, while the detached two-car garage offers electricity, storage and a 220 outlet with possibilities for EV charging or workshop use. Public water and sewer, plus convenient access to public transportation, round out the practical features.
With its North Winton Village location, significant updates and room for a new owner to add their own finishing touches, 67 Minnesota Street offers an opportunity for buyers who value location and want a home they can continue to personalize....
Contact an agent
Home facts
- Year built:1930
- Subdivision & Development:John Mayer
- Listing ID #:R1701779
- Added:1 day(s) ago
- Updated:August 12, 2026 at 03:05 PM
Rooms and interior
- Bedrooms:2
- Total bathrooms:2
- Full bathrooms:2
- Rooms Total:5
- Flooring:Hardwood, Tile, Varies
- Kitchen Description:Refrigerator
- Basement:Yes
- Basement Description:Full
- Living area:1,209 sq. ft.
Heating and cooling
- Cooling:Window Units
- Heating:Forced Air, Gas
Structure and exterior
- Roof:Asphalt
- Year built:1930
- Building area:1,209 sq. ft.
- Lot area:0.11 Acres
- Lot Features:Near Public Transit, Rectangular, Residential Lot
- Architectural Style:Colonial
- Construction Materials:Vinyl Siding
- Exterior Features:Fully Fenced, Sprinkler Irrigation
Schools
- High school:East High
- Elementary school:Henry Hudson #28
Utilities
- Water:Connected, Public, Water Connected
- Sewer:Connected, Sewer Connected
Finances and disclosures
- Price:$274,900
- Price per sq. ft.:$227.38
- Tax amount:$3,248
Features and amenities
- Appliances:Dryer, Gas Range, Refrigerator, Washer
- Laundry features:Dryer, In Basement, Washer
Parking
- Parking description:Detached, Garage, Storage
- Garage:Yes
- Garage spaces:2
New listings near 67 Minnesota Street
- New
 $125,000Active3 beds 1 baths1,164 sq. ft.
5 Maureen Drive, Rochester, NY 14624
MLS# B1706582Listed by: ROWE REALTY & APPRAISAL, INC. - New
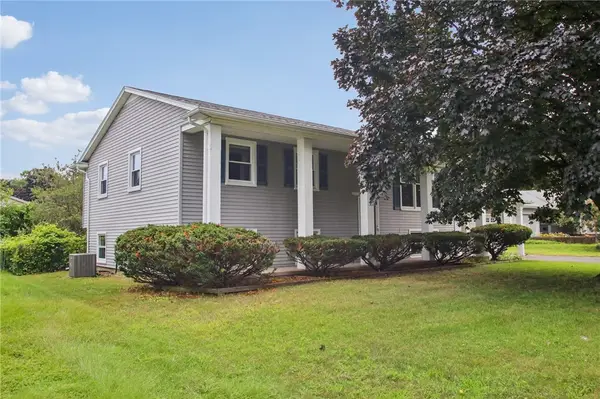 $259,000Active4 beds 2 baths2,159 sq. ft.
90 Bouckhart Avenue, Rochester, NY 14622
MLS# R1705690Listed by: HOWARD HANNA - New
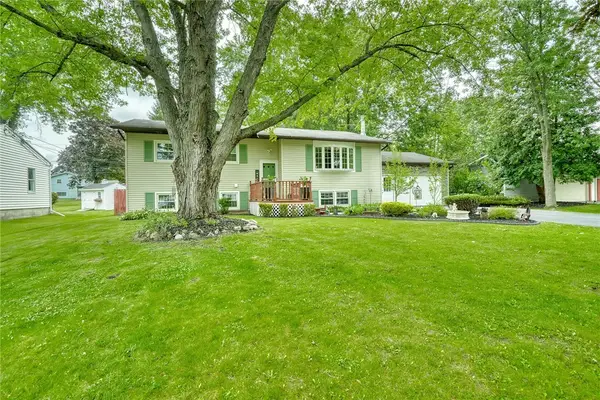 $289,900Active4 beds 2 baths1,984 sq. ft.
24 Evergreen Drive, Rochester, NY 14624
MLS# R1706117Listed by: KELLER WILLIAMS REALTY GREATER ROCHESTER - New
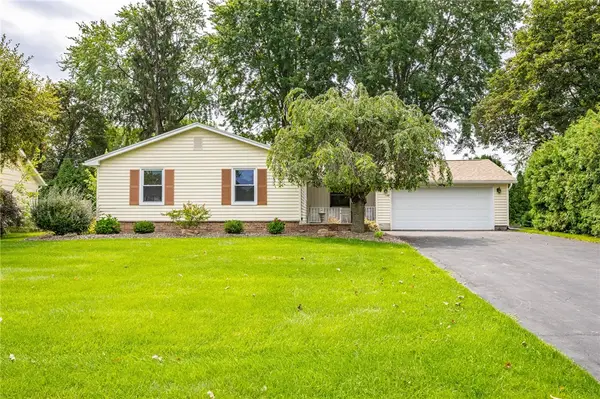 $249,900Active2 beds 4 baths1,508 sq. ft.
148 Carmas Drive, Rochester, NY 14626
MLS# R1706166Listed by: KELLER WILLIAMS REALTY GREATER ROCHESTER - New
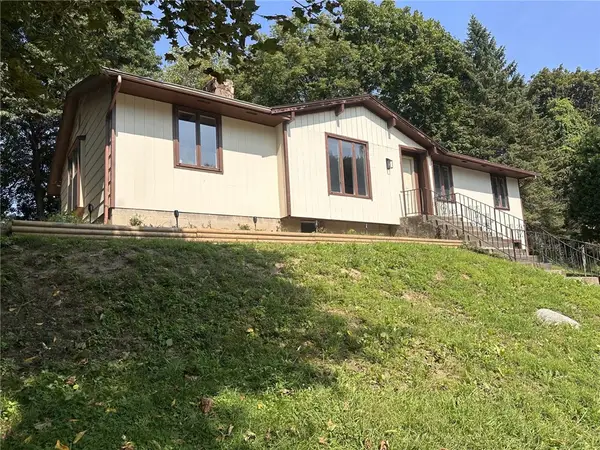 $229,900Active3 beds 2 baths1,418 sq. ft.
155 Kindlewood Lane, Rochester, NY 14617
MLS# R1706199Listed by: HOWARD HANNA - New
 $179,900Active3 beds 1 baths1,152 sq. ft.
1061 Whitlock Road, Rochester, NY 14609
MLS# R1706631Listed by: KELLER WILLIAMS REALTY GREATER ROCHESTER - New
 $249,900Active3 beds 2 baths1,364 sq. ft.
70 Thistledown Drive, Rochester, NY 14617
MLS# R1705786Listed by: KELLER WILLIAMS REALTY GREATER ROCHESTER - New
 $115,000Active3 beds 1 baths1,056 sq. ft.
2363 Saint Paul Boulevard, Rochester, NY 14617
MLS# R1706361Listed by: HOWARD HANNA - New
 $169,900Active3 beds 2 baths1,412 sq. ft.
33 Alcazar Street, Rochester, NY 14621
MLS# R1706476Listed by: KELLER WILLIAMS REALTY GREATER ROCHESTER - New
 $199,900Active2 beds 1 baths1,314 sq. ft.
186 Wilsonia Road, Rochester, NY 14609
MLS# R1701708Listed by: RE/MAX REALTY GROUP


Protect your home and budget from life's surprises with an Assurant Home Warranty, backed by a partner that supports you through every step of homeownership. Explore Plans.
© 2023 - 2026 ERA Franchise Systems LLC. All rights reserved. ERA Franchise Systems LLC fully supports the principles of the Fair Housing Act and the Equal Opportunity Act. ERA, ERA Real Estate powered, and their respective logos are registered service marks of ERA Franchise Systems LLC. Each office is independently owned and operated.