
70 Highwood Road, Rochester, NY 14609
Local realty services provided by:HUNT Real Estate ERA
70 Highwood Road,Rochester, NY 14609
$214,777
- 3 Beds
- 2 Baths
- 1,636 sq. ft.
- Single family
- Pending
Listed by: grant d. pettrone
Office: revolution real estate
MLS#:R1698029
Source:NY_GENRIS
Price summary
- Price:$214,777
- Price per sq. ft.:$131.28
About this home
Welcome to 70 Highwood Road, where classic charm meets everyday comfort. This well-maintained home offers spacious living areas, generous natural light, and a functional floor plan designed for today's lifestyle. The inviting living room flows seamlessly into the dining area, creating the perfect space for entertaining or relaxing with family. The kitchen provides ample cabinetry and workspace, with updated colors and finishes. The first floor features 2 bedrooms and 1 full bath. Upstairs is a HUGE primary suite with multiple closets and a full, primary bathroom with stand up shower and double sinks! Step outside to enjoy the fully fenced backyard, ideal for summer gatherings, gardening, or simply relaxing. Conveniently located near shopping, restaurants, parks, schools, and major expressways, this home offers easy access to everything Irondequoit has to offer Offers will be considered at 1:00pm on Monday July 20th.
Contact an agent
Home facts
- Year built:1946
- Listing ID #:R1698029
- Added:10 day(s) ago
- Updated:July 24, 2026 at 08:27 AM
Rooms and interior
- Bedrooms:3
- Total bathrooms:2
- Full bathrooms:2
- Rooms Total:7
- Flooring:Carpet, Ceramic Tile, Hardwood, Tile, Varies
- Kitchen Description:Dishwasher, Microwave
- Basement:Yes
- Basement Description:Full, Walk Out Access
- Living area:1,636 sq. ft.
Heating and cooling
- Cooling:Central Air
- Heating:Forced Air, Gas
- Central air:Yes
Structure and exterior
- Roof:Asphalt, Shingle
- Year built:1946
- Building area:1,636 sq. ft.
- Lot area:0.15 Acres
- Lot Features:Near Public Transit, Rectangular, Residential Lot
- Architectural Style:Cape Cod
- Construction Materials:Vinyl Siding
- Exterior Features:Fully Fenced, Patio
- Foundation Description:Block
Utilities
- Water:Connected, Public, Water Connected
- Sewer:Connected, Sewer Connected
Finances and disclosures
- Price:$214,777
- Price per sq. ft.:$131.28
- Tax amount:$7,904
Features and amenities
- Appliances:Dishwasher, Dryer, Gas Range, Microwave, Washer
- Laundry features:Dryer, In Basement, Washer
Parking
- Parking description:Attached, Garage, Underground
- Garage:Yes
- Garage spaces:1
New listings near 70 Highwood Road
- New
 $275,000Active3 beds 3 baths1,630 sq. ft.
188 Wintergreen, Rochester, NY 14618
MLS# R1701048Listed by: RED BARN PROPERTIES - New
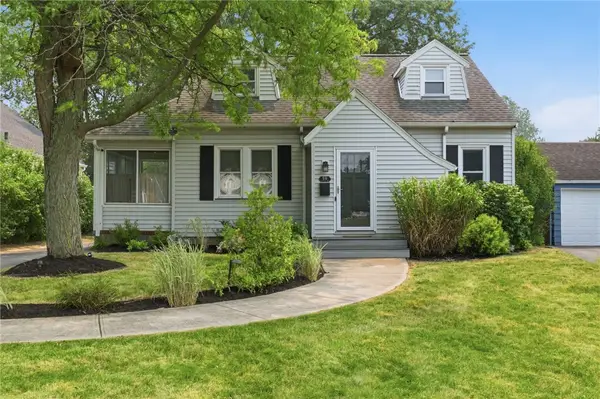 $229,900Active3 beds 1 baths1,304 sq. ft.
59 Salem Road, Rochester, NY 14622
MLS# R1701136Listed by: RE/MAX REALTY GROUP - New
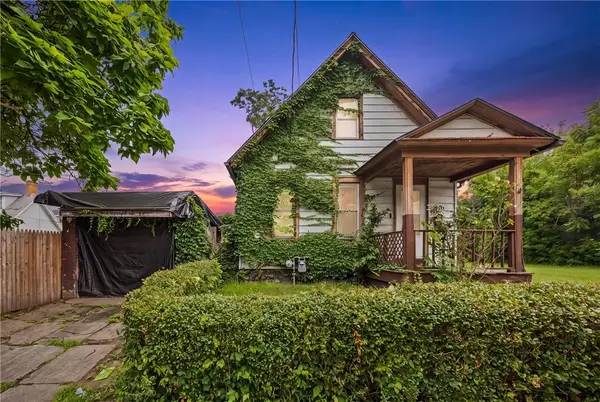 $64,900Active3 beds 1 baths1,246 sq. ft.
2 Laser Street, Rochester, NY 14621
MLS# R1697363Listed by: HOWARD HANNA - Open Sat, 1 to 2:30pmNew
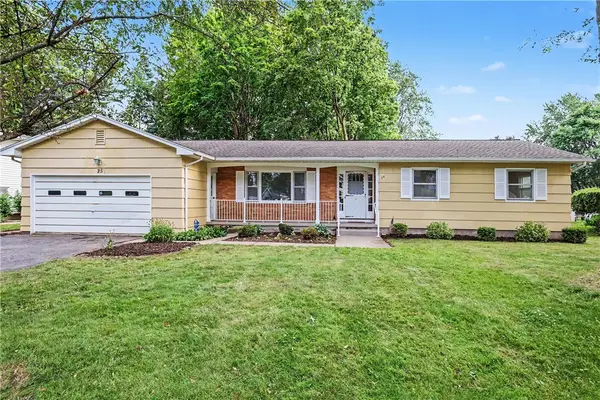 $225,000Active3 beds 3 baths1,634 sq. ft.
25 Gayla Drive, Rochester, NY 14626
MLS# R1701370Listed by: KELLER WILLIAMS REALTY GREATER ROCHESTER - New
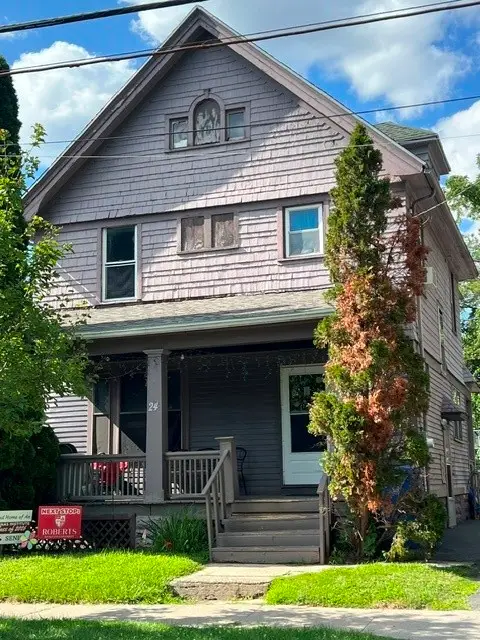 $87,500Active3 beds 2 baths1,733 sq. ft.
24 Wilbur Street, Rochester, NY 14611
MLS# R1701382Listed by: RE/MAX PLUS - New
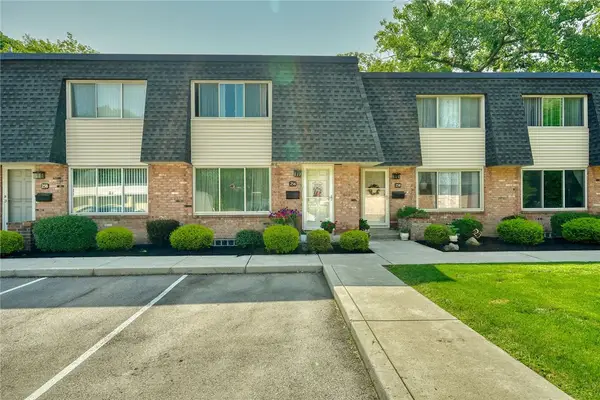 $170,000Active2 beds 3 baths1,184 sq. ft.
254 Penn Ln, Rochester, NY 14625
MLS# R1701196Listed by: GEOCA HOMES LLC - New
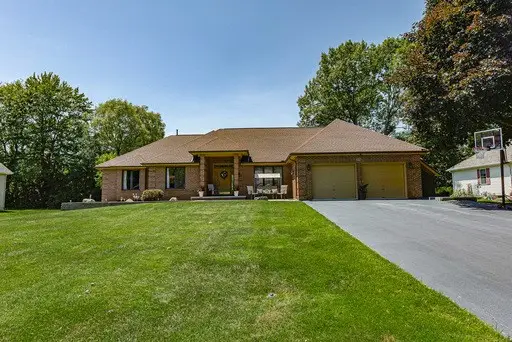 $449,900Active3 beds 3 baths2,639 sq. ft.
574 Melwood Drive, Rochester, NY 14626
MLS# R1701348Listed by: RIDGECREST PROPERTIES - New
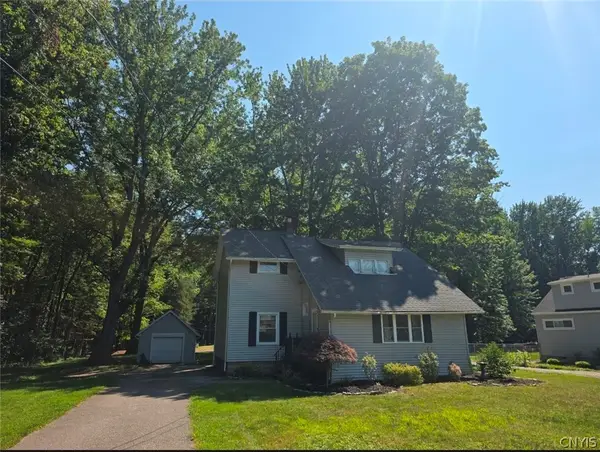 $199,900Active4 beds 2 baths1,452 sq. ft.
191 Straub Road, Rochester, NY 14626
MLS# S1701338Listed by: ACROPOLIS REALTY GROUP LLC - New
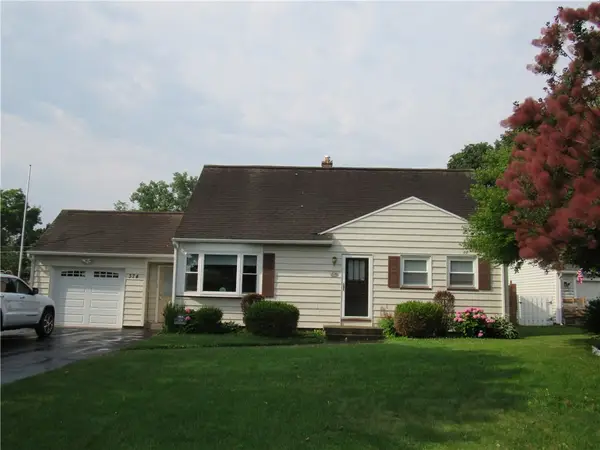 Listed by ERA$199,900Active4 beds 2 baths1,588 sq. ft.
374 Shore Acres Drive, Rochester, NY 14612
MLS# R1701230Listed by: HUNT REAL ESTATE ERA/COLUMBUS - New
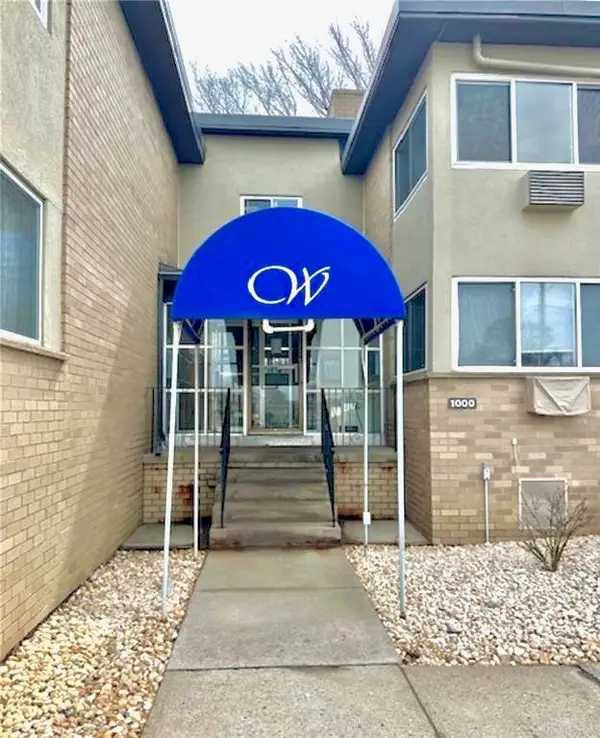 $169,900Active2 beds 2 baths1,186 sq. ft.
1011 Westage At The, Rochester, NY 14617
MLS# R1700364Listed by: HOWARD HANNA


Protect your home and budget from life's surprises with an Assurant Home Warranty, backed by a partner that supports you through every step of homeownership. Explore Plans.
© 2023 - 2026 ERA Franchise Systems LLC. All rights reserved. ERA Franchise Systems LLC fully supports the principles of the Fair Housing Act and the Equal Opportunity Act. ERA, ERA Real Estate powered, and their respective logos are registered service marks of ERA Franchise Systems LLC. Each office is independently owned and operated.