
75 Silverdale Drive, Rochester, NY 14609
Local realty services provided by:Team VP Real Estate
75 Silverdale Drive,Rochester, NY 14609
$239,900
- 3 Beds
- 2 Baths
- 1,228 sq. ft.
- Single family
- Active
Upcoming open houses
- Sat, Aug 1502:00 pm - 04:00 pm
Listed by: andrea m. noto-siderakis
Office: keller williams realty greater rochester
MLS#:R1706812
Source:NY_GENRIS
Price summary
- Price:$239,900
- Price per sq. ft.:$195.36
About this home
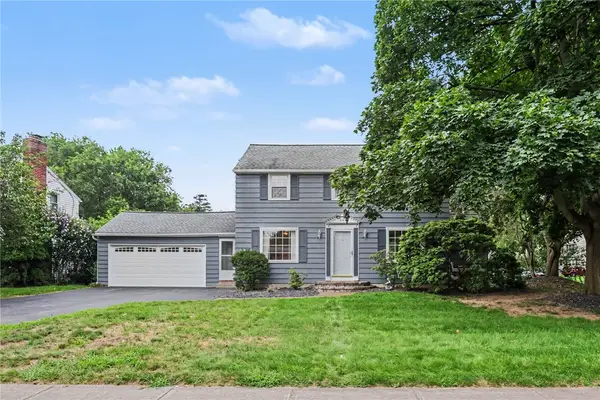
GORGEOUS, Updated Ranch In Highly Desirable “Pardee Hills” Neighborhood In Irondequoit! One Floor Living At Its Best! Welcome To 75 Silverdale Dr. situated on One of The Largest Lots in the Neighborhood! You’ll Love the Maintenance-Free Vinyl & Brick Exterior. This 3 BR 1.5 BA Home Offers 1,228 Sq Ft Of Living Space + HUGE Finished Basement has Dry Bar, Storage Rooms, Half Bath and Fireplace! On the Main Level Discover the Large Family Room w/ Vinyl Picture Window, Wood Burning FP & Gleaming Engineered Hardwoods throughout (2017). Beautiful Kitchen Boasts TONS Cabinet Space, Tiled Backsplash, Pantry & Generous Dining Area. 3 Well-Appointed Bedrooms On Main Level With Same Beautiful Hardwoods! Sliding Glass Door (2023) Leads To Maintenance-Free Deck (2023) overlooking HALF ACRE LOT! ONE Car Attached Garage takes you directly to the light-filled Three Season Room! Minutes to Lake Ontario, Shopping and Restaurants…This One Won’t Last. Updates include: Shed w/full electric; Roof- 2023; H2O- 2019; Appliances- 2022; Blown-in Insulation in Attic and Basement. Negotiations begin on Wednesday, August 19th at 12:00pm....
Contact an agent
Home facts
- Year built:1954
- Subdivision & Development:Silverdale Sec 03
- Listing ID #:R1706812
- Added:1 day(s) ago
- Updated:August 13, 2026 at 04:40 PM
Rooms and interior
- Bedrooms:3
- Total bathrooms:2
- Full bathrooms:1
- Half bathrooms:1
- Rooms Total:5
- Flooring:Ceramic Tile, Hardwood, Varies
- Dining Description:Bar, Living Dining Room
- Kitchen Description:Dishwasher, Disposal, Microwave, Pantry, Refrigerator
- Basement:Yes
- Basement Description:Full, Partially Finished
- Living area:1,228 sq. ft.
Heating and cooling
- Cooling:Central Air
- Heating:Forced Air, Gas
- Central air:Yes
Structure and exterior
- Roof:Asphalt, Shingle
- Year built:1954
- Building area:1,228 sq. ft.
- Lot area:0.52 Acres
- Lot Features:Near Public Transit, Rectangular, Residential Lot
- Architectural Style:Ranch
- Construction Materials:Brick, Vinyl Siding
- Exterior Features:Deck
- Foundation Description:Block
- Levels:1 Story
Schools
- High school:Eastridge Senior High
- Middle school:East Irondequoit Middle
- Elementary school:Helendale Road Primary
Utilities
- Water:Connected, Public, Water Connected
- Sewer:Connected, Sewer Connected
Finances and disclosures
- Price:$239,900
- Price per sq. ft.:$195.36
- Tax amount:$7,279
Features and amenities
- Appliances:Dishwasher, Disposal, Gas Range, Microwave, Range Hood, Refrigerator
- Laundry features:In Basement
- Amenities:Bar, Deck, Storage
Parking
- Parking description:Attached, Driveway, Garage, Garage Door Opener
- Garage:Yes
- Garage spaces:1
New listings near 75 Silverdale Drive
- New
 $299,900Active4 beds -- baths5,646 sq. ft.
512 E Lyell Avenue, Rochester, NY 14606
MLS# B1706822Listed by: WNY METRO ROBERTS REALTY - New
 $149,777Active4 beds 2 baths2,474 sq. ft.
449-451 Clay Avenue, Rochester, NY 14613
MLS# R1705804Listed by: REVOLUTION REAL ESTATE - New
 Listed by ERA$250,000Active4 beds 3 baths2,150 sq. ft.
1067 Dewey Avenue, Rochester, NY 14613
MLS# R1706106Listed by: HUNT REAL ESTATE ERA/COLUMBUS - New
 $349,900Active4 beds 2 baths2,048 sq. ft.
11 Seymour Road, Rochester, NY 14609
MLS# R1706271Listed by: RE/MAX REALTY GROUP - New
 $224,900Active3 beds 3 baths1,301 sq. ft.
242 Linden Street, Rochester, NY 14620
MLS# R1706502Listed by: RE/MAX REALTY GROUP - New
 $199,900Active3 beds 2 baths1,445 sq. ft.
542 Hazelwood Terrace, Rochester, NY 14609
MLS# R1706573Listed by: KELLER WILLIAMS REALTY GREATER ROCHESTER - New
 $199,900Active3 beds 1 baths1,394 sq. ft.
84 Harwick Road, Rochester, NY 14609
MLS# R1706750Listed by: RE/MAX REALTY GROUP - New
 $199,995Active3 beds 1 baths1,100 sq. ft.
152 Princess Drive, Rochester, NY 14623
MLS# R1706818Listed by: EPIQUE REALTY INC. - New
 $174,900Active2 beds 1 baths1,344 sq. ft.
234 Harwick Road, Rochester, NY 14609
MLS# R1706859Listed by: TRU AGENT REAL ESTATE - New
 $249,900Active3 beds 2 baths1,496 sq. ft.
210 Washington Avenue, Rochester, NY 14617
MLS# R1705776Listed by: KELLER WILLIAMS REALTY GREATER ROCHESTER


Protect your home and budget from life's surprises with an Assurant Home Warranty, backed by a partner that supports you through every step of homeownership. Explore Plans.
© 2023 - 2026 ERA Franchise Systems LLC. All rights reserved. ERA Franchise Systems LLC fully supports the principles of the Fair Housing Act and the Equal Opportunity Act. ERA, ERA Real Estate powered, and their respective logos are registered service marks of ERA Franchise Systems LLC. Each office is independently owned and operated.