
79 Colin Street, Rochester, NY 14615
Local realty services provided by:ERA Team VP Real Estate
79 Colin Street,Rochester, NY 14615
$149,900
- 3 Beds
- 1 Baths
- 1,176 sq. ft.
- Single family
- Active
Listed by: amber n montgomery, joseph a. tally jr.
Office: re/max plus
MLS#:R1728644
Source:NY_GENRIS
Price summary
- Price:$149,900
- Price per sq. ft.:$127.47
About this home
Fall in love with this ADORABLE Cape Cod! Updated from head to toe, this home blends classic charm with fresh, modern touches. New flooring, fresh paint, and updated finishes throughout make it easy to move right in and enjoy! The welcoming living room features beautiful hardwood floors, a charming built-in, and plenty of natural light. The refreshed eat-in kitchen offers light gray cabinetry, stainless steel appliances, and room to gather around the table. Enjoy the convenience of FIRST-FLOOR LIVING with a main-level bedroom and full bath, plus first-floor laundry with extra space for a home office! Upstairs, you’ll find TWO good-sized bedrooms offering comfortable space and classic Cape Cod character. To top it off, a ONE-YEAR HOME WARRANTY is included for added peace of mind. So much to love and nothing to do but unpack! Delayed negotiations Tuesday, 11/17 at 10am.
Contact an agent
Home facts
- Year built:1950
- Subdivision & Development:Ridgemar
- Listing ID #:R1728644
- Added:1 day(s) ago
- Updated:November 12, 2026 at 07:03 PM
Rooms and interior
- Bedrooms:3
- Total bathrooms:1
- Full bathrooms:1
- Rooms Total:6
- Flooring:Carpet, Hardwood, Varies, Vinyl
- Dining Description:Living Dining Room
- Kitchen Description:Dishwasher, Microwave, Refrigerator
- Basement:Yes
- Basement Description:Crawl Space
- Living area:1,176 sq. ft.
Heating and cooling
- Cooling:Central Air
- Heating:Forced Air, Gas
- Central air:Yes
Structure and exterior
- Year built:1950
- Building area:1,176 sq. ft.
- Lot area:0.18 Acres
- Lot Features:Rectangular, Residential Lot
- Architectural Style:Cape Cod
- Construction Materials:Wood Siding
- Foundation Description:Block
Utilities
- Water:Connected, Public, Water Connected
- Sewer:Connected, Sewer Connected
Finances and disclosures
- Price:$149,900
- Price per sq. ft.:$127.47
- Tax amount:$5,828
Features and amenities
- Appliances:Dishwasher, Dryer, Gas Cooktop, Gas Range, Microwave, Refrigerator, Washer
- Laundry features:Dryer, Main Level, Washer
Parking
- Parking description:Detached, Garage
- Garage:Yes
- Garage spaces:2
New listings near 79 Colin Street
- New
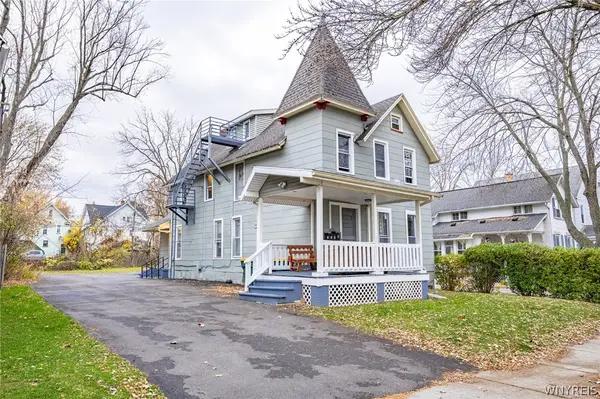 Listed by ERA$299,900Active4 beds 4 baths3,044 sq. ft.
55 Ridgeway Avenue, Rochester, NY 14615
MLS# B1728722Listed by: HUNT REAL ESTATE ERA - New
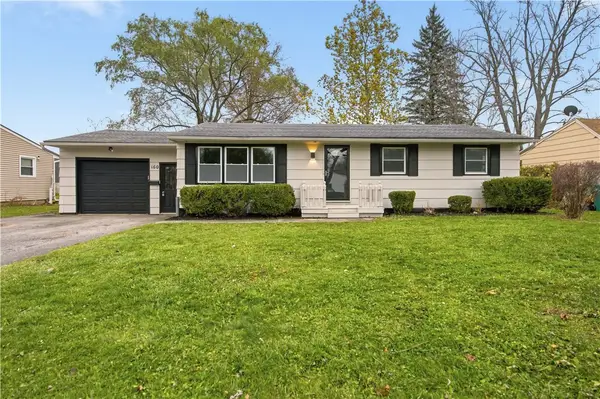 $199,900Active3 beds 2 baths1,040 sq. ft.
160 Burben Way, Rochester, NY 14624
MLS# R1728592Listed by: KELLER WILLIAMS REALTY GREATER ROCHESTER - New
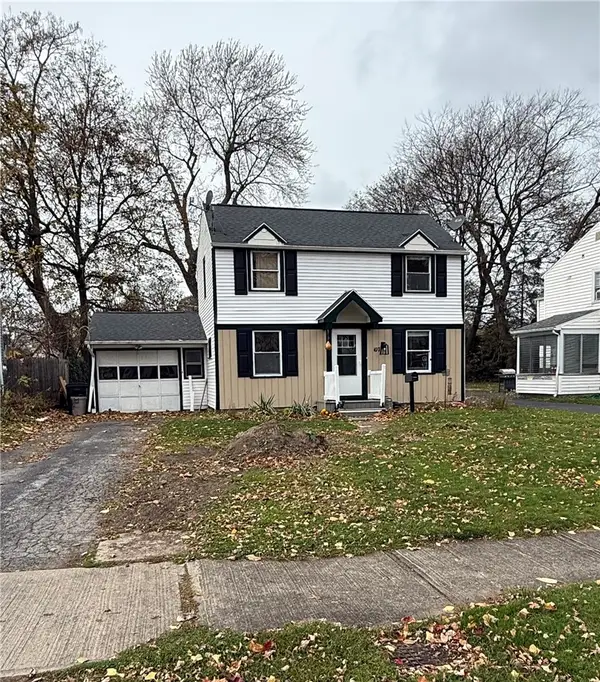 Listed by ERA$185,000Active4 beds 2 baths1,320 sq. ft.
107 Ayer Street, Rochester, NY 14615
MLS# R1728641Listed by: HUNT REAL ESTATE ERA/COLUMBUS - New
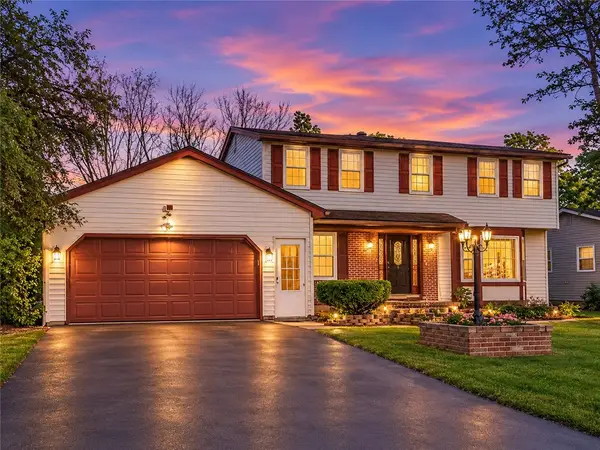 $349,900Active5 beds 4 baths2,004 sq. ft.
34 Loyalist Avenue, Rochester, NY 14624
MLS# R1728652Listed by: KELLER WILLIAMS REALTY GREATER ROCHESTER - New
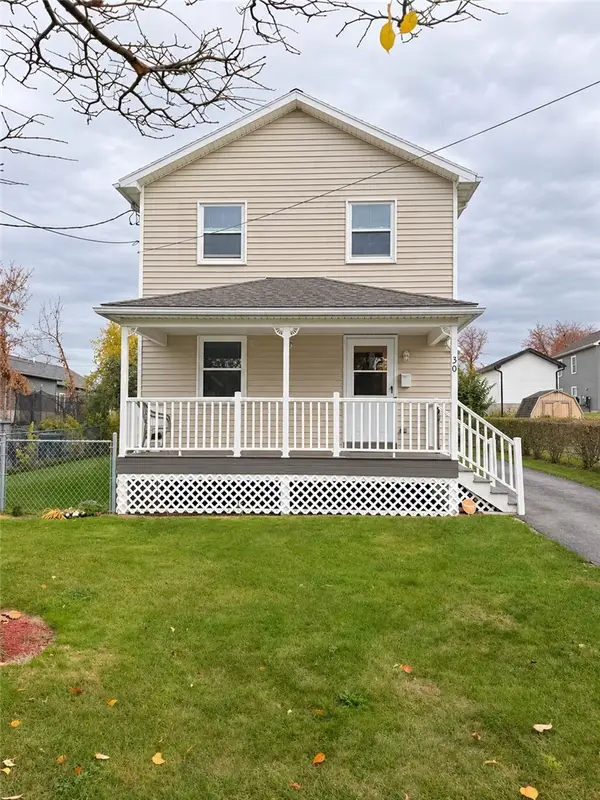 $137,500Active3 beds 1 baths1,280 sq. ft.
30 Henry Street, Rochester, NY 14605
MLS# R1728671Listed by: ELLISON REALTY SERVICES - New
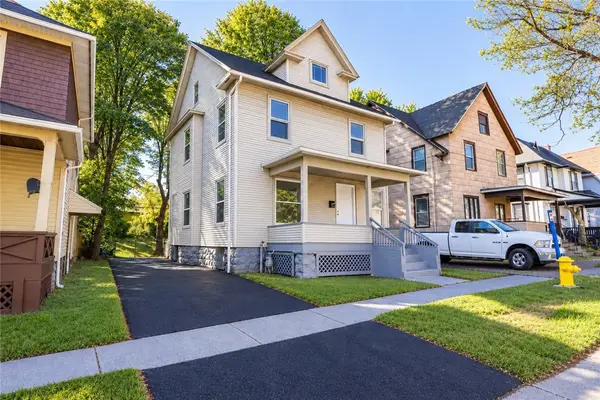 $144,900Active4 beds 2 baths1,725 sq. ft.
309 Emerson Street, Rochester, NY 14613
MLS# R1728683Listed by: NORCHAR, LLC - New
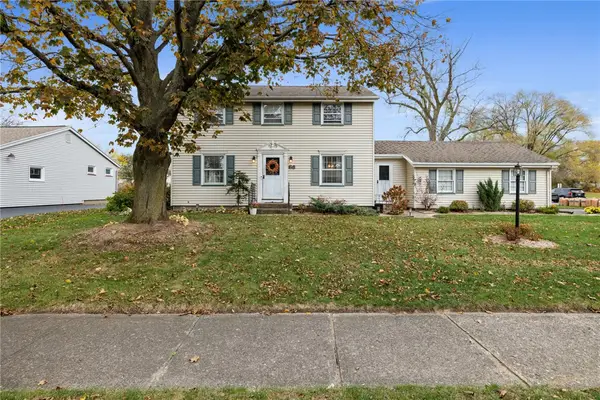 $264,900Active3 beds 2 baths1,380 sq. ft.
66 Meyerhill Circle W, Rochester, NY 14617
MLS# R1728688Listed by: HOWARD HANNA - New
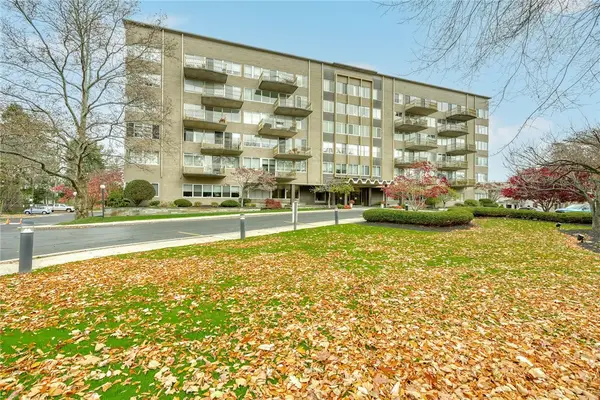 $275,000Active2 beds 2 baths1,962 sq. ft.
1400 East Avenue #UN613, Rochester, NY 14610
MLS# R1728706Listed by: RE/MAX REALTY GROUP - New
 $199,900Active2 beds 2 baths1,220 sq. ft.
40 Sleepy Hollow, Rochester, NY 14624
MLS# R1728301Listed by: HOWARD HANNA - New
 $139,900Active2 beds 2 baths1,164 sq. ft.
91 Autumn Chapel, Rochester, NY 14624
MLS# R1728677Listed by: KELLER WILLIAMS REALTY GREATER ROCHESTER


Protect your home and budget from life's surprises with an Assurant Home Warranty, backed by a partner that supports you through every step of homeownership. Explore Plans.
© 2023 - 2026 ERA Franchise Systems LLC. All rights reserved. ERA Franchise Systems LLC fully supports the principles of the Fair Housing Act and the Equal Opportunity Act. ERA, ERA Real Estate powered, and their respective logos are registered service marks of ERA Franchise Systems LLC. Each office is independently owned and operated.