
40 Sleepy Hollow, Rochester, NY 14624
Local realty services provided by:HUNT Real Estate ERA
40 Sleepy Hollow,Rochester, NY 14624
$199,900
- 2 Beds
- 2 Baths
- 1,220 sq. ft.
- Townhouse
- Active
Listed by: gregory p. tacconi
Office: howard hanna
MLS#:R1728301
Source:NY_GENRIS
Price summary
- Price:$199,900
- Price per sq. ft.:$163.85
- Monthly HOA dues:$348
About this home
If you're looking for an ideal location, low-maintenance living, and amenities to enjoy your leisure time, this townhome checks all the boxes!
This bright and spacious 2 bedroom, 1 1/2 bath townhome is conveniently located just minutes from Wegmans, Target, Aldi, and Urgent Care. Nearby parks, schools, and the airport add to the convenience, making everyday errands and travel a breeze.
From the inviting front porch to the private rear patio, you'll appreciate the comfortable layout and updated flooring, kitchen, and bathrooms. A first-floor laundry area and convenient half bath make everyday living easy. A chairlift provides added accessibility to the second floor bedrooms and full bathroom.
You'll also enjoy plenty of storage space in the full basement, while direct garage access to the kitchen offers added convenience and protection from the elements on rainy or snowy days.
Enjoy truly low-maintenance living! The HOA takes care of all exterior maintenance, including lawn care and snow plowing, so you can spend more time enjoying life and less time worrying about upkeep. Even better...trash removal and water are included in the HOA fee, making monthly budgeting easier and helping keep homeownership affordable! Delayed negotiations until Monday 11/16 at 12:00 Noon....
Contact an agent
Home facts
- Year built:1988
- Subdivision & Development:I Pumpkin Hill Twnhm Ph 0
- Listing ID #:R1728301
- Added:1 day(s) ago
- Updated:November 12, 2026 at 03:00 PM
Rooms and interior
- Bedrooms:2
- Total bathrooms:2
- Full bathrooms:1
- Half bathrooms:1
- Rooms Total:5
- Flooring:Carpet, Ceramic Tile, Tile, Varies
- Dining Description:Living Dining Room, Separate Formal Dining Room
- Kitchen Description:Dishwasher, Disposal, Pantry, Refrigerator
- Basement:Yes
- Basement Description:Full, Sump Pump
- Living area:1,220 sq. ft.
Heating and cooling
- Cooling:Central Air
- Heating:Forced Air, Gas
- Central air:Yes
Structure and exterior
- Roof:Asphalt, Shingle
- Year built:1988
- Building area:1,220 sq. ft.
- Lot area:0.05 Acres
- Lot Features:Near Public Transit, Rectangular, Residential Lot
- Construction Materials:Brick, Copper Plumbing, Vinyl Siding
- Exterior Features:Open, Patio, Porch, Tennis Courts
- Levels:2 Stories
Utilities
- Water:Connected, Public, Water Connected
- Sewer:Connected, Sewer Connected
Finances and disclosures
- Price:$199,900
- Price per sq. ft.:$163.85
- Tax amount:$4,435
Features and amenities
- Appliances:Dishwasher, Disposal, Dryer, Refrigerator
- Laundry features:Dryer, Main Level
- Amenities:Clubhouse, Skylights
- Pool features:Pool
Parking
- Parking description:Assigned, Attached, Garage, Garage Door Opener, One Space
- Garage:Yes
- Garage spaces:1
New listings near 40 Sleepy Hollow
- New
 $139,900Active2 beds 2 baths1,164 sq. ft.
91 Autumn Chapel, Rochester, NY 14624
MLS# R1728677Listed by: KELLER WILLIAMS REALTY GREATER ROCHESTER - New
 $395,000Active2 beds 2 baths1,144 sq. ft.
127 Schnackel Drive, Rochester, NY 14622
MLS# R1674696Listed by: RE/MAX PLUS - New
 $385,000Active6 beds 4 baths2,604 sq. ft.
198 Luddington Lane, Rochester, NY 14612
MLS# R1728355Listed by: RE/MAX PLUS - Open Sun, 12 to 3pmNew
 $189,000Active3 beds 1 baths1,332 sq. ft.
156 Falstaff Road, Rochester, NY 14609
MLS# R1728476Listed by: EXP REALTY, LLC - New
 $149,900Active3 beds 1 baths1,176 sq. ft.
79 Colin Street, Rochester, NY 14615
MLS# R1728644Listed by: RE/MAX PLUS - New
 $95,000Active3 beds 1 baths1,094 sq. ft.
421 Lexington Avenue, Rochester, NY 14613
MLS# R1728538Listed by: RE/MAX REALTY GROUP - New
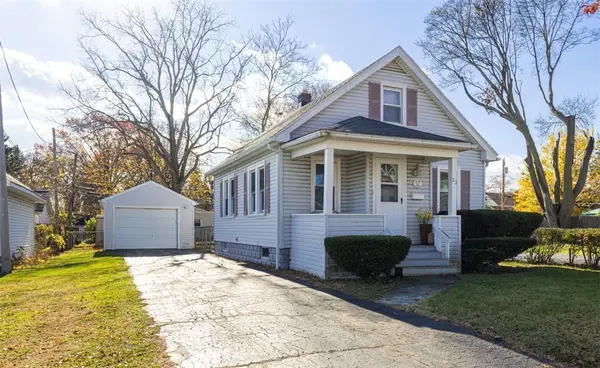 $119,900Active2 beds 2 baths855 sq. ft.
23 Brayton Road, Rochester, NY 14616
MLS# R1727783Listed by: BLUE ARROW REAL ESTATE - New
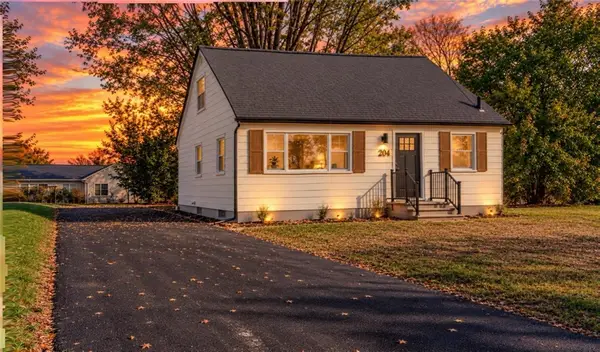 $199,900Active4 beds 3 baths1,925 sq. ft.
204 Norwood Avenue, Rochester, NY 14606
MLS# R1728650Listed by: BABBITT REALTY - Open Sun, 11am to 12:30pmNew
 $254,900Active4 beds 2 baths1,728 sq. ft.
14 Tibbles Lane, Rochester, NY 14624
MLS# R1726298Listed by: HOWARD HANNA


Protect your home and budget from life's surprises with an Assurant Home Warranty, backed by a partner that supports you through every step of homeownership. Explore Plans.
© 2023 - 2026 ERA Franchise Systems LLC. All rights reserved. ERA Franchise Systems LLC fully supports the principles of the Fair Housing Act and the Equal Opportunity Act. ERA, ERA Real Estate powered, and their respective logos are registered service marks of ERA Franchise Systems LLC. Each office is independently owned and operated.