
81 Lanark Crescent, Rochester, NY 14609
Local realty services provided by:HUNT Real Estate ERA
81 Lanark Crescent,Rochester, NY 14609
$249,900
- 3 Beds
- 2 Baths
- 1,331 sq. ft.
- Single family
- Active
Listed by: jeremias r. maneiro
Office: re/max realty group
MLS#:R1709383
Source:NY_GENRIS
Price summary
- Price:$249,900
- Price per sq. ft.:$187.75
About this home
Everything. Everywhere. All at once. UPDATED.
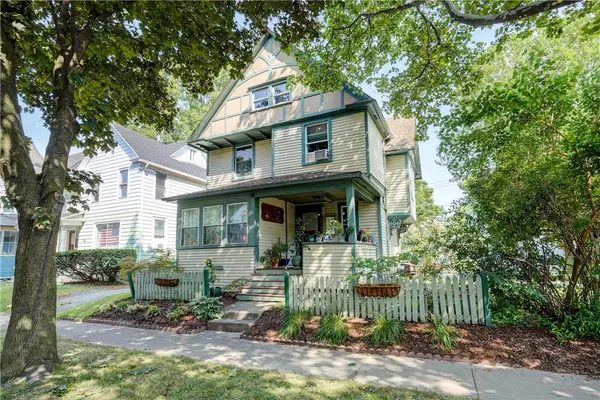
Welcome to 81 Lanark Crescent, where the work has been done and the only thing missing is you. Step inside to gleaming hardwood floors, fresh paint and a living room anchored by a wood-burning fireplace. The updated kitchen brings it with new flooring, counters, cabinets, included appliances, plus additional cabinetry and a sitting area off the garage entrance.
The bathroom has been refreshed with new fixtures and vanity while keeping the original mosaic tile floor because some things are just too cool to replace.
Need more space? The partially finished basement includes a half bath, while the three-season room features new flooring and an electric fireplace, giving you serious four-season potential.
Then there’s the backyard. Fully fenced. Stamped concrete patio. Firepit area. Hot tub. Your own little backyard oasis.
Add a freshly painted exterior and a one-car garage with extra storage that is so clean you may actually feel guilty parking a car in it.
This one isn’t just move-in ready. It’s “what are we supposed to update?” ready. Delayed showings begin on Thursday 8/27 at 9am. Delayed Negotiations begin on Tuesday 9/1 at 6pm....
Contact an agent
Home facts
- Year built:1942
- Subdivision & Development:Elmcroft
- Listing ID #:R1709383
- Added:1 day(s) ago
- Updated:August 24, 2026 at 09:42 PM
Rooms and interior
- Bedrooms:3
- Total bathrooms:2
- Full bathrooms:1
- Half bathrooms:1
- Rooms Total:7
- Flooring:Ceramic Tile, Hardwood, Resilient, Varies
- Dining Description:Separate Formal Dining Room
- Kitchen Description:Dishwasher, Refrigerator
- Basement:Yes
- Basement Description:Finished, Full
- Living area:1,331 sq. ft.
Heating and cooling
- Cooling:Central Air
- Heating:Forced Air, Gas
- Central air:Yes
Structure and exterior
- Roof:Asphalt
- Year built:1942
- Building area:1,331 sq. ft.
- Lot area:0.17 Acres
- Lot Features:Rectangular, Residential Lot
- Architectural Style:Colonial, Two Story
- Construction Materials:Copper Plumbing, Wood Siding
- Exterior Features:Fully Fenced, Hot Tub Spa, Patio
- Foundation Description:Block
- Levels:2 Stories
Utilities
- Water:Connected, Public, Water Connected
- Sewer:Connected, Sewer Connected
Finances and disclosures
- Price:$249,900
- Price per sq. ft.:$187.75
- Tax amount:$5,426
Features and amenities
- Appliances:Dishwasher, Dryer, Gas Cooktop, Refrigerator, Washer
- Laundry features:Dryer, In Basement, Washer
Parking
- Parking description:Attached, Garage
- Garage:Yes
- Garage spaces:1
New listings near 81 Lanark Crescent
- New
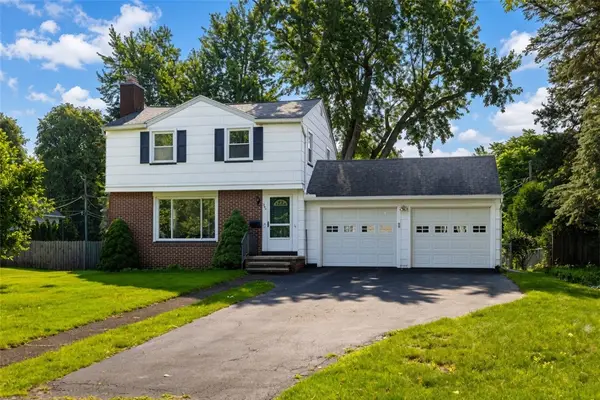 $319,900Active3 beds 2 baths1,345 sq. ft.
240 Yarmouth Road, Rochester, NY 14610
MLS# R1709665Listed by: IVY HOUSE REALTY LLC - New
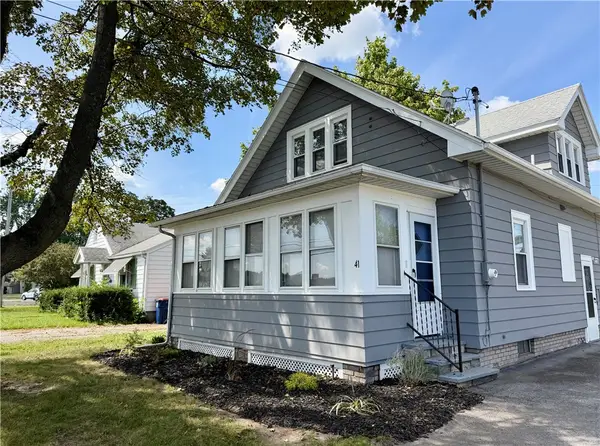 $169,900Active3 beds 1 baths1,332 sq. ft.
41 Mitchell Road, Rochester, NY 14626
MLS# R1708660Listed by: HOWARD HANNA - New
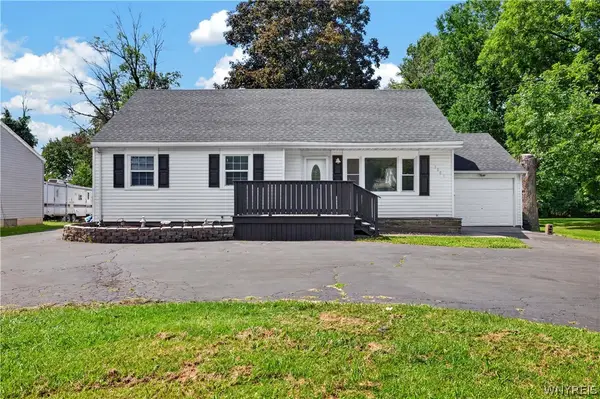 $349,900Active5 beds 3 baths2,413 sq. ft.
3801 Mount Read Boulevard, Rochester, NY 14616
MLS# B1709177Listed by: WNY METRO ROBERTS REALTY - New
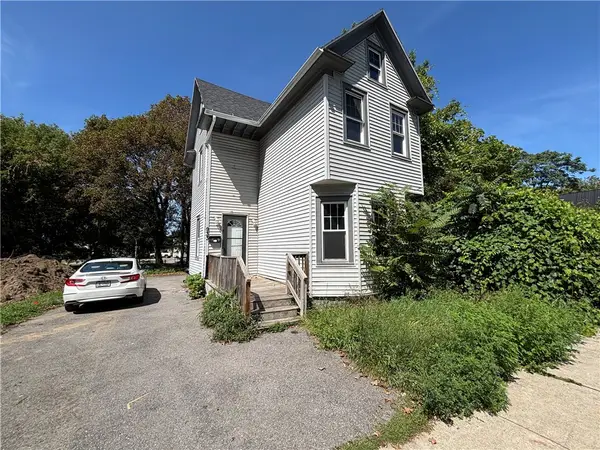 $99,900Active3 beds 2 baths1,204 sq. ft.
933 Jefferson Avenue, Rochester, NY 14611
MLS# R1709504Listed by: RE/MAX PLUS - New
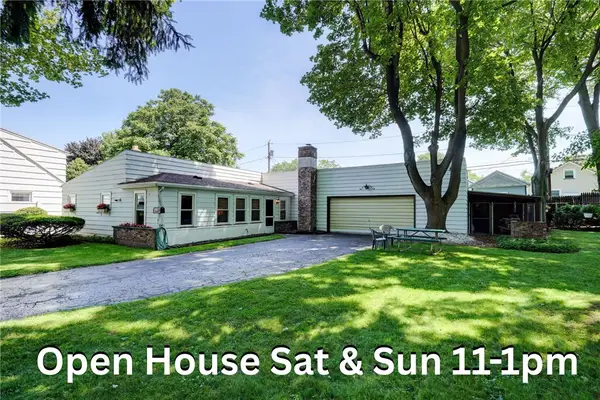 $249,000Active3 beds 2 baths1,680 sq. ft.
185 Rogene Street, Rochester, NY 14616
MLS# R1705020Listed by: RE/MAX REALTY GROUP - New
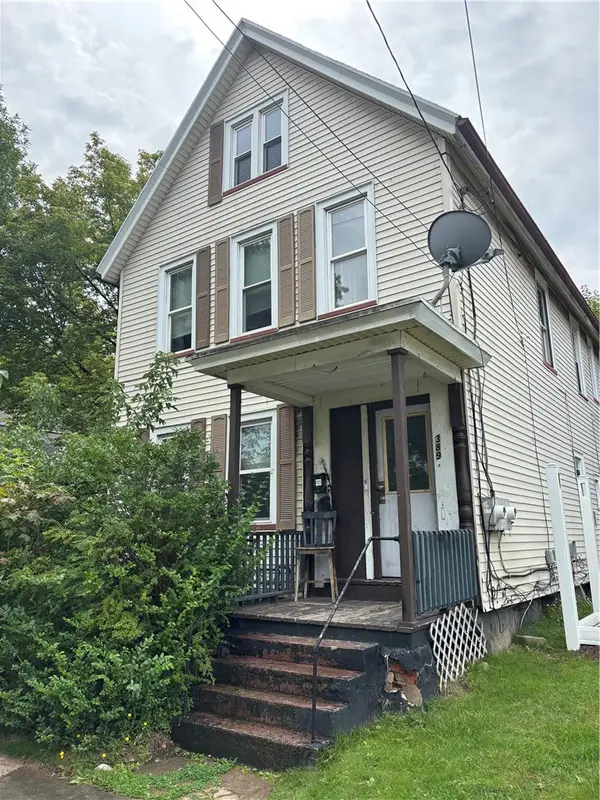 $55,000Active4 beds 2 baths2,118 sq. ft.
389 Campbell Street, Rochester, NY 14611
MLS# R1709256Listed by: RE/MAX PLUS - New
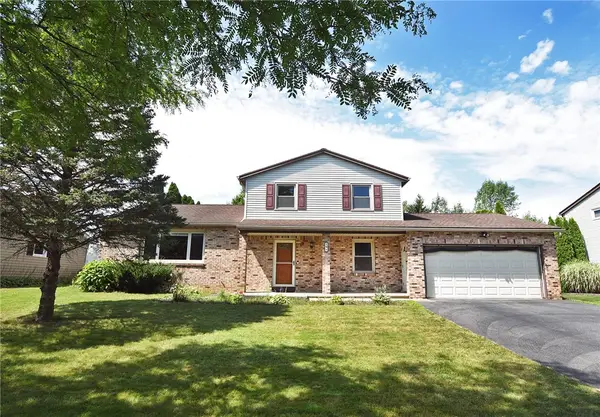 $325,000Active3 beds 2 baths1,760 sq. ft.
19 Ezio Drive, Rochester, NY 14606
MLS# R1709291Listed by: HOWARD HANNA - New
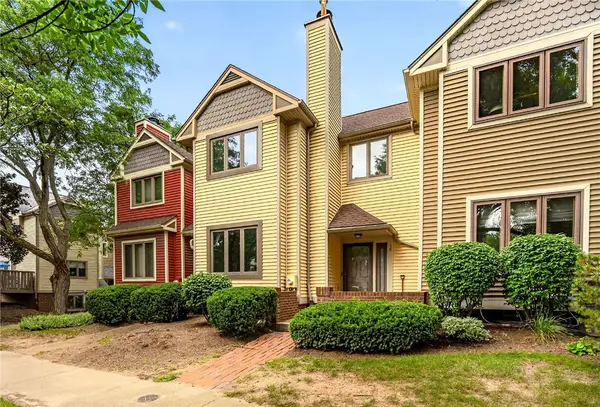 $275,000Active2 beds 2 baths1,313 sq. ft.
18 Cornhill Place, Rochester, NY 14608
MLS# R1707627Listed by: REAL BROKER NY, LLC - New
 $189,900Active4 beds 2 baths1,695 sq. ft.
132 Boardman Street, Rochester, NY 14607
MLS# R1708983Listed by: HOWARD HANNA


Protect your home and budget from life's surprises with an Assurant Home Warranty, backed by a partner that supports you through every step of homeownership. Explore Plans.
© 2023 - 2026 ERA Franchise Systems LLC. All rights reserved. ERA Franchise Systems LLC fully supports the principles of the Fair Housing Act and the Equal Opportunity Act. ERA, ERA Real Estate powered, and their respective logos are registered service marks of ERA Franchise Systems LLC. Each office is independently owned and operated.