
84 Beau Ln, Rochester, NY 14624
Local realty services provided by:ERA Team VP Real Estate
84 Beau Ln,Rochester, NY 14624
$824,900
- 6 Beds
- 5 Baths
- 4,579 sq. ft.
- Single family
- Active
Listed by: matthew tole
Office: howard hanna
MLS#:R1720315
Source:NY_GENRIS
Price summary
- Price:$824,900
- Price per sq. ft.:$180.15
About this home
Exceptional 6-bedroom, 5-full-bath custom luxury home offering 4,579 sq. ft. on a private 2.41-acre partially wooded lot in highly desirable Churchville-Chili School District! Built in 2014, this impressive home features a stunning two-story foyer, custom kitchen with granite counters, upgraded custom cabinetry, center island, walk-in pantry, attractive granite counters, custom tile backsplash, spacious morning room and formal dining room with tray ceilings. The inviting great room features a fireplace, while the convenient garage drop zone keeps everyday life organized. The expansive primary suite offers a gas fireplace, walk-in California closets and luxurious bath with custom tile shower, soaking tub and dual vanities. The fully finished walk-out basement is an entertainer's dream, featuring a dedicated theater with projector, screen, surround sound and noise-canceling insulation, plus additional living space, bedroom and full bath—ideal for guests, teens or extended family. Outdoor living is exceptional with a 26' x 42' AZEK deck, 18' x 20' aluminum pergola, 10-person hot tub, 45' x 60' stamped-concrete patio and 12' x 34' Amish-built outbuilding. Additional highlights include Rain Bird irrigation, Honeywell central vacuum, Google Nest wired cameras, direct data cabling to TV locations, 2014 roof, high-efficiency furnace, dual tankless water heaters and new central air in 2024. A rare combination of luxury, space, privacy and exceptional entertaining amenities!...
Contact an agent
Home facts
- Year built:2014
- Subdivision & Development:Bella Estates Sub
- Listing ID #:R1720315
- Added:1 day(s) ago
- Updated:October 08, 2026 at 05:46 PM
Rooms and interior
- Bedrooms:6
- Total bathrooms:5
- Full bathrooms:5
- Rooms Total:11
- Flooring:Carpet, Ceramic Tile, Hardwood, Varies
- Dining Description:Separate Formal Dining Room
- Kitchen Description:Dishwasher, Disposal, Kitchen Island, Microwave, Pantry, Refrigerator
- Basement:Yes
- Basement Description:Finished, Full, Sump Pump, Walk Out Access
- Living area:4,579 sq. ft.
Heating and cooling
- Cooling:Central Air, Zoned
- Heating:Forced Air, Gas, Zoned
- Central air:Yes
Structure and exterior
- Roof:Asphalt, Shingle
- Year built:2014
- Building area:4,579 sq. ft.
- Lot area:2.41 Acres
- Lot Features:Cul De Sac, Rectangular, Residential Lot, Wooded
- Architectural Style:Colonial, Contemporary
- Construction Materials:Shake Siding, Stone, Vinyl Siding
- Exterior Features:Deck, Patio
- Foundation Description:Block
- Levels:2 Stories
Utilities
- Water:Connected, Public, Water Connected
- Sewer:Connected, Sewer Connected
Finances and disclosures
- Price:$824,900
- Price per sq. ft.:$180.15
- Tax amount:$15,490
Features and amenities
- Appliances:Dishwasher, Disposal, Dryer, Gas Cooktop, Microwave, Range Hood, Refrigerator, Washer
- Laundry features:Dryer, Upper Level, Washer
- Amenities:Deck, int_feat_Den
Parking
- Parking description:Attached, Driveway, Garage, Garage Door Opener
- Garage:Yes
- Garage spaces:3
New listings near 84 Beau Ln
- New
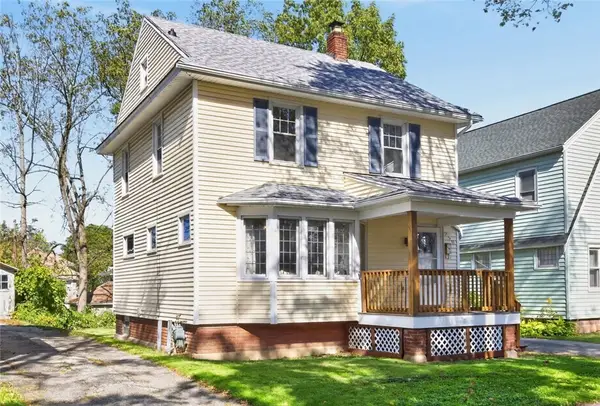 $139,900Active3 beds 3 baths1,124 sq. ft.
250 Terrace Park, Rochester, NY 14619
MLS# R1713823Listed by: RE/MAX PLUS - New
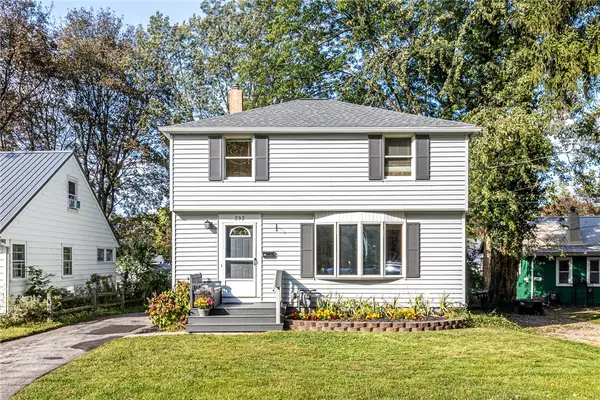 $269,900Active4 beds 1 baths1,486 sq. ft.
292 Filon Avenue, Rochester, NY 14622
MLS# R1719440Listed by: HOWARD HANNA - New
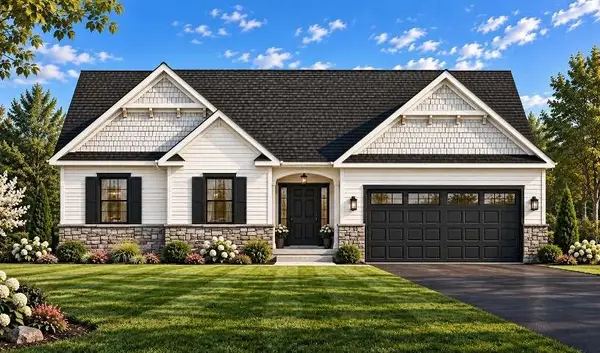 $554,500Active3 beds 2 baths1,691 sq. ft.
775 Old Country Road, Rochester, NY 14612
MLS# R1719503Listed by: BLAIN REALTY, INC. - New
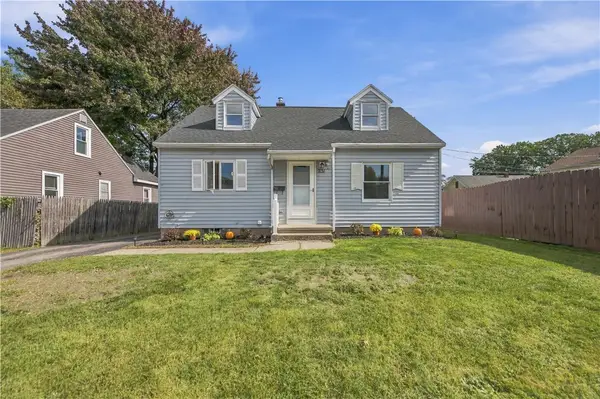 $189,900Active5 beds 2 baths1,689 sq. ft.
231 Tait Avenue, Rochester, NY 14616
MLS# R1719878Listed by: KELLER WILLIAMS REALTY GREATER ROCHESTER - New
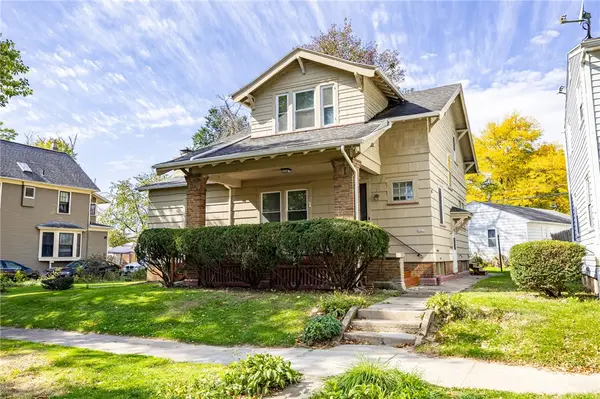 $159,900Active3 beds 2 baths1,718 sq. ft.
1317 Genesee Street, Rochester, NY 14611
MLS# R1720428Listed by: RE/MAX PLUS - New
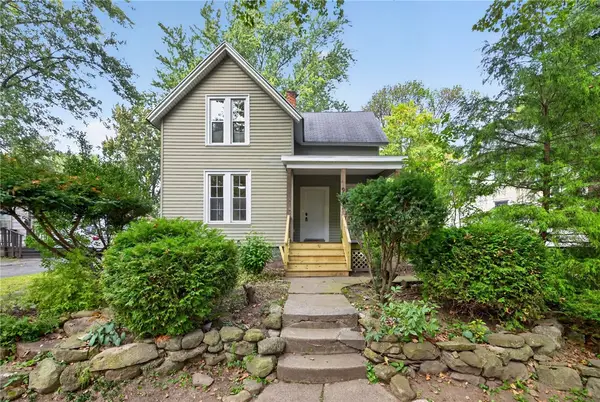 $169,900Active3 beds 2 baths1,575 sq. ft.
98 Glendale Park, Rochester, NY 14613
MLS# R1720650Listed by: RE/MAX REALTY GROUP - New
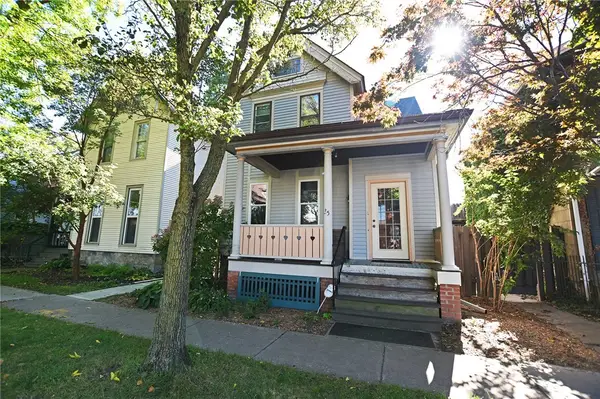 $289,900Active4 beds 3 baths2,042 sq. ft.
35 Gardiner Park, Rochester, NY 14607
MLS# R1720707Listed by: HOWARD HANNA - New
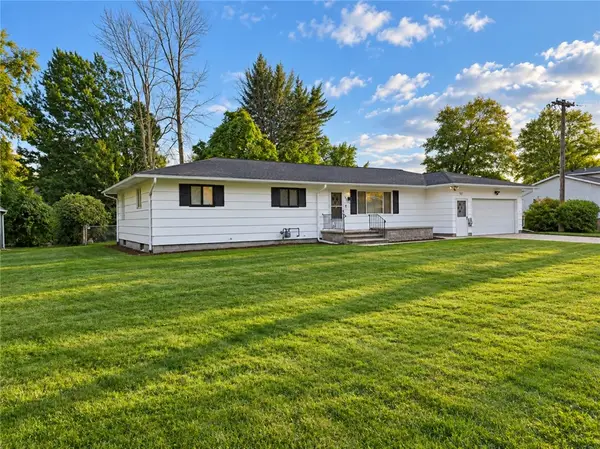 $229,900Active4 beds 2 baths1,736 sq. ft.
523 English Road, Rochester, NY 14616
MLS# R1720860Listed by: BERKSHIRE HATHAWAY HOMESERVICES DISCOVER REAL ESTATE - New
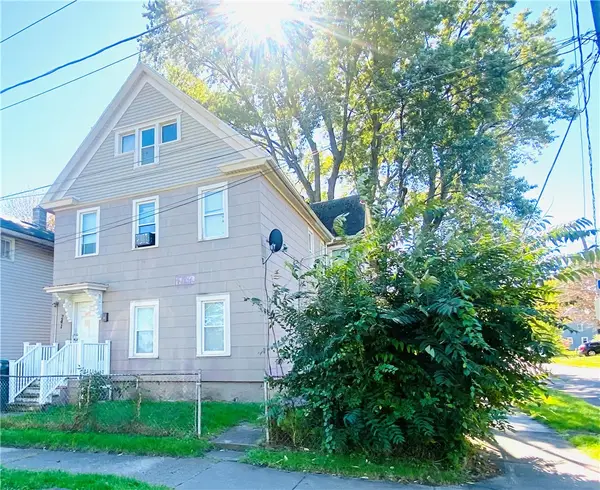 $99,900Active5 beds 2 baths2,230 sq. ft.
241 Troup Street, Rochester, NY 14608
MLS# R1719372Listed by: EMPIRE REALTY GROUP - New
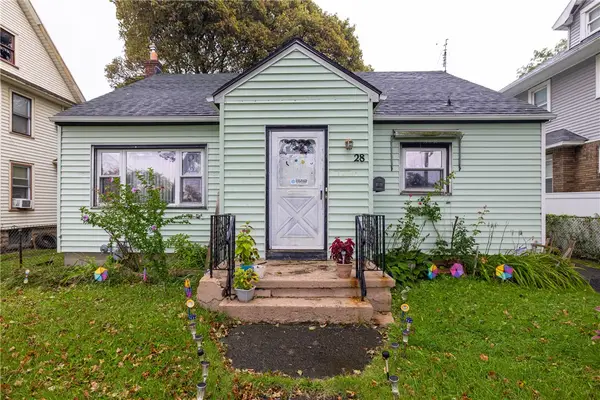 $79,900Active2 beds 2 baths1,018 sq. ft.
28 Backus Street, Rochester, NY 14608
MLS# R1720236Listed by: NIKALLEN REAL ESTATE LLC


Protect your home and budget from life's surprises with an Assurant Home Warranty, backed by a partner that supports you through every step of homeownership. Explore Plans.
© 2023 - 2026 ERA Franchise Systems LLC. All rights reserved. ERA Franchise Systems LLC fully supports the principles of the Fair Housing Act and the Equal Opportunity Act. ERA, ERA Real Estate powered, and their respective logos are registered service marks of ERA Franchise Systems LLC. Each office is independently owned and operated.