
98 Glendale Park, Rochester, NY 14613
Local realty services provided by:ERA Team VP Real Estate
98 Glendale Park,Rochester, NY 14613
$169,900
- 3 Beds
- 2 Baths
- 1,575 sq. ft.
- Single family
- Active
Listed by: amber r mcguckin
Office: re/max realty group
MLS#:R1720650
Source:NY_GENRIS
Price summary
- Price:$169,900
- Price per sq. ft.:$107.87
About this home
Classic Rochester charm meets a complete modern renovation in this beautifully updated early-1900s Colonial. Thoughtfully enhanced from top to bottom, this home blends the character and scale of an older Rochester property with the polished finishes and major improvements today’s buyers are looking for.
The expansive main floor welcomes you with a large, bright foyer and flows into a massive open-concept living and dining area, creating an ideal space for everyday living and entertaining. The beautifully renovated kitchen features shaker-style cabinetry, composite countertops, new stainless steel appliances, and a generous pantry. Also on the first floor is the convenience of laundry — a rare find in this area — along with a stylish powder room.
Upstairs, the spacious primary bedroom offers an impressive oversized walk-in closet. The bright, beautifully finished full bathroom features two vanities, while two additional bedrooms provide plenty of space for family, guests, or a home office. A finished storage area adds even more versatility.
Elegant touches of gold and crystal throughout the home bring a polished, upscale feel while complementing the property’s classic architecture.
Beyond the finishes, extensive improvements provide valuable peace of mind. Brand-new, fully permitted updates include drywall, insulation, plumbing, electrical, vinyl windows, hot water tank, and furnace.
Whether you’re an owner-occupant searching for a move-in-ready home with character, or an investor looking for a substantially renovated Rochester property with major systems already completed, this home offers an outstanding combination of style, functionality, and long-term value.
Delayed negotiations - offers due by 10/13 at 3pm....
Contact an agent
Home facts
- Year built:1910
- Subdivision & Development:Glenwood Mutual Assn
- Listing ID #:R1720650
- Added:1 day(s) ago
- Updated:October 08, 2026 at 05:39 PM
Rooms and interior
- Bedrooms:3
- Total bathrooms:2
- Full bathrooms:1
- Half bathrooms:1
- Rooms Total:9
- Flooring:Laminate, Varies
- Dining Description:Living Dining Room
- Kitchen Description:Dishwasher, Microwave, Pantry, Refrigerator
- Basement:Yes
- Basement Description:Full
- Living area:1,575 sq. ft.
Heating and cooling
- Heating:Forced Air, Gas
Structure and exterior
- Roof:Asphalt
- Year built:1910
- Building area:1,575 sq. ft.
- Lot area:0.14 Acres
- Lot Features:Near Public Transit, Rectangular, Residential Lot
- Architectural Style:Colonial, Two Story
- Construction Materials:Vinyl Siding
- Foundation Description:Block, Stone
Utilities
- Water:Connected, Public, Water Connected
- Sewer:Connected, Sewer Connected
Finances and disclosures
- Price:$169,900
- Price per sq. ft.:$107.87
- Tax amount:$3,547
Features and amenities
- Appliances:Dishwasher, Gas Range, Microwave, Refrigerator
- Laundry features:Main Level
Parking
- Parking description:No Garage
New listings near 98 Glendale Park
- New
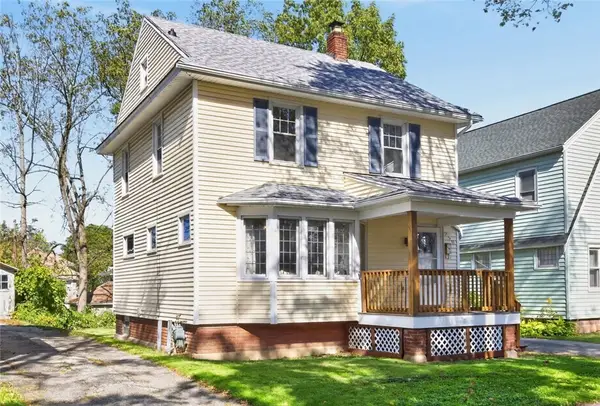 $139,900Active3 beds 3 baths1,124 sq. ft.
250 Terrace Park, Rochester, NY 14619
MLS# R1713823Listed by: RE/MAX PLUS - New
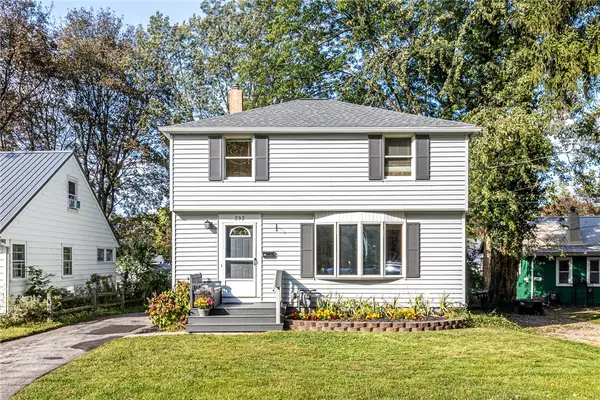 $269,900Active4 beds 1 baths1,486 sq. ft.
292 Filon Avenue, Rochester, NY 14622
MLS# R1719440Listed by: HOWARD HANNA - New
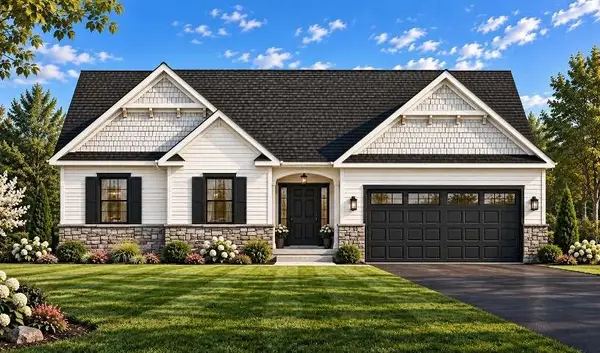 $554,500Active3 beds 2 baths1,691 sq. ft.
775 Old Country Road, Rochester, NY 14612
MLS# R1719503Listed by: BLAIN REALTY, INC. - New
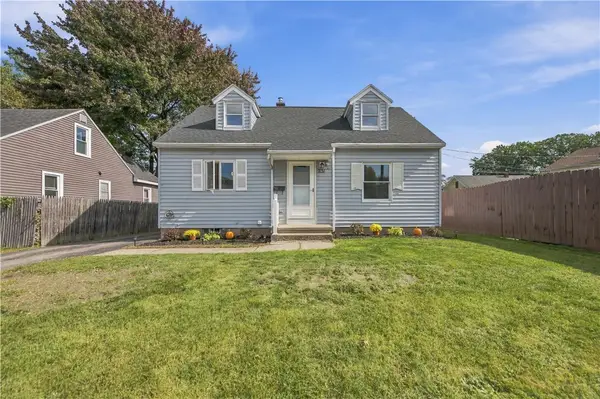 $189,900Active5 beds 2 baths1,689 sq. ft.
231 Tait Avenue, Rochester, NY 14616
MLS# R1719878Listed by: KELLER WILLIAMS REALTY GREATER ROCHESTER - New
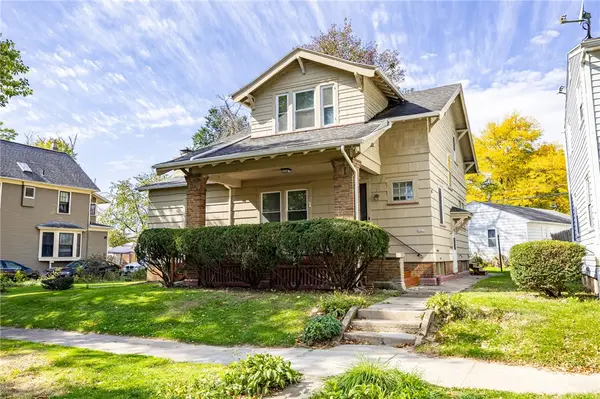 $159,900Active3 beds 2 baths1,718 sq. ft.
1317 Genesee Street, Rochester, NY 14611
MLS# R1720428Listed by: RE/MAX PLUS - New
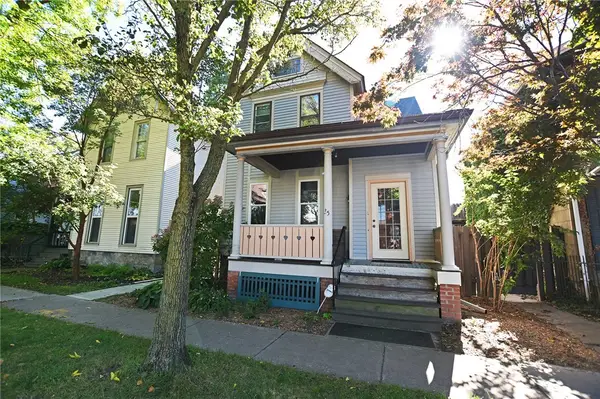 $289,900Active4 beds 3 baths2,042 sq. ft.
35 Gardiner Park, Rochester, NY 14607
MLS# R1720707Listed by: HOWARD HANNA - New
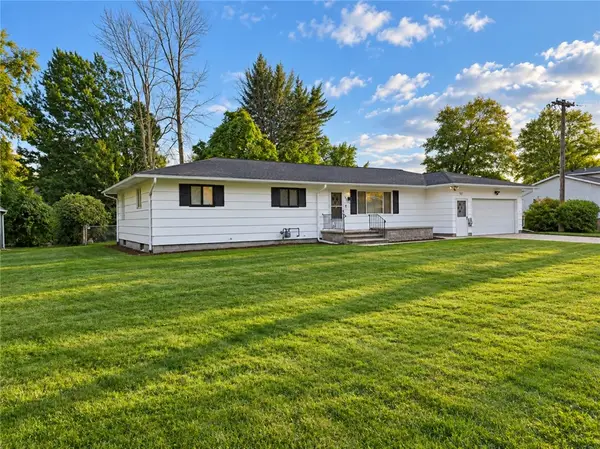 $229,900Active4 beds 2 baths1,736 sq. ft.
523 English Road, Rochester, NY 14616
MLS# R1720860Listed by: BERKSHIRE HATHAWAY HOMESERVICES DISCOVER REAL ESTATE - New
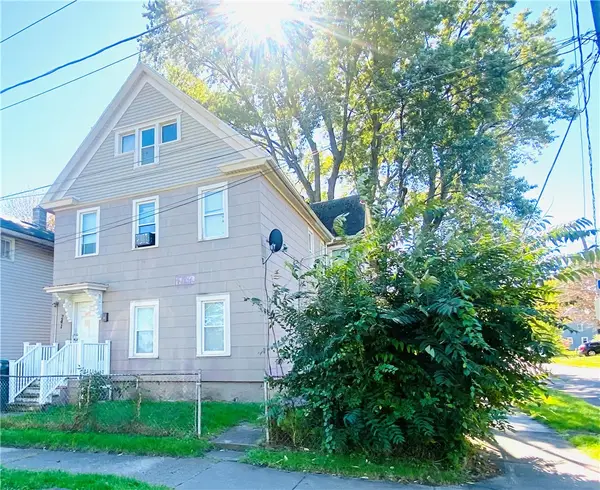 $99,900Active5 beds 2 baths2,230 sq. ft.
241 Troup Street, Rochester, NY 14608
MLS# R1719372Listed by: EMPIRE REALTY GROUP - New
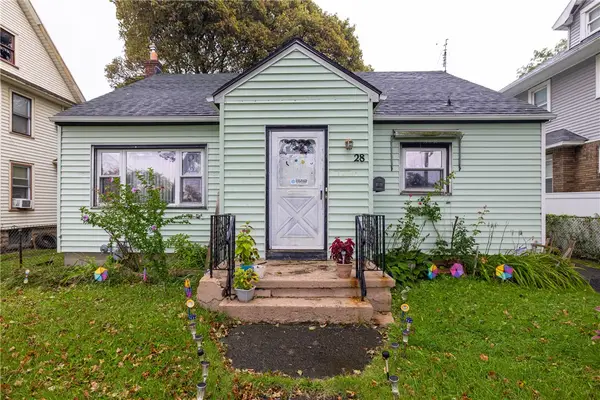 $79,900Active2 beds 2 baths1,018 sq. ft.
28 Backus Street, Rochester, NY 14608
MLS# R1720236Listed by: NIKALLEN REAL ESTATE LLC


Protect your home and budget from life's surprises with an Assurant Home Warranty, backed by a partner that supports you through every step of homeownership. Explore Plans.
© 2023 - 2026 ERA Franchise Systems LLC. All rights reserved. ERA Franchise Systems LLC fully supports the principles of the Fair Housing Act and the Equal Opportunity Act. ERA, ERA Real Estate powered, and their respective logos are registered service marks of ERA Franchise Systems LLC. Each office is independently owned and operated.