
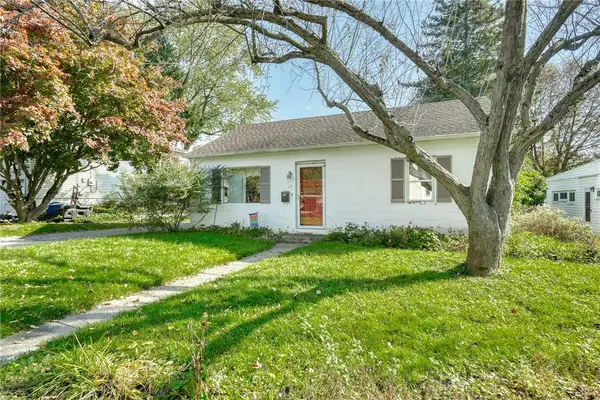
9 Citrus Drive, Rochester, NY 14606
Local realty services provided by:HUNT Real Estate ERA
9 Citrus Drive,Rochester, NY 14606
$199,900
- 3 Beds
- 3 Baths
- 2,008 sq. ft.
- Single family
- Active
Listed by: jennifer l. powers
Office: berkshire hathaway homeservices discover real estate
MLS#:R1725244
Source:NY_GENRIS
Price summary
- Price:$199,900
- Price per sq. ft.:$99.55
About this home
A vaulted sunroom with exposed beams and expansive windows overlooking the pool sets 9 Citrus Drive in Gates apart. Enjoy a bright place to relax indoors, with a patio outside offering space for seating and outdoor dining.
Inside, two fireplaces with stone surrounds give the living areas distinct character. Hardwood floors add warmth, and the kitchen offers ample cabinetry, a center island with a cooktop, and built-in wall ovens. A covered front porch and mature trees complete the setting.
Bring your decorating ideas and explore the possibilities. Schedule a showing to take a closer look.
Contact an agent
Home facts
- Year built:1966
- Subdivision & Development:Elmcreek Acres Add 01
- Listing ID #:R1725244
- Added:1 day(s) ago
- Updated:October 27, 2026 at 08:39 PM
Rooms and interior
- Bedrooms:3
- Total bathrooms:3
- Full bathrooms:2
- Half bathrooms:1
- Rooms Total:10
- Flooring:Hardwood, Laminate, Tile, Varies
- Dining Description:Living Dining Room
- Basement:Yes
- Basement Description:Partial
- Living area:2,008 sq. ft.
Heating and cooling
- Heating:Forced Air, Gas
Structure and exterior
- Year built:1966
- Building area:2,008 sq. ft.
- Lot area:0.35 Acres
- Lot Features:Rectangular, Residential Lot
- Architectural Style:Split Level
- Foundation Description:Block
- Levels:2 Stories
Utilities
- Water:Connected, Public, Water Connected
- Sewer:Connected, Sewer Connected
Finances and disclosures
- Price:$199,900
- Price per sq. ft.:$99.55
- Tax amount:$7,160
Features and amenities
- Amenities:int_feat_Den
Parking
- Parking description:Attached, Garage
- Garage:Yes
- Garage spaces:2
New listings near 9 Citrus Drive
- New
 $134,500Active2 beds 2 baths1,186 sq. ft.
1007 Westage At The, Rochester, NY 14617
MLS# R1724893Listed by: MCMILLAN & WELCH REAL ESTATE A - New
 $189,900Active4 beds 3 baths1,344 sq. ft.
100 Beverly Hgts, Rochester, NY 14616
MLS# R1725099Listed by: CHARLENE LIPOMI - New
 $199,900Active3 beds 1 baths1,088 sq. ft.
3431 Latta Road, Rochester, NY 14612
MLS# R1725400Listed by: BLAIN REALTY, INC. - New
 $214,500Active3 beds 2 baths1,664 sq. ft.
253 Pearson Lane, Rochester, NY 14612
MLS# R1723384Listed by: HOWARD HANNA - New
 $199,999Active4 beds 3 baths2,056 sq. ft.
152 Ellery Road, Rochester, NY 14612
MLS# R1724799Listed by: COLDWELL BANKER CUSTOM REALTY - New
 $179,900Active2 beds 1 baths900 sq. ft.
28 Audley Way, Rochester, NY 14610
MLS# R1725252Listed by: RE/MAX REALTY GROUP - New
 $169,900Active3 beds 1 baths1,495 sq. ft.
163 Vinton Road, Rochester, NY 14622
MLS# R1725254Listed by: RE/MAX REALTY GROUP - New
 $269,900Active2 beds 2 baths1,345 sq. ft.
168 Parliament Circle, Rochester, NY 14616
MLS# R1725323Listed by: RE/MAX REALTY GROUP - New
 $54,900Active3 beds 1 baths1,278 sq. ft.
118 Weaver Street, Rochester, NY 14621
MLS# R1725325Listed by: EXP REALTY, LLC - New
 $5,000Active6 beds 2 baths2,288 sq. ft.
421-423 Driving Park Avenue, Rochester, NY 14613
MLS# R1725373Listed by: WEICHERT REALTORS - LILAC PROPERTIES


Protect your home and budget from life's surprises with an Assurant Home Warranty, backed by a partner that supports you through every step of homeownership. Explore Plans.
© 2023 - 2026 ERA Franchise Systems LLC. All rights reserved. ERA Franchise Systems LLC fully supports the principles of the Fair Housing Act and the Equal Opportunity Act. ERA, ERA Real Estate powered, and their respective logos are registered service marks of ERA Franchise Systems LLC. Each office is independently owned and operated.