
98 Burkedale Crescent, Rochester, NY 14625
Local realty services provided by:ERA Team VP Real Estate
98 Burkedale Crescent,Rochester, NY 14625
$284,900
- 3 Beds
- 2 Baths
- 1,380 sq. ft.
- Single family
- Active
Listed by: mark h. mackey
Office: re/max realty group
MLS#:R1712787
Source:NY_GENRIS
Price summary
- Price:$284,900
- Price per sq. ft.:$206.45
About this home
A NEW HOME FOR THE HOLIDAYS! Welcome to this Inviting 3 Bedroom Ranch Offering Easy One Floor Living in a Peaceful Cul-De-Sac off of a Cul-De-Sac Setting. Beautiful Hardwood Floors add Warmth and Character Throughout While the Fireplace Creates a Welcoming Focal Point for Relaxing or Entertaining. The Home Features 3 Bedrooms (1 with Sliding Door Providing Direct Access to the Private Rear Yard), 1 Full and 1 Half Bath Plus a Versatile Bonus Room with a Vaulted Ceiling-Perfect for a Home Office, Family Room or Hobby Space. The Partially Finished Lower Level Provides Even More Space with Plenty of Room for Storage and Future Expansion. Major Updates Including the Roof and Mechanicals Provide Added Peace of Mind. The 2 Car Attached Garage and a Doublewide Driveway Provide Ample Parking. Outside Enjoy the Privacy and Tranquility of a Fully Fenced Yard Backing to a Wooded Ravine, Offering a Sense of Seclusion Rarely Found so Close to All Eastside Amenities. Walk to Indian Landing School, Corbett's Glen or Ellison Park with it's Dog Park. Delayed Negotiations Until 9/15/2026 @ 6:00 PM. 24 Hour Response Requested....
Contact an agent
Home facts
- Year built:1954
- Subdivision & Development:Burkedale Add
- Listing ID #:R1712787
- Added:1 day(s) ago
- Updated:September 08, 2026 at 05:46 PM
Rooms and interior
- Bedrooms:3
- Total bathrooms:2
- Full bathrooms:1
- Half bathrooms:1
- Rooms Total:6
- Flooring:Hardwood, Resilient, Tile, Varies
- Kitchen Description:Country Kitchen, Dishwasher, Refrigerator
- Basement:Yes
- Basement Description:Full, Partially Finished
- Living area:1,380 sq. ft.
Heating and cooling
- Cooling:Central Air
- Heating:Forced Air, Gas
- Central air:Yes
Structure and exterior
- Roof:Asphalt, Shingle
- Year built:1954
- Building area:1,380 sq. ft.
- Lot area:0.3 Acres
- Lot Features:Cul De Sac, Near Public Transit, Rectangular, Residential Lot, Wooded
- Architectural Style:Ranch
- Construction Materials:Wood Siding
- Exterior Features:Fully Fenced
- Foundation Description:Block
- Levels:1 Story
Schools
- High school:Penfield Senior High
- Middle school:Bay Trail Middle
- Elementary school:Indian Landing Elementary
Utilities
- Water:Connected, Public, Water Connected
- Sewer:Connected, Sewer Connected
Finances and disclosures
- Price:$284,900
- Price per sq. ft.:$206.45
- Tax amount:$7,025
Features and amenities
- Appliances:Dishwasher, Dryer, Range Hood, Refrigerator, Washer
- Laundry features:Dryer, In Basement, Washer
Parking
- Parking description:Attached, Driveway, Garage, Garage Door Opener
- Garage:Yes
- Garage spaces:2
New listings near 98 Burkedale Crescent
- New
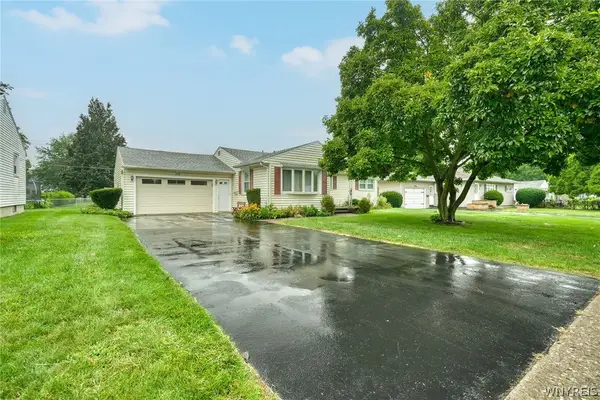 $200,000Active3 beds 1 baths1,247 sq. ft.
215 Noridge Drive, Rochester, NY 14622
MLS# B1712874Listed by: ROWE REALTY & APPRAISAL, INC. - New
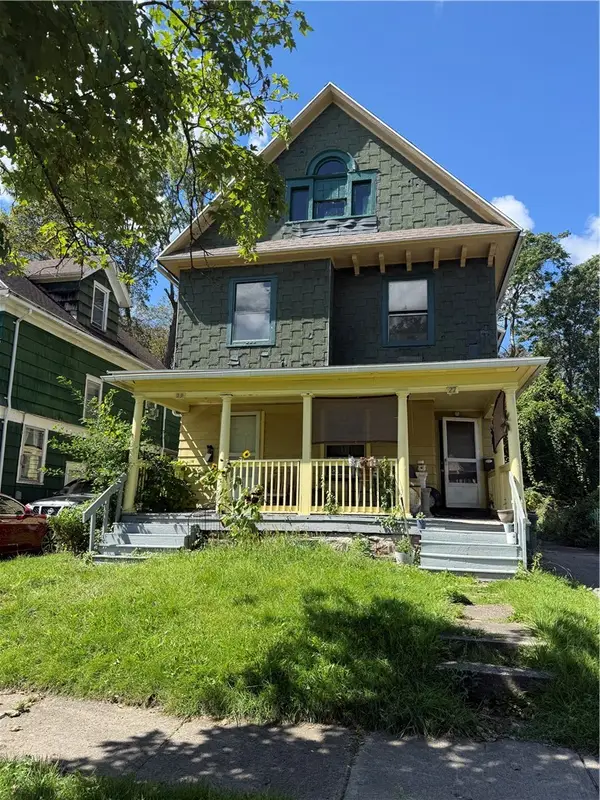 $150,000Active5 beds 2 baths2,700 sq. ft.
27 Bowman Street, Rochester, NY 14609
MLS# R1710259Listed by: ONE SEVEN REALTY INC - New
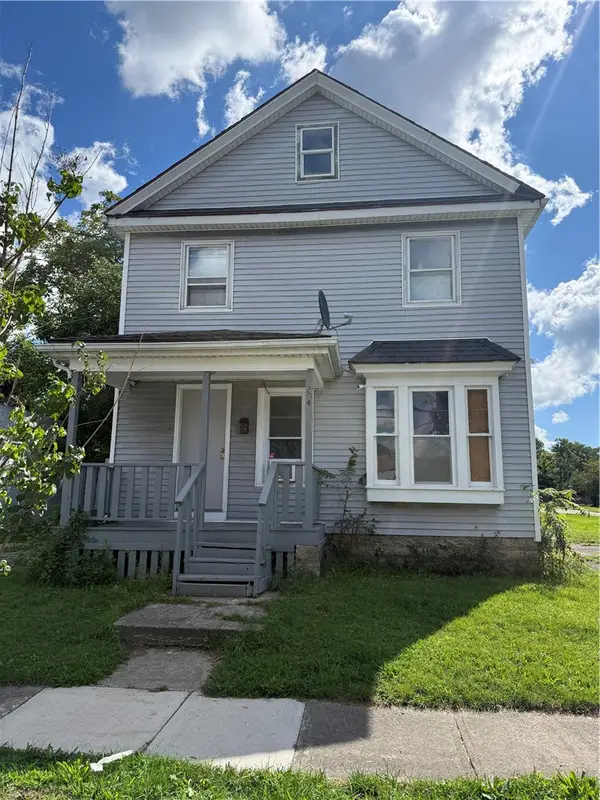 $99,900Active3 beds 2 baths1,144 sq. ft.
204 Hebard Street, Rochester, NY 14605
MLS# R1710262Listed by: ONE SEVEN REALTY INC - New
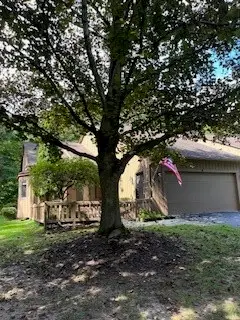 $379,000Active3 beds 3 baths1,912 sq. ft.
9 Circle Wood Road, Rochester, NY 14625
MLS# R1710439Listed by: PLATINUM PROP & ASSET MGMT - New
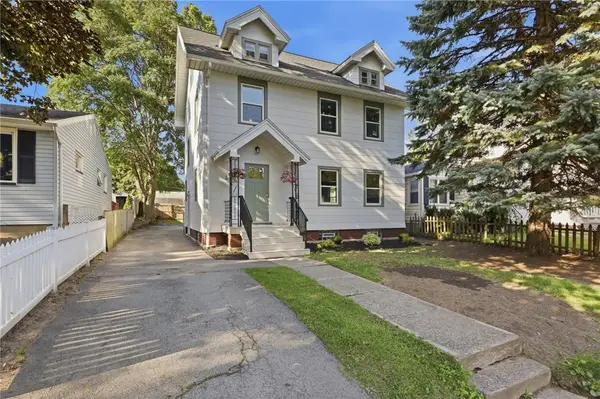 $249,000Active4 beds 2 baths1,785 sq. ft.
228 Westchester Avenue, Rochester, NY 14609
MLS# R1711411Listed by: EMPIRE REALTY GROUP - New
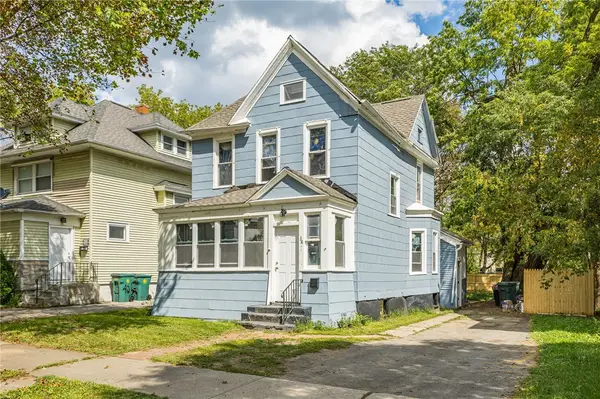 $119,900Active4 beds 2 baths1,652 sq. ft.
38 Finch Street, Rochester, NY 14613
MLS# R1711645Listed by: NORCHAR, LLC - New
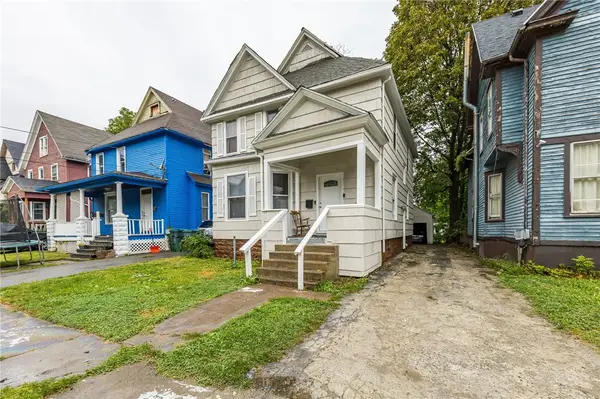 $89,900Active6 beds 2 baths1,874 sq. ft.
7 Athens Street, Rochester, NY 14621
MLS# R1711646Listed by: NORCHAR, LLC - New
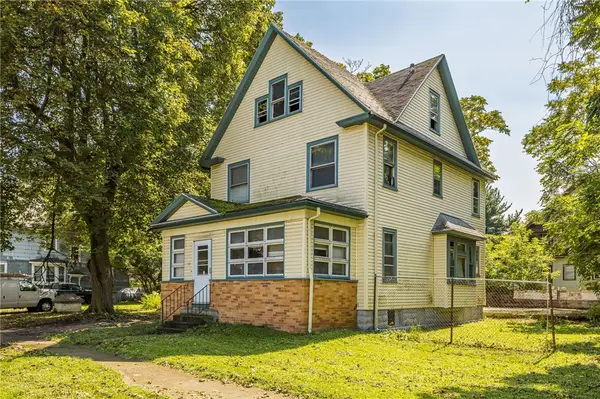 $109,900Active5 beds 6 baths1,872 sq. ft.
53 Ok Terrace, Rochester, NY 14621
MLS# R1711648Listed by: NORCHAR, LLC - New
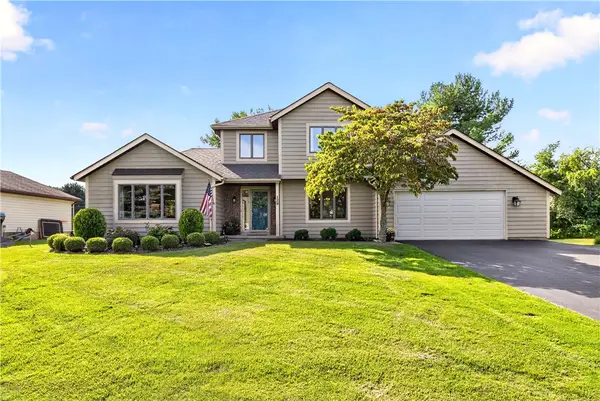 $299,900Active3 beds 3 baths1,830 sq. ft.
129 Brandy Brook Lane, Rochester, NY 14612
MLS# R1711808Listed by: HOWARD HANNA - New
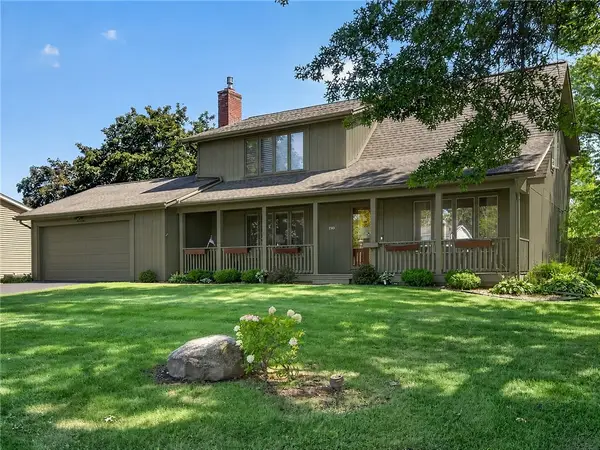 $299,900Active3 beds 3 baths1,823 sq. ft.
180 Apple Creek Lane, Rochester, NY 14612
MLS# R1712031Listed by: HOWARD HANNA


Protect your home and budget from life's surprises with an Assurant Home Warranty, backed by a partner that supports you through every step of homeownership. Explore Plans.
© 2023 - 2026 ERA Franchise Systems LLC. All rights reserved. ERA Franchise Systems LLC fully supports the principles of the Fair Housing Act and the Equal Opportunity Act. ERA, ERA Real Estate powered, and their respective logos are registered service marks of ERA Franchise Systems LLC. Each office is independently owned and operated.